20X23 GARAGE + 8X10 SHED w/ 8ft ceilings + WATER VIEW + GAS HEAT= PERFECT! Upon entering you'll pass through the foyer and find a large bedroom conveniently located near a full bathroom. Continuing past the second bedroom discover the bright and airy kitchen featuring a stunning tile backsplash, sleek granite countertops, gas stove and a large island perfect for preparing meals or gathering with friends and family. The owner suite has an abundant of luxurious upgrades, including a tray ceiling, seated shower, and expansive walk-in closet. Head upstairs to the included bonus bedroom ideal for a recreational area, media room, or guest suite with an additional full bathroom, walk-in closet, and linen closet. Enjoy the serene views of a large pond right from your SCREENED IN porch, providing a peaceful outdoor retreat. The attached 2-car garage is a great upgrade offering ample space for those longer vehicles or additional storage. A detached building with 8ft ceilings is included for even more storage, offering endless possibilities for hobbies or extra space. Heritage Park offers a very affordable HOA with amenities galore such as a pool, amenity center, pickle ball courts, common areas to enjoy & even a dog park! Heritage Park is also centrally located in Longs just 20 minutes from North Myrtle Beach and Downtown Conway—without added beach taxes., local farm-to-table dining, shopping, and many activities. Schedule a showing today and experience everything this charming lakefront property has to offer!
For sale
Price cut: $5K (6/29)
$359,800
1881 Moonseed Dr., Longs, SC 29568
3beds
1,789sqft
Single Family Residence
Built in 2022
7,840 Square Feet Lot
$352,300 Zestimate®
$201/sqft
$82/mo HOA
What's special
Charming lakefront propertyWater viewGas stoveSleek granite countertopsGas heatBright and airy kitchenStunning tile backsplash
- 150 days |
- 101 |
- 6 |
Zillow last checked:
Listing updated:
Listed by:
Shelby Stanley 304-654-6805,
South Coast Realty
Source: CCAR,MLS#: 2608058 Originating MLS: Coastal Carolinas Association of Realtors
Originating MLS: Coastal Carolinas Association of RealtorsFacts & features
Interior
Bedrooms & bathrooms
- Bedrooms: 3
- Bathrooms: 3
- Full bathrooms: 3
Rooms
- Room types: Bonus Room, Screened Porch
Primary bedroom
- Features: Tray Ceiling(s), Ceiling Fan(s), Main Level Primary, Walk-In Closet(s)
- Level: First
Primary bathroom
- Features: Dual Sinks, Separate Shower
Dining room
- Features: Kitchen/Dining Combo
Kitchen
- Features: Dishwasher, Kitchen Island, Pantry, Stainless Steel Appliances, Solid Surface Counters
Living room
- Features: Ceiling Fan(s)
Other
- Features: Bedroom on Main Level
Heating
- Central, Electric, Gas
Cooling
- Central Air
Appliances
- Included: Dishwasher, Disposal, Microwave, Range, Refrigerator, Dryer, Washer
- Laundry: Washer Hookup
Features
- Tray Ceiling(s), Ceiling Fan(s), Dual Sinks, Main Level Primary, Separate Shower, Walk-In Closet(s), Window Treatments, Bedroom on Main Level, Kitchen Island, Stainless Steel Appliances, Solid Surface Counters
- Flooring: Carpet, Tile, Vinyl
- Windows: Window Treatments
Interior area
- Total structure area: 2,448
- Total interior livable area: 1,789 sqft
Property
Parking
- Total spaces: 4
- Parking features: Attached, Garage, Two Car Garage, Garage Door Opener
- Attached garage spaces: 2
Features
- Levels: One and One Half,Two
- Patio & porch: Rear Porch, Front Porch, Porch, Screened
- Exterior features: Sprinkler/Irrigation, Porch, Storage
- Pool features: Community, Outdoor Pool
- On waterfront: Yes
- Waterfront features: Pond
Lot
- Size: 7,840 Square Feet
- Features: Irregular Lot, Lake Front, Pond on Lot
Details
- Additional parcels included: ,
- Parcel number: 22213020033
- Zoning: res
- Special conditions: None
Construction
Type & style
- Home type: SingleFamily
- Architectural style: Traditional
- Property subtype: Single Family Residence
Materials
- Vinyl Siding
- Foundation: Slab
Condition
- Resale
- Year built: 2022
Utilities & green energy
- Water: Public
- Utilities for property: Electricity Available, Natural Gas Available, Underground Utilities, Water Available
Community & HOA
Community
- Features: Clubhouse, Golf Carts OK, Recreation Area, Long Term Rental Allowed, Pool
- Security: Smoke Detector(s)
- Subdivision: Heritage Park
HOA
- Has HOA: Yes
- Amenities included: Clubhouse, Owner Allowed Golf Cart, Owner Allowed Motorcycle
- Services included: Association Management, Common Areas, Insurance, Pool(s), Recreation Facilities, Trash
- HOA fee: $82 monthly
Location
- Region: Longs
Financial & listing details
- Price per square foot: $201/sqft
- Date on market: 3/28/2026
- Listing terms: Cash,Conventional,FHA,VA Loan
- Electric utility on property: Yes
Estimated market value
$352,300
$335,000 - $370,000
$2,115/mo
Price history
| Date | Event | Price |
|---|---|---|
| 6/29/2026 | Price change | $359,800-1.4%$201/sqft |
Source:  CCAR #2608058 Report a problem CCAR #2608058 Report a problem | ||
| 6/3/2026 | Price change | $364,800-0.2%$204/sqft |
Source: CCAR #2608058 Report a problem | ||
| 3/28/2026 | Listed for sale | $365,600-2.5%$204/sqft |
Source: CCAR #2608058 Report a problem | ||
| 9/9/2025 | Listing removed | $374,900$210/sqft |
Source: CCAR #2505863 Report a problem | ||
| 6/2/2025 | Price change | $374,900-1.3%$210/sqft |
Source: CCAR #2505863 Report a problem | ||
| 3/9/2025 | Listed for sale | $379,900+4.4%$212/sqft |
Source: CCAR #2505863 Report a problem | ||
| 6/12/2023 | Listing removed | -- |
Source:  Chesapeake Homes Report a problem Chesapeake Homes Report a problem | ||
| 12/1/2022 | Listed for sale | $363,906$203/sqft |
Source: Chesapeake Homes Report a problem | ||
Public tax history
Tax history is unavailable.
Monthly payment
Est. payment
Payment breakdown
Explore the cost of this home by adjusting the details. Changes won't be saved.Climate risks
Neighborhood: 29568
Nearby schools
GreatSchools rating
- 4/10Daisy Elementary SchoolGrades: PK-5Distance: 6.6 mi
- 4/10Loris Middle SchoolGrades: 6-8Distance: 7.2 mi
- 4/10Loris High SchoolGrades: 9-12Distance: 8 mi
Schools provided by the listing agent
- Elementary: Daisy Elementary School
- Middle: Loris Middle School
- High: Loris High School
Source: CCAR. This data may not be complete. We recommend contacting the local school district to confirm school assignments for this home.
- $311,4003 bd2 ba1.5k sqft1889 Moonseed Dr LOT 149, Kiawah Longs, SC 29568Off Market
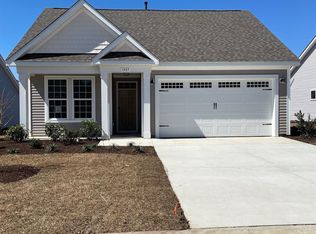
- $359,6003 bd2 ba1.7k sqft1893 Moonseed Dr LOT 150, Wren Longs, SC 29568Off Market
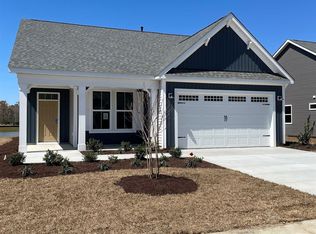
- $408,3003 bd2 ba2.6k sqft1893 Moonseed Dr, Longs, SC 29568Off Market
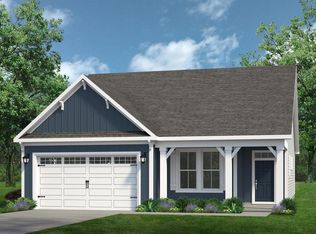
- $367,4003 bd2 ba1.9k sqft1894 Moonseed Dr LOT 92, Shorebreak Longs, SC 29568Off Market
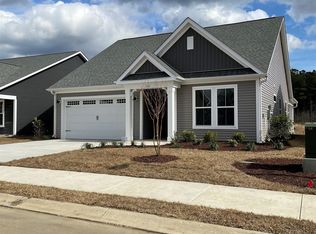
- $347,4003 bd2 ba2.3k sqft1871 Moonseed Dr, Longs, SC 29568Off Market
- $360,8003 bd2 ba1.9k sqft1886 Moonseed Dr LOT 94, Shorebreak Longs, SC 29568Off Market
- $345,0003 bd2 ba1.6k sqft1885 Moonseed Dr, Longs, SC 29568Sold
- $331,3003 bd2 ba1.6k sqft1890 Moonseed Drive Cherry Grv LOT 93, Longs, SC 29568Off Market
A local agent can set up tours, give advice and negotiate with sellers.
A local lender can help you make sure your offer is ready when you are.
Similar homes
- $354,9993 bd3 ba2k sqft723 Cypress Preserve Circle, Longs, SC 29568For Sale
 MLS ID #2523247, Heather G Beall, Coastal Vision Properties LLC. CCAR
 - $359,9003 bd2 ba1.7k sqft131 Crabapple Dr., Longs, SC 29568For Sale
 MLS ID #2602935, Abe Safa Sales Team, Century 21 The Harrelson Group. CCAR
 - $309,0003 bd2 ba1.6k sqft415 Rollins Dr., Longs, SC 29568For Sale
 MLS ID #2615641, Coastal Key Group, Coastal Key Group RE Sales. CCAR
 - $278,0003 bd2 ba1.6k sqft203 Golden Bear Circle, Longs, SC 29568For Sale
 MLS ID #2526026, Seth June Team, S.H. June & Associates, LLC. CCAR
 - $340,0004 bd2 ba1.9k sqft232 Red Maple Loop, Longs, SC 29568For SaleMLS ID #2607483, Heather A Morse, Carson Realty Group. CCAR
- $334,9004 bd3 ba1.8k sqft255 Lakota Loop, Longs, SC 29568For SaleMLS ID #2606411, The Mills Group Team, Century 21 Barefoot Realty. CCAR
- $256,5003 bd2 ba1.4k sqft893 Freestyle Ct., Longs, SC 29568For SaleMLS ID #2613956, Larry W Forbes, Weichert Realtors Southern Coast. CCAR
- $259,9003 bd2 ba1.3k sqft903 Freestyle Ct., Longs, SC 29568For SaleMLS ID #2618293, Joanne M Paskewich, Shoreline Realty. CCAR
- $357,5003 bd2 ba1.7k sqft871 Callant Dr., Little River, SC 29566For SaleMLS ID #2620799, Amberlee J Powers, Keller Williams Realty-BC. CCAR
- $269,9003 bd2 ba1.2k sqft3046 Deerberry Place, Longs, SC 29568For SaleMLS ID #2619831, Ryan Korros Team, RE/MAX Southern Shores. CCAR
- $372,0003 bd3 ba2.4k sqft3035 Honey Clover Ct., Longs, SC 29568For SaleMLS ID #2608805, Lisa M Bernadyn, Realty ONE Group Dockside. CCAR
- $359,9004 bd3 ba2.4k sqft525 Joy Way Ct., Longs, SC 29568For SaleMLS ID #2612658, Sistare Southern Properties Team, Keller Williams Innovate South. CCAR
- $399,9003 bd3 ba1.8k sqft218 Palmetto Green Dr., Longs, SC 29568For SaleMLS ID #2620079, The Britt Page Group, Real Estate By The Sea. CCAR
- $375,0004 bd2 ba1.6k sqft3039 Honey Clover Ct., Longs, SC 29568For SaleMLS ID #2608512, Sam P Bamrick, Palmetto Properties SC. CCAR
- $300,0004 bd2 ba1.8k sqft823 Trap Shooter Circle, Longs, SC 29568For SaleMLS ID #2617462, The Mills Group Team, Century 21 Barefoot Realty. CCAR
- $391,5004 bd3 ba2k sqft518 Joy Way Ct. #Village @ Palmetto Greens, Longs, SC 29568For SaleMLS ID #2613420, Jane Daniel, Sea Oats Real Estate. CCAR
- $360,0003 bd2 ba1.5k sqft549 Hillsborough Dr., Conway, SC 29526For SaleMLS ID #2620947, Crystal L Faulk Murphy, Strand Realty Associates LLC. CCAR
- $257,5003 bd3 ba1.6k sqft340 Blue Rock Dr., Longs, SC 29568For SaleMLS ID #2612994, Desiree Rowles, Rowles Real Estate. CCAR
- $318,0004 bd2 ba1.7k sqft143 Marauder Dr., Longs, SC 29568For SaleMLS ID #2618257, Joseph A Barrientos Fierros, Century 21 The Harrelson Group. CCAR
- $369,9003 bd2 ba1.7k sqft205 Juniata Loop, Little River, SC 29566For SaleMLS ID #2620158, The Mills Group Team, Century 21 Barefoot Realty. CCAR
