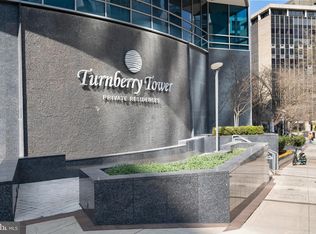
Turnberry Tower is Northern Virginia's finest and most luxurious condominium building located at the foot of Key Bridge overlooking Washington DC. Unit 2004, accessed via private elevator, is a spectacular 2655 sq. ft penthouse residence that offers a spacious living and dining area ideal for entertaining, two primary suites and a study/den/third bedroom with en-suite bathroom. Luxurious finishes include Brazilian walnut solid hardwood floors throughout, a large sumptuous marble master bathroom with separate hydrotherapy jetted tub and shower enclosure, fitted walk-in closets, remote controlled shades on all windows, SMART home automation, four wall-mounted flat screen TV s, and surround sound speakers. The kitchen features Snaidero Italian cabinetry, exotic granite countertops, Miele appliances including a 6-burner gas cooktop, convection microwave, dishwasher, wall oven, steam oven, coffee machine, wine cooler, pot filler and a Sub Zero refrigerator. A separate laundry room is fitted out with cabinets, a laundry sink and a Miele front loading washer and dryer. The residence faces west with glorious views of the Potomac and surrounding parkland and wooded areas. Magnificent sunsets can be enjoyed from the 64 ft balcony that is accessed from both the living room and bedrooms. Two assigned parking spaces and a storage unit convey. In keeping with its status as a five star residential building, Turnberry is well-staffed and residents can count on exceptional services and amenities including round-the-clock security, on-site management, doorman, valet, concierge services, a spectacular indoor pool and jacuzzi, a state-of-the-art fitness center, spa services, yoga room, media room, club room and the outdoor lobby terrace. With its superb location in the heart of Rosslyn, just moments to Georgetown, downtown Washington DC, Reagan National Airport and one block to the metro, this private oasis represents the epitome of sophisticated urban living.
Sold for $2,550,000
$2,550,000
1881 N Nash St Unit 2004, Arlington, VA 22209
3beds
2,655sqft
Condominium
Built in 2009
-- sqft lot
$2,559,500 Zestimate®
$960/sqft
$7,688 Estimated rent
Home value
$2,559,500
$2.35M - $2.79M
$7,688/mo
Zestimate® history
Owner options
List your home for rent
$7,688/mo
Rent Zestimate®
Find your next renter with Zillow Rental Manager. Plus, with online applications, you can quickly screen prospective tenants – for free.
$7,688/mo
Rent Zestimate®
Refinance and save
$15,848/mo
Est. payment
Refinancing to a lower rate could help reduce your monthly payments and save thousands over the life of the loan.
$15,848/mo
Est. payment
Explore your selling options
Work with a Zillow partner agent
Leverage their expertise and Zillow's premium Showcase listings to get your home seen by more buyers.
Get startedList with your own agent
Get your home in front of millions of buyers by listing it on Zillow.
Learn how to do itSell it yourself
Take full control of how buyers see your home on Zillow by listing For Sale by Owner (FSBO).
List your homeWhat's special
Spectacular indoor poolReagan national airportYoga roomSeparate hydrotherapy jetted tubWooded areasSpa services
Zillow last checked:
Listing updated:
Listed by:
Annette Hinaman 571-216-4411,
Corcoran McEnearney
Bought with:
John Elmore, 0225237304
Weichert, REALTORS
Diann Hicks Carlson, 0225060991
TTR Sotheby's International Realty
Source: Bright MLS,MLS#: VAAR2035674
Facts & features
Interior
Bedrooms & bathrooms
- Bedrooms: 3
- Bathrooms: 4
- Full bathrooms: 3
- 1/2 bathrooms: 1
- Main level bathrooms: 4
- Main level bedrooms: 3
Rooms
- Room types: Primary Bedroom, Bedroom 2, Bedroom 3, Kitchen, Foyer, Great Room, Laundry
Primary bedroom
- Features: Flooring - HardWood
- Level: Main
- Area: 330 Square Feet
- Dimensions: 22 X 15
Bedroom 2
- Features: Flooring - HardWood
- Level: Main
- Area: 180 Square Feet
- Dimensions: 15 X 12
Bedroom 3
- Features: Flooring - HardWood
- Level: Main
- Area: 208 Square Feet
- Dimensions: 16 X 13
Foyer
- Features: Flooring - Tile/Brick
- Level: Main
- Area: 64 Square Feet
- Dimensions: 8 X 8
Great room
- Features: Flooring - HardWood
- Level: Main
- Area: 744 Square Feet
- Dimensions: 24 X 31
Kitchen
- Features: Flooring - HardWood
- Level: Main
Laundry
- Features: Flooring - Tile/Brick
- Level: Main
Heating
- Forced Air, Programmable Thermostat, Electric
Cooling
- Central Air, Programmable Thermostat, Electric
Appliances
- Included: Cooktop, Dishwasher, Disposal, Dryer, Microwave, Oven, Range Hood, Refrigerator, Six Burner Stove, Washer, Electric Water Heater
- Laundry: Laundry Room, In Unit
Features
- Kitchen - Gourmet, Breakfast Area, Kitchen Island, Combination Kitchen/Living, Upgraded Countertops, Primary Bath(s), Open Floorplan, Dining Area, Walk-In Closet(s)
- Flooring: Hardwood, Wood
- Windows: Window Treatments
- Has basement: No
- Has fireplace: No
Interior area
- Total structure area: 2,655
- Total interior livable area: 2,655 sqft
- Finished area above ground: 2,655
Property
Parking
- Total spaces: 2
- Parking features: Underground, Assigned, Parking Space Conveys, Secured, Attached
- Attached garage spaces: 2
- Details: Assigned Parking, Assigned Space #: P2-09 and P2-04
Accessibility
- Accessibility features: Accessible Hallway(s), Accessible Elevator Installed
Features
- Levels: One
- Stories: 1
- Pool features: Community
Details
- Additional structures: Above Grade
- Parcel number: 16022206
- Zoning: 0
- Special conditions: Standard
Construction
Type & style
- Home type: Condo
- Architectural style: Contemporary
- Property subtype: Condominium
- Attached to another structure: Yes
Materials
- Concrete, Glass, Stone
Condition
- Very Good
- New construction: No
- Year built: 2009
Details
- Builder model: RESIDENCE I WEST
Utilities & green energy
- Sewer: Public Sewer
- Water: Public
- Utilities for property: Cable Connected, Fiber Optic
Green energy
- Water conservation: Low-Flow Fixtures
Community & HOA
Community
- Features: Pool
- Security: 24 Hour Security, Desk in Lobby, Fire Alarm, Fire Sprinkler System, Smoke Detector(s)
- Condo and coop fee: $2,343 monthly
- Subdivision: Turnberry Tower
HOA
- Has HOA: No
- Amenities included: Concierge, Fitness Center, Party Room, Indoor Pool, Security, Reserved/Assigned Parking
- Services included: Common Area Maintenance, Maintenance Structure, Management, Pool(s), Reserve Funds, Sewer, Snow Removal, Trash, Water, Gas
Location
- Region: Arlington
Financial & listing details
- Price per square foot: $960/sqft
- Tax assessed value: $2,463,500
- Annual tax amount: $27,295
- Date on market: 9/6/2023
- Listing agreement: Exclusive Right To Sell
- Ownership: Condominium
Price history
| Date | Event | Price |
|---|---|---|
| 12/5/2023 | Sold | $2,550,000-3.8%$960/sqft |
Source:  Bright MLS #VAAR2035674 Report a problem Bright MLS #VAAR2035674 Report a problem | ||
| 11/25/2023 | Pending sale | $2,650,000$998/sqft |
Source: Bright MLS #VAAR2035674 Report a problem | ||
| 11/7/2023 | Contingent | $2,650,000$998/sqft |
Source: Bright MLS #VAAR2035674 Report a problem | ||
| 9/6/2023 | Listed for sale | $2,650,000$998/sqft |
Source: Bright MLS #VAAR2035674 Report a problem | ||
| 9/6/2023 | Listing removed | $2,650,000$998/sqft |
Source: Bright MLS #VAAR2032506 Report a problem | ||
| 6/20/2023 | Listed for sale | $2,650,000+0.6%$998/sqft |
Source: Bright MLS #VAAR2032506 Report a problem | ||
| 7/6/2022 | Listing removed | $2,635,000$992/sqft |
Source: Bright MLS #VAAR2017454 Report a problem | ||
| 6/29/2022 | Listing removed | -- |
Source: Zillow Rental Network Premium Report a problem | ||
| 6/22/2022 | Price change | $11,500-9.8%$4/sqft |
Source: Zillow Rental Network Premium #VAAR2017834 Report a problem | ||
| 6/3/2022 | Listed for rent | $12,750$5/sqft |
Source: Zillow Rental Network Premium #VAAR2017834 Report a problem | ||
| 5/26/2022 | Listed for sale | $2,635,000$992/sqft |
Source: Bright MLS #VAAR2017454 Report a problem | ||
| 5/26/2022 | Listing removed | $2,635,000$992/sqft |
Source: Bright MLS #VAAR2014842 Report a problem | ||
| 5/14/2022 | Price change | $2,635,000-1.5%$992/sqft |
Source: Bright MLS #VAAR2014842 Report a problem | ||
| 4/7/2022 | Price change | $2,675,000-3.6%$1,008/sqft |
Source: Bright MLS #VAAR2014842 Report a problem | ||
| 3/5/2022 | Listed for sale | $2,775,000+26.1%$1,045/sqft |
Source: Bright MLS #VAAR2012690 Report a problem | ||
| 2/12/2020 | Listing removed | $12,750$5/sqft |
Source: McEnearney Associates #VAAR158274 Report a problem | ||
| 11/26/2019 | Listed for rent | $12,750+2%$5/sqft |
Source: McEnearney Associates, Inc. #VAAR157064 Report a problem | ||
| 4/11/2018 | Listing removed | $12,500$5/sqft |
Source: Mcenearney Associates, Inc. #1000236392 Report a problem | ||
| 3/6/2018 | Listed for rent | $12,500$5/sqft |
Source: Mcenearney Associates, Inc. #1000236392 Report a problem | ||
| 2/28/2017 | Listing removed | $12,500$5/sqft |
Source: McEnearney Associates Inc. #AR9861422 Report a problem | ||
| 2/13/2017 | Listed for rent | $12,500$5/sqft |
Source: McEnearney Associates Inc. #AR9861422 Report a problem | ||
| 10/19/2011 | Listing removed | $12,500$5/sqft |
Source: McEnearney Associates Inc., Realtors #AR7706083 Report a problem | ||
| 10/11/2011 | Listed for rent | $12,500$5/sqft |
Source: Active Website #AR7706083 Report a problem | ||
| 4/18/2011 | Sold | $2,200,000-6.6%$829/sqft |
Source: Public Record Report a problem | ||
| 1/22/2011 | Listed for sale | $2,355,000$887/sqft |
Source: BIRDVIEW Technologies. Inc. #AR7494574 Report a problem | ||
Public tax history
| Year | Property taxes | Tax assessment |
|---|---|---|
| 2025 | $26,964 +0.7% | $2,427,000 +0.7% |
| 2024 | $26,770 -1.9% | $2,409,500 -2.2% |
| 2023 | $27,296 | $2,463,500 |
| 2022 | $27,296 | $2,463,500 |
| 2021 | $27,296 +0.4% | $2,463,500 |
| 2020 | $27,197 +0.8% | $2,463,500 +0.8% |
| 2019 | $26,988 +1.8% | $2,444,600 |
| 2018 | $26,499 | $2,444,600 |
| 2017 | $26,499 +5.3% | $2,444,600 +3.8% |
| 2016 | $25,169 +0.6% | $2,354,400 +1.1% |
| 2015 | $25,018 +14.8% | $2,329,400 +14.8% |
| 2014 | $21,789 -5.7% | $2,028,800 -4.8% |
| 2013 | $23,098 +7.1% | $2,130,800 |
| 2012 | $21,576 +3.6% | -- |
| 2011 | $20,820 | -- |
Find assessor info on the county website
Neighborhood: North Rosslyn
Nearby homes
- $780,0001 bd2 ba1.3k sqft1881 N Nash St UNIT 705, Arlington, VA 22209Sold
- $835,8001 bd2 ba1.3k sqft1881 N Nash St UNIT 205, Arlington, VA 22209Sold

- $602,0001 bd1 ba853 sqft1411 Key Blvd APT 307, Arlington, VA 22209Off Market
- $1,309,0003 bd2 ba1.4k sqft1411 Key Blvd APT 103, Arlington, VA 22209Off Market
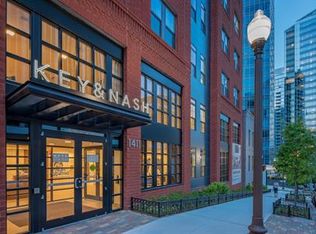
- $1,305,9003 bd2 ba1.9k sqft1411 Key Blvd APT 106, Arlington, VA 22209Off Market
- $1,201,6003 bd2 ba1.4k sqft1411 Key Blvd APT 102, Arlington, VA 22209Off Market
- $1,487,4003 bd2 ba3.9k sqft1411 Key Blvd APT 105, Arlington, VA 22209Off Market
- $829,7002 bd2 ba1k sqft1411 Key Blvd #510, Arlington, VA 22209Off Market
Nearby schools
GreatSchools rating
- 7/10Innovation Elementary SchoolGrades: PK-5Distance: 0.8 mi
- 9/10Dorothy Hamm MiddleGrades: 6-8Distance: 2.1 mi
- 8/10Yorktown High SchoolGrades: 9-12Distance: 3.6 mi
Schools provided by the listing agent
- District: Arlington County Public Schools
Source: Bright MLS. This data may not be complete. We recommend contacting the local school district to confirm school assignments for this home.
Get a cash offer in 3 minutes
Find out how much your home could sell for in as little as 3 minutes with a no-obligation cash offer.
Estimated market value
$2,559,500
Get a cash offer in 3 minutes
Find out how much your home could sell for in as little as 3 minutes with a no-obligation cash offer.
Estimated market value
$2,559,500
- Virginia
- Arlington County
- Arlington
- 22209
- North Rosslyn
- 1881 N Nash St Unit 2004
Nearby cities
Nearby neighborhoods
Nearby zip codes
Other Arlington Topics
