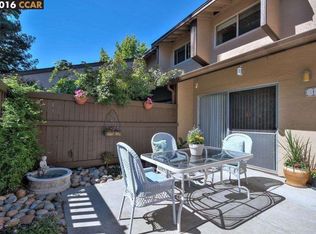
OPEN HOUSE! Sat 8/29 1-4PM and Sun 8/30 2-4PM Welcome to this beautifully updated two-story townhome in Walnut Creek's sought-after Sunset Park community. Offering 3 bedrooms and 2 full baths across 1,364 square feet, the flexible floor plan places primary bedroom and full bath on the entry level, with two additional bedrooms and a full bath upstairs. The updated kitchen features stone counters, a breakfast bar, dishwasher, electric range, and included refrigerator. With an inside laundry for convenience. A soaring high ceiling living room with a fireplace that anchors the main living space, and both bathrooms have been tastefully updated, with custom cabinetry. Central A/C, ceiling fans, forced-air heat, and in-closet laundry with washer and dryer included. Enjoy your own private fenced patio with garden beds and back patio with deck, plus a detached one-car garage. Sunset Park residents enjoy a community pool, clubhouse, tennis courts, and greenbelt. Move-in ready and vacant, easy to show!
For sale
$749,000
1881 Olmo Way, Walnut Creek, CA 94598
3beds
1,364sqft
Townhouse
Built in 1973
1,742 Square Feet Lot
$736,400 Zestimate®
$549/sqft
$512/mo HOA
What's special
Breakfast barDetached one-car garageFlexible floor planIncluded refrigeratorStone countersUpdated kitchenBack patio with deck
- 5 days
- 362
- 13
Zillow last checked:
Listing updated:
Listed by:
Lisa Doyle DRE #01149880 925-890-7443,
Christie's Intl Re Sereno,
Diana Carcamo DRE #01470727 510-409-8609,
Christie's Intl Re Sereno
Source: CCAR,MLS#: 41145014
Facts & features
Interior
Bedrooms & bathrooms
- Bedrooms: 3
- Bathrooms: 2
- Full bathrooms: 2
Rooms
- Room types: 1 Bath, Primary Bedrm Suite - 1, Main Entry, 2 Bedrooms
Bathroom
- Features: Shower Over Tub, Updated Baths, Stall Shower, Stone
Kitchen
- Features: Breakfast Bar, Counter - Solid Surface, Dishwasher, Electric Range/Cooktop, Refrigerator, Updated Kitchen
Heating
- Forced Air
Cooling
- Ceiling Fan(s), Central Air
Appliances
- Included: Dishwasher, Electric Range, Refrigerator, Dryer, Washer
- Laundry: Laundry Closet
Features
- Breakfast Bar, Counter - Solid Surface, Updated Kitchen
- Flooring: Laminate, Carpet
- Number of fireplaces: 1
- Fireplace features: Living Room
Interior area
- Total structure area: 1,364
- Total interior livable area: 1,364 sqft
Property
Parking
- Total spaces: 1
- Parking features: Detached
- Garage spaces: 1
Features
- Levels: Two
- Stories: 2
- Pool features: None, Community
- Fencing: Fenced
Lot
- Size: 1,742 Square Feet
- Features: Rectangular Lot
Details
- Parcel number: 1441901020
- Special conditions: Standard
Construction
Type & style
- Home type: Townhouse
- Architectural style: Traditional
- Property subtype: Townhouse
Materials
- Stucco
- Roof: Composition
Condition
- Existing
- New construction: No
- Year built: 1973
Utilities & green energy
- Electric: No Solar
- Sewer: Public Sewer
- Water: Public
Community & HOA
Community
- Subdivision: Sunset Park
HOA
- Has HOA: Yes
- Amenities included: Clubhouse, Greenbelt, Pool, Tennis Court(s)
- Services included: Trash, Water/Sewer
- HOA fee: $512 monthly
- HOA name: SUNSET PARK HOA
- HOA phone: 925-283-4900
Location
- Region: Walnut Creek
Financial & listing details
- Price per square foot: $549/sqft
- Tax assessed value: $650,000
- Date on market: 8/24/2026
Estimated market value
$736,400
$700,000 - $773,000
$3,743/mo
Price history
| Date | Event | Price |
|---|---|---|
| 8/24/2026 | Listed for sale | $749,000+0.5%$549/sqft |
Source: | ||
| 12/6/2024 | Sold | $745,000-1.8%$546/sqft |
Source: | ||
| 11/22/2024 | Pending sale | $759,000$556/sqft |
Source: | ||
| 11/8/2024 | Listed for sale | $759,000$556/sqft |
Source: | ||
Public tax history
| Year | Property taxes | Tax assessment |
|---|---|---|
| 2026 | -- | $650,000 -12.8% |
| 2025 | $12,175 +241% | $745,000 +201% |
| 2024 | $3,570 +1.9% | $247,540 +2% |
| 2023 | $3,502 +0.9% | $242,687 +2% |
| 2022 | $3,472 +2.5% | $237,930 +2% |
| 2021 | $3,387 +4.7% | $233,266 +1% |
| 2020 | $3,235 +1% | $230,876 +2% |
| 2019 | $3,204 +3.9% | $226,350 +2% |
| 2018 | $3,083 +3.7% | $221,913 +2% |
| 2017 | $2,973 +3.1% | $217,563 +2% |
| 2016 | $2,885 +3.5% | $213,298 +1.5% |
| 2015 | $2,788 | $210,095 +2% |
| 2014 | $2,788 | $205,981 +0.5% |
| 2013 | -- | $205,051 +2% |
| 2012 | -- | $201,031 +2% |
| 2011 | -- | $197,090 +0.8% |
| 2010 | -- | $195,618 -0.2% |
| 2009 | -- | $196,084 +2% |
| 2008 | -- | $192,241 +2% |
| 2007 | -- | $188,473 +2% |
| 2006 | -- | $184,779 +2% |
| 2005 | -- | $181,157 +2% |
| 2004 | -- | $177,605 +1.9% |
| 2003 | -- | $174,351 +2% |
| 2002 | -- | $170,934 +2% |
| 2001 | -- | $167,583 |
Find assessor info on the county website
Monthly payment
Est. payment
Payment breakdown
Explore the cost of this home by adjusting the details. Changes won't be saved.Climate risks
Neighborhood: 94598
Local buyer's agents are ready to help