Spectacular 2-story home custom designed for original owners in 1994 by David Stevenson. Handcrafted mahogany door leads to front hall with marble flooring, closets and cherry staircase. Cherry flooring, doors, crown molding, window trim & doorways, built-in shelves & cabinets plus desk in den, and 2 vanities. Baldwin brass door knobs accent all doors. 1st floor of home has 9-foot ceilings. Upstairs ceilings are 8-feet high. Upstairs bathrooms and laundry room have Summitville Tile floors. Countertops are Fountainhead solid surface in 1st & 2nd floor bathrooms and kitchen. Anderson Windows view the 1.52 acre wooded-lot. Front of home features arched-top windows on 1st-floor and large central palladium window on 2nd floor. Black-out shades and wooden blinds are extra features. Home was built to be functional. Two walk-in closets in master suite, and two other bedrooms also have walk-in closets. Finished "bonus room" off upstairs front bedroom closet can be used for variety of purposes. Attic is accessible off of bonus room and provides additional storage opportunities. Basement was finished several years after home was built and features drywalled walls, carpeting, overhead fluorescent lighting, full bath, and plenty of storage. Bilco door provides egress to outside from basement. 3-car garage and screened-in side porch off concrete driveway. Recent updates include: carpeting, fresh paint, ceiling fans in 2 bedrooms, black-out shade across front of home, and LED closet lighting. Kitchen upgrades include: Bosch dishwasher (2025), GE stove (2019), GE refrigerator (2019), new faucets, backsplash, cabinet hardware, beverage center refrigerator (2025), and new small sink. Laundry room has new utility sink and new Speed Queen washing machine. Home is heated and cooled with geothermal water furnace unit. New compressor (2006), circuit board (2006), and blow motor (2008) were added.
Contingent
$625,000
1881 Quaker Ln, Salem, OH 44460
4beds
4,952sqft
Single Family Residence
Built in 1994
1.52 Acres Lot
$-- Zestimate®
$126/sqft
$-- HOA
What's special
Handcrafted mahogany doorCrown moldingCherry staircaseCherry flooringMarble flooringLed closet lightingWindow trim and doorways
- 76 days
- 539
- 16
Zillow last checked:
Listing updated:
Listed by:
Kathy Hendricks 330-853-7194 khendricks@tprsold.com,
Berkshire Hathaway HomeServices Stouffer Realty
Source: MLS Now,MLS#: 5219381 Originating MLS: Youngstown Columbiana Association of REALTORS
Originating MLS: Youngstown Columbiana Association of REALTORSFacts & features
Interior
Bedrooms & bathrooms
- Bedrooms: 4
- Bathrooms: 4
- Full bathrooms: 3
- 1/2 bathrooms: 1
- Main level bathrooms: 1
Primary bedroom
- Description: Features crown molding, blackout shades. Suite has master bath and walk-in closet,Flooring: Hardwood
- Features: Walk-In Closet(s)
- Level: Second
- Dimensions: 15 x 17
Bedroom
- Description: Features black-out shades and ceiling fan,Flooring: Carpet
- Features: Built-in Features, Walk-In Closet(s)
- Level: Second
- Dimensions: 14 x 13
Bedroom
- Description: Features sliding doors,Flooring: Carpet
- Level: Second
- Dimensions: 12 x 12
Bedroom
- Description: Features ceiling fan and clothes chute,Flooring: Carpet
- Features: Walk-In Closet(s)
- Level: Second
- Dimensions: 12 x 14
Primary bathroom
- Description: Features jetted tub, shower, skylight, and double vanity,Flooring: Ceramic Tile
- Features: Walk-In Closet(s)
- Level: Second
- Dimensions: 15 x 15
Bathroom
- Description: Features solid surface vanity and shower,Flooring: Ceramic Tile
- Level: Second
- Dimensions: 10 x 6
Bonus room
- Description: Finished room features skylight,Flooring: Carpet
- Level: Second
- Dimensions: 17 x 12
Dining room
- Description: Features cherry crown molding and bay window,Flooring: Hardwood
- Features: Chandelier
- Level: First
- Dimensions: 17 x 15
Eat in kitchen
- Description: Dinette features bay window and pantry,Flooring: Hardwood
- Features: Wet Bar
- Level: First
- Dimensions: ND x ND
Entry foyer
- Description: Features 2 cherry guest closets and gorgeous stairway,Flooring: Marble
- Features: Chandelier
- Level: First
- Dimensions: 13 x 16
Family room
- Description: Features circular window, gas fireplace, and cherry crown molding,Flooring: Carpet
- Features: Fireplace
- Level: First
- Dimensions: 21 x 15
Kitchen
- Description: Features solid surface counter, tile backsplash, and crown molding,Flooring: Hardwood
- Level: First
- Dimensions: 13 x 16
Laundry
- Description: Features gas dryers, hanging rack, folding surface, and sink,Flooring: Ceramic Tile
- Features: Built-in Features
- Level: First
- Dimensions: 11 x 9
Library
- Description: Flooring: Carpet
- Features: Bookcases, Built-in Features
- Level: First
- Dimensions: 11 x 15
Living room
- Description: Features cherry archway and crown molding,Flooring: Carpet
- Level: First
- Dimensions: 15 x 17
Sunroom
- Description: Screened porch,Flooring: Concrete
- Level: First
- Dimensions: 14 x 16
Heating
- Geothermal
Cooling
- Geothermal
Appliances
- Included: Dryer, Dishwasher, Disposal, Microwave, Range, Refrigerator, Washer
- Laundry: Laundry Chute, Washer Hookup, Gas Dryer Hookup, Laundry Closet, Main Level, Laundry Room, Laundry Tub, Sink
Features
- Wet Bar, Bookcases, Built-in Features, Ceiling Fan(s), Chandelier, Crown Molding, Double Vanity, Entrance Foyer, His and Hers Closets, Multiple Closets, Open Floorplan, Pantry, Recessed Lighting, Storage, Natural Woodwork, Walk-In Closet(s), Jetted Tub
- Windows: Blinds, Bay Window(s), Double Pane Windows, Plantation Shutters, Screens, Skylight(s), Shutters, Window Coverings, Wood Frames, Window Treatments
- Basement: Exterior Entry,Full,Interior Entry,Partially Finished,Bath/Stubbed,Storage Space,Walk-Up Access
- Number of fireplaces: 1
- Fireplace features: Family Room, Gas, Gas Log, Raised Hearth
Interior area
- Total structure area: 4,952
- Total interior livable area: 4,952 sqft
- Finished area above ground: 3,490
- Finished area below ground: 1,462
Video & virtual tour
Property
Parking
- Total spaces: 3
- Parking features: Attached, Concrete, Direct Access, Driveway, Garage, Garage Door Opener, Garage Faces Side
- Attached garage spaces: 3
Features
- Levels: Two
- Stories: 2
- Patio & porch: Front Porch, Screened, Side Porch
- Pool features: None
- Has view: Yes
- View description: Trees/Woods
Lot
- Size: 1.52 Acres
- Features: Back Yard, Corners Marked, City Lot, Dead End, Flat, Front Yard, Landscaped, Level, Many Trees, Wooded
Details
- Additional structures: None
- Parcel number: 5107848006
Construction
Type & style
- Home type: SingleFamily
- Architectural style: Traditional
- Property subtype: Single Family Residence
Materials
- Brick, Vinyl Siding
- Foundation: Block
- Roof: Asphalt,Fiberglass
Condition
- Year built: 1994
Details
- Builder name: Stevenson
Utilities & green energy
- Sewer: Public Sewer
- Water: Public
Community & HOA
Community
- Security: Smoke Detector(s)
- Subdivision: Salem City
HOA
- Has HOA: No
Location
- Region: Salem
Financial & listing details
- Price per square foot: $126/sqft
- Tax assessed value: $665,900
- Annual tax amount: $8,623
- Date on market: 6/24/2026
- Cumulative days on market: 77 days
Estimated market value
Not available
Estimated sales range
Not available
Not available
Price history
| Date | Event | Price |
|---|---|---|
| 6/24/2026 | Listed for sale | $625,000$126/sqft |
Source:  MLS Now #5219381 Report a problem MLS Now #5219381 Report a problem | ||
Public tax history
| Year | Property taxes | Tax assessment |
|---|---|---|
| 2025 | $8,623 +13.1% | $233,070 +20% |
| 2024 | $7,622 -0.3% | $194,220 |
| 2023 | $7,643 +8.1% | $194,220 |
| 2022 | $7,071 +9% | $194,220 +16.3% |
| 2021 | $6,488 -0.8% | $166,990 |
| 2020 | $6,542 +5.2% | $166,990 |
| 2019 | $6,221 | $166,990 +10% |
| 2018 | $6,221 +0.9% | $151,800 |
| 2017 | $6,166 +4.7% | $151,800 +6.4% |
| 2016 | $5,892 | $142,660 |
| 2015 | $5,892 +1.7% | $142,660 |
| 2014 | $5,793 -1.8% | $142,660 -3% |
| 2013 | $5,900 +0.1% | $147,070 |
| 2012 | $5,893 +0.2% | $147,070 |
| 2011 | $5,883 -0.6% | $147,070 |
| 2010 | $5,917 | $147,070 -4.1% |
| 2009 | $5,917 +0.1% | $153,310 |
| 2008 | $5,912 | $153,310 |
| 2007 | $5,912 -32.8% | $153,310 +6% |
| 2004 | $8,800 -1.5% | $144,610 -0.8% |
| 2003 | $8,931 +1.6% | $145,820 +4% |
| 2002 | $8,787 +34.6% | $140,260 +37.3% |
| 2000 | $6,531 | $102,120 |
Find assessor info on the county website
Monthly payment
Est. payment
Payment breakdown
Explore the cost of this home by adjusting the details. Changes won't be saved.Climate risks
Neighborhood: 44460
Nearby schools
Schools provided by the listing agent
- District: Salem CSD - 1508
Source: MLS Now. This data may not be complete. We recommend contacting the local school district to confirm school assignments for this home.
Similar homes
- $599,5004 bd3 ba4.5k sqft2142 Pearce Cir, Salem, OH 44460For Sale
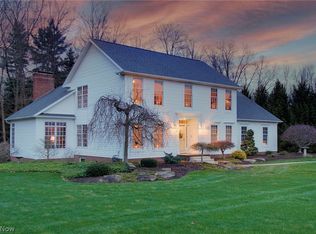 MLS ID #5187792, Harry Hofmeister, Dermotta Real Estate LLC. MLS Now
 - $547,0005 bd7 ba4.6k sqft401 Highland Ave, Salem, OH 44460For Sale
 MLS ID #5160060, Holly Ritchie, Keller Williams Chervenic Rlty. MLS Now
 - $575,0004 bd3 ba3.5k sqft1175 S Lincoln Ave, Salem, OH 44460For Sale
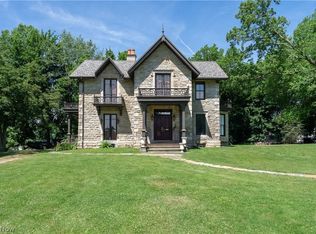 MLS ID #5160756, Samantha Aldish, Keller Williams Chervenic Rlty. MLS Now
 - $425,0004 bd3 ba2.5k sqft1160 Highland Ave, Salem, OH 44460For Sale
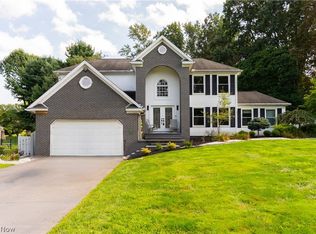 MLS ID #5237791, Holly Ritchie, Keller Williams Chervenic Rlty. MLS Now
