Discover modern comfort and effortless living in this beautifully appointed Lokal Homes “Caden” model, perfectly positioned with peaceful park views right outside your window.
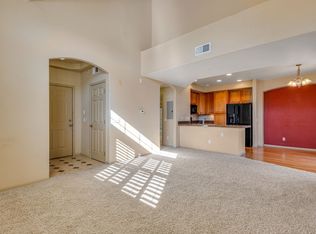
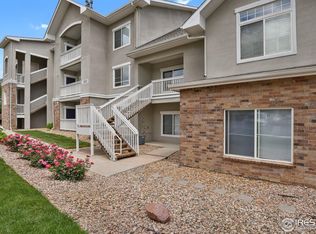
This spacious 2-story corner condo offers 1,843 square feet, 3 bedrooms, and 3 bathrooms, designed with an open layout and thoughtful upgrades throughout. The main level features luxury vinyl plank flooring, a warm gas fireplace, and a stylish eat-in kitchen island surrounded by granite countertops and stainless steel appliances. Enjoy your morning coffee or unwind at day’s end on the north-facing balcony overlooking Side Creek Park.
Upstairs, both the primary suite and guest suite offer private ensuites, creating flexibility and comfort for any living arrangement. The main-level laundry (washer and dryer included), 1-car garage, and assigned parking space add everyday convenience.
This FHA-warrantable community provides access to outstanding amenities, including a pool, clubhouse, gym, spa/hot tub, and playground, making low-maintenance living feel truly effortless.
Situated close to parks, trails, shopping, dining, and major commuter routes, this Lokal Homes Caden model offers the ideal blend of modern design, functional space, and a connected lifestyle in the heart of Aurora.
Sold for $403,000
$403,000
1881 S Dunkirk Street #201, Aurora, CO 80017
3beds
1,843sqft
Condominium
Built in 2021
-- sqft lot
$396,500 Zestimate®
$219/sqft
$2,837 Estimated rent
Home value
$396,500
$373,000 - $424,000
$2,837/mo
Zestimate® history
Owner options
List your home for rent
$2,837/mo
Rent Zestimate®
Find your next renter with Zillow Rental Manager. Plus, with online applications, you can quickly screen prospective tenants – for free.
$2,837/mo
Rent Zestimate®
Refinance and save
$2,775/mo
Est. payment
Refinancing to a lower rate could help reduce your monthly payments and save thousands over the life of the loan.
$2,775/mo
Est. payment
Explore your selling options
Work with a Zillow partner agent
Leverage their expertise and Zillow's premium Showcase listings to get your home seen by more buyers.
Get startedList with your own agent
Get your home in front of millions of buyers by listing it on Zillow.
Learn how to do itSell it yourself
Take full control of how buyers see your home on Zillow by listing For Sale by Owner (FSBO).
List your homeWhat's special
Peaceful park viewsAssigned parking spaceStainless steel appliancesGranite countertopsStylish eat-in kitchen islandOpen layoutWarm gas fireplace
Zillow last checked:
Listing updated:
Listed by:
Katie Schroeder 720-255-6195 katie.schroeder@cbrealty.com,
Coldwell Banker Realty 24
Bought with:
Carlos J Carcamo-Romero, 100083013
PAK Home Realty
Source: REcolorado as distributed by MLS GRID,MLS#: 2656938
Facts & features
Interior
Bedrooms & bathrooms
- Bedrooms: 3
- Bathrooms: 3
- Full bathrooms: 2
- 3/4 bathrooms: 1
- Main level bathrooms: 1
- Main level bedrooms: 1
Bedroom
- Features: Primary Suite
- Level: Upper
Bedroom
- Level: Upper
Bedroom
- Level: Main
Bathroom
- Features: En Suite Bathroom
- Level: Upper
Bathroom
- Features: En Suite Bathroom
- Level: Upper
Bathroom
- Level: Main
Heating
- Forced Air
Cooling
- Central Air
Appliances
- Included: Dishwasher, Disposal, Dryer, Gas Water Heater, Microwave, Oven, Range, Refrigerator, Washer
- Laundry: In Unit
Features
- Ceiling Fan(s), Eat-in Kitchen, Granite Counters, High Ceilings, High Speed Internet, Kitchen Island, Open Floorplan, Pantry, Primary Suite, Smart Thermostat, Smoke Free, Vaulted Ceiling(s)
- Flooring: Carpet, Vinyl
- Has basement: No
- Number of fireplaces: 1
- Fireplace features: Family Room
- Common walls with other units/homes: End Unit,No One Above,2+ Common Walls
Interior area
- Total structure area: 1,843
- Total interior livable area: 1,843 sqft
- Finished area above ground: 1,843
Property
Parking
- Total spaces: 2
- Parking features: Garage
- Garage spaces: 1
- Details: Reserved Spaces: 1
Features
- Levels: Two
- Stories: 2
- Entry location: Stairs
- Exterior features: Balcony
Lot
- Size: 429 Square Feet
Details
- Parcel number: 035463940
- Special conditions: Standard
Construction
Type & style
- Home type: Condo
- Property subtype: Condominium
- Attached to another structure: Yes
Materials
- Stucco
- Foundation: Block
- Roof: Composition
Condition
- Year built: 2021
Details
- Builder model: The Caden
- Builder name: Lokal Homes
Utilities & green energy
- Water: Public
- Utilities for property: Cable Available, Electricity Connected, Internet Access (Wired), Natural Gas Connected
Community & HOA
Community
- Security: Carbon Monoxide Detector(s), Smoke Detector(s)
- Subdivision: Brookhaven
HOA
- Has HOA: Yes
- Amenities included: Clubhouse, Fitness Center, Playground, Pool, Spa/Hot Tub
- Services included: Insurance, Maintenance Grounds, Maintenance Structure, Sewer, Snow Removal, Trash, Water
- HOA fee: $390 monthly
- HOA name: Westwind Management
- HOA phone: 303-369-1800
Location
- Region: Aurora
Financial & listing details
- Price per square foot: $219/sqft
- Tax assessed value: $403,500
- Annual tax amount: $2,274
- Date on market: 10/24/2025
- Listing terms: Cash,Conventional,FHA,VA Loan
- Exclusions: Sellers Personal Property And Any Staging Items
- Ownership: Individual
- Electric utility on property: Yes
Price history
| Date | Event | Price |
|---|---|---|
| 1/30/2026 | Sold | $403,000+1.3%$219/sqft |
Source:  REcolorado as distributed by MLS GRID #2656938 Report a problem REcolorado as distributed by MLS GRID #2656938 Report a problem | ||
| 12/29/2025 | Pending sale | $398,000$216/sqft |
Source: REcolorado as distributed by MLS GRID #2656938 Report a problem | ||
| 12/8/2025 | Price change | $398,000-2.5%$216/sqft |
Source: REcolorado as distributed by MLS GRID #2656938 Report a problem | ||
| 11/21/2025 | Price change | $408,000-0.5%$221/sqft |
Source: REcolorado as distributed by MLS GRID #2656938 Report a problem | ||
| 10/24/2025 | Listed for sale | $410,000$222/sqft |
Source: REcolorado as distributed by MLS GRID #2656938 Report a problem | ||
Public tax history
| Year | Property taxes | Tax assessment |
|---|---|---|
| 2025 | $2,274 +3.1% | $25,219 +6.3% |
| 2024 | $2,205 +19.8% | $23,725 -14.3% |
| 2023 | $1,841 | $27,676 +51% |
| 2022 | -- | $18,334 +14.9% |
| 2021 | -- | $15,950 |
| 2020 | $1,661 +441.6% | $15,950 |
| 2019 | $307 | -- |
| 2018 | $307 +15% | $2,900 +16% |
| 2017 | $267 | $2,500 +187.4% |
| 2016 | -- | $870 |
| 2015 | -- | $870 -40.3% |
| 2014 | $79 -42.5% | $1,458 -0.1% |
| 2013 | $137 | $1,460 |
| 2012 | -- | $1,460 |
| 2011 | $118 +1.1% | $1,460 |
| 2010 | $117 +82.7% | $1,460 |
| 2009 | $64 | $1,460 +82% |
| 2008 | -- | $802 |
| 2007 | -- | $802 -45% |
| 2006 | -- | $1,458 |
| 2005 | -- | $1,458 |
Find assessor info on the county website
Neighborhood: Side Creek
Nearby homes
- $--2 bd2 ba1.4k sqft1801 S Dunkirk St #20, Aurora, CO 80017Off Market
- $295,6002 bd2 ba1.8k sqft1801 S Dunkirk St UNIT 208, Aurora, CO 80017Off Market

- $--2 bd2 ba-- sqft1801 S Dunkirk St #ID1061367P, Aurora, CO 80017Off Market

- $255,0002 bd1 ba975 sqft1801 S Dunkirk St UNIT 108, Aurora, CO 80017Sold
- $252,0002 bd2 ba1k sqft1801 S Dunkirk St UNIT 303, Aurora, CO 80017Sold
- $268,7002 bd2 ba1k sqft1801 S Dunkirk St UNIT 107, Aurora, CO 80017Off Market
- $253,3022 bd2 ba1k sqft1801 S Dunkirk St UNIT 207, Aurora, CO 80017Sold
- $292,7002 bd2 ba1.4k sqft1801 S Dunkirk St UNIT 201, Aurora, CO 80017Off Market
Nearby schools
GreatSchools rating
- 3/10Side Creek Elementary SchoolGrades: PK-5Distance: 0.4 mi
- 2/10Mrachek Middle SchoolGrades: 6-8Distance: 1.1 mi
- 6/10Rangeview High SchoolGrades: 9-12Distance: 1.1 mi
Schools provided by the listing agent
- Elementary: Side Creek
- Middle: Mrachek
- High: Rangeview
- District: Adams-Arapahoe 28J
Source: REcolorado as distributed by MLS GRID. This data may not be complete. We recommend contacting the local school district to confirm school assignments for this home.
Get a cash offer in 3 minutes
Find out how much your home could sell for in as little as 3 minutes with a no-obligation cash offer.
Estimated market value
$396,500
Get a cash offer in 3 minutes
Find out how much your home could sell for in as little as 3 minutes with a no-obligation cash offer.
Estimated market value
$396,500
- Colorado
- Arapahoe County
- Aurora
- 80017
- Side Creek
- 1881 S Dunkirk Street Unit 201
Nearby cities
Nearby neighborhoods
Nearby zip codes
Other Aurora Topics
