Rare University Park opportunity at 1881 S Fillmore St! Tucked on a quiet, tree-lined street just minutes from the University of Denver, this classic brick ranch is a true “time capsule”—meticulously maintained by its original owners who took great care of the home’s essentials, including roof, windows and systems over the years. Offering nearly 1,500 finished sq ft, including a finished basement, step inside and you’ll find a classic layout with two fireplaces, one on the main level and another in the finished basement—creating flexible space for a second living area. Wood floors are under the carpeting, adding even more upside for the next owner. Whether you love the charm as-is or want to add your own style over time, the potential here is undeniable—an ideal path to build equity in a premier location. Surrounded by million-dollar-plus homes and ongoing neighborhood reinvestment, this is an exceptional chance to create value with thoughtful interior updates while enjoying the charm and character of a well-kept home. The 7,500 sq ft lot provides room to spread out with a large backyard ideal for entertaining, gardening, play, or future possibilities. Prime location near Observatory Park, Harvard Gulch, DU, light rail access, and the shops, dining, and everyday conveniences that make University Park one of Denver’s most sought-after neighborhoods.
Sold for $585,000
$585,000
1881 S Fillmore Street, Denver, CO 80210
4beds
1,442sqft
Single Family Residence
Built in 1965
7,500 Square Feet Lot
$569,500 Zestimate®
$406/sqft
$3,141 Estimated rent
Home value
$569,500
$535,000 - $604,000
$3,141/mo
Zestimate® history
Owner options
List your home for rent
$3,141/mo
Rent Zestimate®
Find your next renter with Zillow Rental Manager. Plus, with online applications, you can quickly screen prospective tenants – for free.
$3,141/mo
Rent Zestimate®
Refinance and save
$3,520/mo
Est. payment
Refinancing to a lower rate could help reduce your monthly payments and save thousands over the life of the loan.
$3,520/mo
Est. payment
Explore your selling options
Work with a Zillow partner agent
Leverage their expertise and Zillow's premium Showcase listings to get your home seen by more buyers.
Get startedList with your own agent
Get your home in front of millions of buyers by listing it on Zillow.
Learn how to do itSell it yourself
Take full control of how buyers see your home on Zillow by listing For Sale by Owner (FSBO).
List your homeWhat's special
Two fireplacesFinished basementQuiet tree-lined streetClassic brick ranch
Zillow last checked:
Listing updated:
Listed by:
Suzanne Alliano sealliano@gmail.com,
Coldwell Banker Realty 44,
Brett Kennedy 303-881-8000,
Orchard Brokerage LLC
Bought with:
Janelle Carwin, 100065127
Distinct Real Estate LLC
Source: REcolorado as distributed by MLS GRID,MLS#: 3786859
Facts & features
Interior
Bedrooms & bathrooms
- Bedrooms: 4
- Bathrooms: 3
- Full bathrooms: 2
- 3/4 bathrooms: 1
- Main level bathrooms: 2
- Main level bedrooms: 3
Bedroom
- Description: Walk-In Closet
- Features: Primary Suite
- Level: Main
Bedroom
- Description: Carpeted
- Level: Main
Bedroom
- Description: Carpeted
- Level: Main
Bedroom
- Description: Carpeted
- Level: Basement
Bathroom
- Description: Step-In Shower
- Features: En Suite Bathroom, Primary Suite
- Level: Main
Bathroom
- Description: Shower & Tub Combo
- Level: Main
Bathroom
- Description: Shower & Tub Combo
- Level: Basement
Dining room
- Description: Dining In Lr
- Level: Main
Family room
- Description: Fireplace
- Level: Basement
Kitchen
- Description: Laminate Counters
- Level: Main
Laundry
- Level: Main
Living room
- Description: Fireplace
- Level: Main
Heating
- Natural Gas
Cooling
- Central Air
Appliances
- Included: Dishwasher, Disposal, Range, Range Hood
- Laundry: In Unit
Features
- Built-in Features, Ceiling Fan(s), High Speed Internet, Laminate Counters, Primary Suite, Walk-In Closet(s)
- Flooring: Carpet, Linoleum, Wood
- Windows: Double Pane Windows
- Basement: Finished
- Number of fireplaces: 2
- Fireplace features: Basement, Family Room, Living Room
Interior area
- Total structure area: 1,442
- Total interior livable area: 1,442 sqft
- Finished area above ground: 992
- Finished area below ground: 450
Property
Parking
- Total spaces: 1
- Parking features: Garage - Attached
- Attached garage spaces: 1
Features
- Levels: One
- Stories: 1
- Patio & porch: Covered, Patio
- Exterior features: Private Yard, Rain Gutters
- Fencing: Full
Lot
- Size: 7,500 Square Feet
- Features: Cul-De-Sac, Level
- Residential vegetation: Grassed
Details
- Parcel number: 524327021
- Zoning: E-SU-DX
- Special conditions: Standard
Construction
Type & style
- Home type: SingleFamily
- Architectural style: Denver Square,Traditional
- Property subtype: Single Family Residence
Materials
- Brick, Frame, Wood Siding
- Roof: Composition,Other
Condition
- Year built: 1965
Utilities & green energy
- Sewer: Public Sewer
- Water: Public
- Utilities for property: Cable Available, Internet Access (Wired), Natural Gas Available, Phone Available
Community & HOA
Community
- Security: Smoke Detector(s)
- Subdivision: University Park
HOA
- Has HOA: No
Location
- Region: Denver
Financial & listing details
- Price per square foot: $406/sqft
- Tax assessed value: $682,600
- Annual tax amount: $3,073
- Date on market: 2/20/2026
- Listing terms: Cash,Conventional,FHA,VA Loan
- Exclusions: None
- Ownership: Individual
- Electric utility on property: Yes
- Road surface type: Paved
Price history
| Date | Event | Price |
|---|---|---|
| 3/9/2026 | Sold | $585,000-2.5%$406/sqft |
Source:  REcolorado as distributed by MLS GRID #3786859 Report a problem REcolorado as distributed by MLS GRID #3786859 Report a problem | ||
| 2/23/2026 | Pending sale | $600,000$416/sqft |
Source: REcolorado as distributed by MLS GRID #3786859 Report a problem | ||
| 2/20/2026 | Listed for sale | $600,000$416/sqft |
Source: REcolorado as distributed by MLS GRID #3786859 Report a problem | ||
Public tax history
| Year | Property taxes | Tax assessment |
|---|---|---|
| 2025 | $6,431 +82.4% | $48,120 +5.8% |
| 2024 | $3,526 +24.7% | $45,500 -6.5% |
| 2023 | $2,827 +3.6% | $48,650 +36.8% |
| 2022 | $2,729 +58.3% | $35,550 -2.8% |
| 2021 | $1,724 +2.9% | $36,570 +20.3% |
| 2020 | $1,676 +3.9% | $30,395 -0.7% |
| 2019 | $1,613 | $30,607 +9.1% |
| 2018 | $1,613 +0.3% | $28,050 |
| 2017 | $1,608 +4.1% | $28,050 +1.1% |
| 2016 | $1,545 +16.8% | $27,740 |
| 2015 | $1,323 0% | $27,740 +16.1% |
| 2014 | $1,324 -11.4% | $23,890 |
| 2013 | $1,493 -18.6% | $23,890 -7.1% |
| 2012 | $1,834 -7.8% | $25,720 |
| 2011 | $1,988 +2.2% | $25,720 -13.9% |
| 2010 | $1,945 +35.2% | $29,860 |
| 2009 | $1,439 -27.1% | $29,860 +1.2% |
| 2008 | $1,973 +31.5% | $29,500 |
| 2007 | $1,501 +1.1% | $29,500 +31.6% |
| 2006 | $1,484 +6.9% | $22,420 |
| 2005 | $1,389 +14.3% | $22,420 +1.2% |
| 2003 | $1,215 +1.9% | $22,150 +9.1% |
| 2002 | $1,193 | $20,300 +15.5% |
| 2001 | -- | $17,570 |
Find assessor info on the county website
Neighborhood: University Park
Nearby homes
- $599,7003 bd2 ba2k sqft1871 S Fillmore St, Denver, CO 80210Off Market
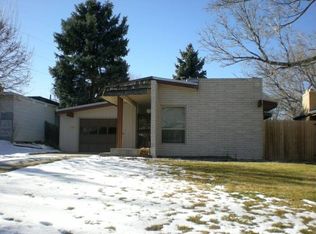
- $815,1004 bd3 ba2.6k sqft1891 S Fillmore St, Denver, CO 80210Off Market

- $643,7003 bd2 ba1.4k sqft1861 S Fillmore St, Denver, CO 80210Off Market
- $1,531,800-- bd-- ba2.8k sqft1851 S Fillmore St, Denver, CO 80210Off Market

- $795,4005 bd3 ba2.5k sqft1880 S Clayton St, Denver, CO 80210Off Market
- $736,800-- bd-- ba9.9k sqft2400 Buchtel Blvd, Denver, CO 80210Off Market
- $--5 bd3 ba2.5k sqft1880 S Clayton St #1880, Denver, CO 80210Off Market
- $846,6005 bd3 ba2.4k sqft1874 S Clayton St, Denver, CO 80210Off Market
Nearby schools
GreatSchools rating
- 10/10University Park Elementary SchoolGrades: K-5Distance: 0.6 mi
- 10/10Merrill Middle SchoolGrades: 6-8Distance: 0.6 mi
- 7/10South High SchoolGrades: 9-12Distance: 0.9 mi
Schools provided by the listing agent
- Elementary: University Park
- Middle: Merrill
- High: South
- District: Denver 1
Source: REcolorado as distributed by MLS GRID. This data may not be complete. We recommend contacting the local school district to confirm school assignments for this home.
Get a cash offer in 3 minutes
Find out how much your home could sell for in as little as 3 minutes with a no-obligation cash offer.
Estimated market value
$569,500
Get a cash offer in 3 minutes
Find out how much your home could sell for in as little as 3 minutes with a no-obligation cash offer.
Estimated market value
$569,500
- Colorado
- Denver County
- Denver
- 80210
- University Park
- 1881 S Fillmore Street
