Welcome home to this beautifully maintained residence. The charming exterior showcases coordinated shutters and doors, an attached garage, and excellent curb appeal, complemented by a newer fence installed in 2020. Situated on a fenced lot, the property features a spacious backyard with a concrete patio (newly replaced in 2023), storage shed, and plenty of room for outdoor living, play, pets, or gardening. Inside, you’ll find a bright and welcoming layout with neutral paint tones, updated flooring, and abundant natural light enhanced by Anderson windows installed in 2018. The main level includes a cozy living room, dining area, and a well-kept kitchen with custom maple cabinetry and ample storage. The bedrooms are well appointed with updated wood look flooring. The finished lower level provides flexible living space—ideal for a bedroom, family room, home office, guest area, or recreation space—along with a dedicated laundry/utility room and extra storage. Recent mechanical updates add peace of mind, including a new HVAC system in 2023, professionally cleaned ductwork in 2023, and dual sump pump added in 2025. This home has been thoughtfully cared for and offers a wonderful opportunity to personalize while enjoying major updates already completed. Conveniently located near schools, hospitals, shopping, and Interstates—don’t miss your chance to make this one yours!
Closed
Listed by: Keller Williams Chesterfield • Laura L Shucart • Contact: 314-226-4595
Bought with: DRG - Delhougne Realty Group
Price Unknown
1881 San Pedro Ln, Fenton, MO 63026
3beds
1,600sqft
Single Family Residence
Built in 1971
7,623 Square Feet Lot
$274,100 Zestimate®
$--/sqft
$2,209 Estimated rent
Home value
$274,100
$255,000 - $293,000
$2,209/mo
Zestimate® history
Owner options
List your home for rent
$2,209/mo
Rent Zestimate®
Find your next renter with Zillow Rental Manager. Plus, with online applications, you can quickly screen prospective tenants – for free.
$2,209/mo
Rent Zestimate®
Refinance and save
Refinancing to a lower rate could help reduce your monthly payments and save thousands over the life of the loan.
Explore your selling options
Work with a Zillow partner agent
Leverage their expertise and Zillow's premium Showcase listings to get your home seen by more buyers.
Get startedList with your own agent
Get your home in front of millions of buyers by listing it on Zillow.
Learn how to do itSell it yourself
Take full control of how buyers see your home on Zillow by listing For Sale by Owner (FSBO).
List your homeWhat's special
Attached garageFenced lotSpacious backyardAmple storageExtra storageExcellent curb appealNeutral paint tones
Zillow last checked:
Listing updated:
Listed by:
Laura L Shucart 314-226-4595,
Keller Williams Chesterfield
Bought with:
Kim Holloway, 2006009319
DRG - Delhougne Realty Group
Source: MARIS,MLS#: 25081977 Originating MLS: St. Louis Association of REALTORS
Originating MLS: St. Louis Association of REALTORSFacts & features
Interior
Bedrooms & bathrooms
- Bedrooms: 3
- Bathrooms: 2
- Full bathrooms: 2
- Main level bathrooms: 1
- Main level bedrooms: 2
Primary bedroom
- Features: Floor Covering: Carpeting
- Level: Main
- Area: 150.7
- Dimensions: 13.7x11
Bedroom 2
- Features: Floor Covering: Luxury Vinyl Plank
- Level: Main
- Area: 116.66
- Dimensions: 10.5x11.11
Bedroom 3
- Features: Floor Covering: Luxury Vinyl Plank
- Level: Basement
- Area: 112.11
- Dimensions: 10.1x11.1
Bathroom
- Features: Floor Covering: Ceramic Tile
- Level: Main
- Area: 46.44
- Dimensions: 5.4x8.6
Bathroom 2
- Features: Floor Covering: Luxury Vinyl Plank
- Level: Basement
- Area: 48.24
- Dimensions: 6.7x7.2
Dining room
- Features: Floor Covering: Luxury Vinyl Plank
- Level: Main
- Area: 64.8
- Dimensions: 8x8.1
Kitchen
- Features: Floor Covering: Luxury Vinyl Plank
- Level: Main
- Area: 59.94
- Dimensions: 7.4x8.1
Living room
- Features: Floor Covering: Luxury Vinyl Plank
- Level: Main
- Area: 205.9
- Dimensions: 14.2x14.5
Recreation room
- Features: Floor Covering: Luxury Vinyl Plank
- Level: Basement
- Area: 499.32
- Dimensions: 21.9x22.8
Utility room
- Features: Floor Covering: Concrete
- Level: Basement
- Area: 113
- Dimensions: 10x11.3
Heating
- Forced Air, Natural Gas
Cooling
- Central Air, Electric
Appliances
- Included: Gas Oven, Gas Range, Washer, Water Heater
- Laundry: In Basement
Features
- Flooring: Carpet, Luxury Vinyl
- Doors: Panel Door(s)
- Basement: Finished,Sleeping Area,Sump Pump
- Has fireplace: No
Interior area
- Total structure area: 1,600
- Total interior livable area: 1,600 sqft
- Finished area above ground: 875
- Finished area below ground: 725
Property
Parking
- Total spaces: 1
- Parking features: Garage - Attached
- Attached garage spaces: 1
Features
- Levels: Multi/Split
- Fencing: Chain Link
Lot
- Size: 7,623 Square Feet
- Features: Back Yard, Front Yard
Details
- Additional structures: Shed(s)
- Parcel number: 28P110919
- Special conditions: Standard
Construction
Type & style
- Home type: SingleFamily
- Architectural style: Split Level
- Property subtype: Single Family Residence
Materials
- Vinyl Siding
Condition
- Year built: 1971
Utilities & green energy
- Electric: Ameren
- Sewer: Public Sewer
- Water: Public
- Utilities for property: Cable Available
Community & HOA
Community
- Subdivision: San Luis 4
HOA
- Has HOA: No
Location
- Region: Fenton
Financial & listing details
- Tax assessed value: $232,700
- Annual tax amount: $3,062
- Date on market: 1/8/2026
- Cumulative days on market: 141 days
- Listing terms: Cash,Conventional,FHA,VA Loan
- Ownership: Private
Price history
| Date | Event | Price |
|---|---|---|
| 2/13/2026 | Sold | -- |
Source:  MARIS #25081977 Report a problem MARIS #25081977 Report a problem | ||
| 1/19/2026 | Pending sale | $269,900$169/sqft |
Source: MARIS #25081977 Report a problem | ||
| 1/18/2026 | Listed for sale | $269,900$169/sqft |
Source: MARIS #25081977 Report a problem | ||
| 1/10/2026 | Pending sale | $269,900$169/sqft |
Source: MARIS #25081977 Report a problem | ||
| 1/8/2026 | Listed for sale | $269,900-1.9%$169/sqft |
Source: MARIS #25081977 Report a problem | ||
| 12/18/2025 | Listing removed | $274,999$172/sqft |
Source: BHHS broker feed #25045907 Report a problem | ||
| 11/5/2025 | Price change | $274,999-4.8%$172/sqft |
Source: MARIS #25045907 Report a problem | ||
| 10/6/2025 | Price change | $289,000-3.3%$181/sqft |
Source: MARIS #25045907 Report a problem | ||
| 8/2/2025 | Listed for sale | $299,000$187/sqft |
Source: MARIS #25045907 Report a problem | ||
Public tax history
| Year | Property taxes | Tax assessment |
|---|---|---|
| 2025 | $3,231 +5.5% | $44,220 +8% |
| 2024 | $3,062 +0.1% | $40,960 |
| 2023 | $3,059 +16% | $40,960 +24.6% |
| 2022 | $2,638 +0.8% | $32,870 |
| 2021 | $2,618 +5.1% | $32,870 +9.4% |
| 2020 | $2,490 +2.7% | $30,050 |
| 2019 | $2,425 | $30,050 +7.4% |
| 2018 | $2,425 | $27,990 |
| 2017 | $2,425 +0.8% | $27,990 +14.6% |
| 2016 | $2,406 +15.5% | $24,420 |
| 2015 | $2,082 | $24,420 +2.2% |
| 2014 | $2,082 +1.7% | $23,890 |
| 2013 | $2,046 | $23,890 -2.2% |
| 2012 | -- | $24,420 |
| 2011 | -- | $24,420 -5% |
| 2010 | $1,854 +6.2% | $25,710 |
| 2009 | $1,746 -12.8% | $25,710 -12.1% |
| 2008 | $2,003 +20% | $29,260 |
| 2007 | $1,669 | $29,260 +29.8% |
| 2006 | $1,669 -1.4% | $22,550 |
| 2005 | $1,694 | $22,550 +18.5% |
| 2003 | -- | $19,030 +5.3% |
| 2002 | $1,360 +21.9% | $18,070 |
| 2001 | $1,116 | $18,070 |
Find assessor info on the county website
Neighborhood: 63026
Nearby homes
- $229,5003 bd1 ba839 sqft1877 San Pedro Ln, Fenton, MO 63026Off Market
- $293,0003 bd2 ba1.2k sqft1885 San Pedro Ln, Fenton, MO 63026Off Market
- $--3 bd2 ba1.3k sqft1873 San Pedro Ln, Fenton, MO 63026Sold
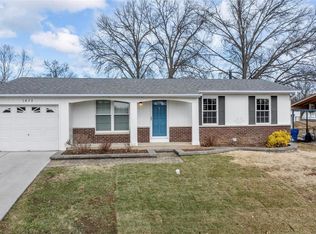
- $286,2004 bd2 ba1.4k sqft1892 San Luis Rey Pkwy, Fenton, MO 63026Off Market
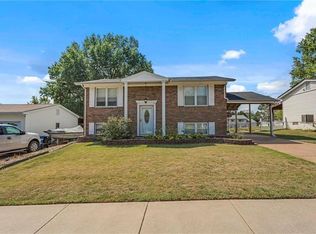
- $224,7003 bd1 ba1.4k sqft1894 San Luis Rey Pkwy, Fenton, MO 63026Off Market
- $332,5003 bd3 ba1.8k sqft1763 Valero Ln, Fenton, MO 63026Off Market
- $291,9003 bd1 ba1.5k sqft1896 San Luis Rey Pkwy, Fenton, MO 63026Off Market
- $275,4003 bd2 ba1k sqft1890 San Pedro Ln, Fenton, MO 63026Off Market
Nearby schools
GreatSchools rating
- 7/10Stanton Elementary SchoolGrades: K-5Distance: 0.5 mi
- 6/10Rockwood South Middle SchoolGrades: 6-8Distance: 0.5 mi
- 8/10Rockwood Summit Sr. High SchoolGrades: 9-12Distance: 0.4 mi
Schools provided by the listing agent
- Elementary: Stanton Elem.
- Middle: Rockwood South Middle
- High: Rockwood Summit Sr. High
Source: MARIS. This data may not be complete. We recommend contacting the local school district to confirm school assignments for this home.
Get a cash offer in 3 minutes
Find out how much your home could sell for in as little as 3 minutes with a no-obligation cash offer.
Estimated market value
$274,100
Get a cash offer in 3 minutes
Find out how much your home could sell for in as little as 3 minutes with a no-obligation cash offer.
Estimated market value
$274,100
- Missouri
- Saint Louis County
- Fenton
- 63026
- 1881 San Pedro Ln
Nearby cities
Nearby zip codes
Other Fenton Topics
