This beautifully maintained 2 bedroom, 2 bathroom villa with a 2-car garage is located within Venice’s premier Pelican Pointe Golf and Country Club, offering serene water and golf course views overlooking the 12th hole and a true maintenance-free lifestyle. Inside, the home features a bright, open layout with high ceilings, abundant natural light, and updated flooring throughout the main living areas. The spacious living and dining areas flow seamlessly to the screened lanai through sliding glass doors, creating an effortless indoor-outdoor connection ideal for relaxing or entertaining while enjoying tranquil pond and fairway views. The kitchen offers crisp cabinetry, ample counter space, and a breakfast bar perfect for casual dining. The primary suite provides a private retreat with lanai access, generous closet space, and a beautifully updated en-suite bath featuring a walk-in shower. Guest accommodations are thoughtfully arranged for comfort and privacy. Offered furnished, the home allows for an easy, turnkey transition. Pelican Pointe Golf and Country Club delivers an exceptional resort-style lifestyle with amenities including a clubhouse with restaurant, bar, and grill for fine dining or casual lunches, ballroom, fitness center, tennis and pickleball courts, sidewalks throughout the community, and a wide variety of social activities. Residents enjoy access to an Olympic-sized heated pool, a private pool at The Links, 27 holes of championship golf, and a full-service pro shop. A very active Women’s Association with over 40 groups and activities enhances the vibrant community atmosphere. Social membership is included in the low HOA fee, and golf membership is optional. Maintenance-free living includes lawn care, roof maintenance, pest control, basic cable, and internet. Conveniently located just a short drive from Venice’s beautiful beaches, shopping and dining on Olde Venice Avenue, Sarasota, and Punta Gorda Airport, this home offers the ideal blend of comfort, convenience, and Florida lifestyle living.
Sold for $332,500
$332,500
1881 SAN SILVESTRO DRIVE, VENICE, FL 34285
2beds
1,165sqft
Villa
Built in 2001
3,120 Square Feet Lot
$327,600 Zestimate®
$285/sqft
$2,922 Estimated rent
Home value
$327,600
$298,000 - $360,000
$2,922/mo
Zestimate® history
Owner options
List your home for rent
$2,922/mo
Rent Zestimate®
Find your next renter with Zillow Rental Manager. Plus, with online applications, you can quickly screen prospective tenants – for free.
$2,922/mo
Rent Zestimate®
Refinance and save
$2,683/mo
Est. payment
Refinancing to a lower rate could help reduce your monthly payments and save thousands over the life of the loan.
$2,683/mo
Est. payment
Explore your selling options
Work with a Zillow partner agent
Leverage their expertise and Zillow's premium Showcase listings to get your home seen by more buyers.
Get startedList with your own agent
Get your home in front of millions of buyers by listing it on Zillow.
Learn how to do itSell it yourself
Take full control of how buyers see your home on Zillow by listing For Sale by Owner (FSBO).
List your homeWhat's special
Screened lanaiAbundant natural lightHigh ceilingsBright open layoutAmple counter spaceGenerous closet spaceKitchen offers crisp cabinetry
Zillow last checked:
Listing updated:
Listed by:
Toni Zarghami 941-248-2147,
KW COASTAL LIVING III 941-900-4151
Bought with:
Jennifer Magoon, 3136555
COLDWELL BANKER REALTY
Source: Stellar MLS,MLS#: A4675570 Originating MLS: Sarasota - Manatee
Originating MLS: Sarasota - Manatee
Facts & features
Interior
Bedrooms & bathrooms
- Bedrooms: 2
- Bathrooms: 2
- Full bathrooms: 2
Primary bedroom
- Features: Ceiling Fan(s), Walk-In Closet(s)
- Level: First
- Area: 182 Square Feet
- Dimensions: 13x14
Bedroom 2
- Features: Ceiling Fan(s), Built-in Closet
- Level: First
- Area: 132 Square Feet
- Dimensions: 11x12
Primary bathroom
- Features: Shower No Tub, Single Vanity
- Level: First
- Area: 90 Square Feet
- Dimensions: 6x15
Bathroom 2
- Features: Shower No Tub, Single Vanity
- Level: First
- Area: 48 Square Feet
- Dimensions: 6x8
Balcony porch lanai
- Features: Ceiling Fan(s)
- Level: First
- Area: 180 Square Feet
- Dimensions: 10x18
Dining room
- Level: First
Foyer
- Level: First
- Area: 50 Square Feet
- Dimensions: 5x10
Kitchen
- Features: Breakfast Bar, Pantry
- Level: First
- Area: 96 Square Feet
- Dimensions: 8x12
Laundry
- Level: First
- Area: 30 Square Feet
- Dimensions: 5x6
Living room
- Features: Ceiling Fan(s)
- Level: First
Heating
- Central, Electric
Cooling
- Central Air
Appliances
- Included: Dishwasher, Dryer, Microwave, Range, Refrigerator, Washer
- Laundry: Inside, Laundry Room
Features
- Ceiling Fan(s), Eating Space In Kitchen, High Ceilings, Living Room/Dining Room Combo, Solid Surface Counters, Split Bedroom, Thermostat, Walk-In Closet(s)
- Flooring: Carpet, Luxury Vinyl, Tile
- Doors: Sliding Doors
- Windows: Window Treatments
- Has fireplace: No
- Furnished: Yes
Interior area
- Total structure area: 1,786
- Total interior livable area: 1,165 sqft
Property
Parking
- Total spaces: 2
- Parking features: Driveway, Garage Door Opener
- Attached garage spaces: 2
- Has uncovered spaces: Yes
Features
- Levels: One
- Stories: 1
- Patio & porch: Covered, Patio, Screened
- Exterior features: Lighting, Rain Gutters
- Has view: Yes
- View description: Golf Course, Water
- Water view: Water
Lot
- Size: 3,120 Square Feet
- Features: Near Golf Course, Sidewalk
Details
- Parcel number: 0424140010
- Zoning: RSF3
- Special conditions: None
Construction
Type & style
- Home type: SingleFamily
- Property subtype: Villa
Materials
- Block, Stucco
- Foundation: Slab
- Roof: Tile
Condition
- New construction: No
- Year built: 2001
Utilities & green energy
- Sewer: Public Sewer
- Water: Public
- Utilities for property: BB/HS Internet Available, Cable Available, Electricity Available, Public, Sewer Available, Water Available
Community & HOA
Community
- Features: Buyer Approval Required, Clubhouse, Community Mailbox, Deed Restrictions, Fitness Center, Gated Community - Guard, Golf Carts OK, Golf, Pool, Sidewalks, Tennis Court(s)
- Security: Gated Community, Smoke Detector(s)
- Pet fee: $0 monthly
- Subdivision: PELICAN POINTE GOLF & COUNTRY CLUB
HOA
- Has HOA: Yes
- Amenities included: Clubhouse, Fitness Center, Gated, Golf Course, Maintenance, Pool, Recreation Facilities, Security, Tennis Court(s)
- Services included: 24-Hour Guard, Cable TV, Common Area Taxes, Community Pool, Reserve Fund, Internet, Maintenance Structure, Maintenance Grounds, Manager, Private Road, Recreational Facilities, Security
- HOA fee: $517 monthly
- HOA name: Jessica Murray
- HOA phone: 941-493-0287
Location
- Region: Venice
Financial & listing details
- Price per square foot: $285/sqft
- Tax assessed value: $277,900
- Annual tax amount: $2,431
- Date on market: 12/18/2025
- Cumulative days on market: 3 days
- Listing terms: Cash,Conventional,FHA,VA Loan
- Ownership: Fee Simple
- Total actual rent: 0
- Electric utility on property: Yes
- Road surface type: Paved
Price history
| Date | Event | Price |
|---|---|---|
| 1/14/2026 | Sold | $332,500+2.3%$285/sqft |
Source:  Stellar MLS #A4675570 Report a problem Stellar MLS #A4675570 Report a problem | ||
| 12/22/2025 | Pending sale | $325,000$279/sqft |
Source: Stellar MLS #A4675570 Report a problem | ||
| 12/18/2025 | Listed for sale | $325,000+47.7%$279/sqft |
Source: Stellar MLS #A4675570 Report a problem | ||
| 6/19/2015 | Sold | $220,000-3.9%$189/sqft |
Source: Stellar MLS #N5903365 Report a problem | ||
| 3/23/2015 | Listed for sale | $229,000+52.4%$197/sqft |
Source: Coldwell Banker Residential Real Estate - Venice #N5903365 Report a problem | ||
| 1/7/2002 | Sold | $150,300$129/sqft |
Source: Public Record Report a problem | ||
Public tax history
| Year | Property taxes | Tax assessment |
|---|---|---|
| 2025 | $2,432 +4.4% | $199,071 +2.9% |
| 2024 | $2,330 +5% | $193,461 +3% |
| 2023 | $2,220 +4% | $187,826 +3% |
| 2022 | $2,135 +1.1% | $182,355 +3% |
| 2021 | $2,111 +0.3% | $177,044 +1.4% |
| 2020 | $2,105 -0.8% | $174,600 -2.6% |
| 2019 | $2,123 | $179,300 -0.2% |
| 2018 | $2,123 -16.8% | $179,600 -3.8% |
| 2017 | $2,550 +1.7% | $186,700 +7.7% |
| 2016 | $2,509 -5.9% | $173,400 +10.5% |
| 2015 | $2,667 +9.3% | $156,900 +11.3% |
| 2014 | $2,441 +9.7% | $141,000 |
| 2013 | $2,225 +5.4% | $141,000 +5.2% |
| 2012 | $2,111 -2.1% | $134,000 -4.1% |
| 2011 | $2,156 -4.6% | $139,800 -2.5% |
| 2010 | $2,261 -13.7% | $143,400 -5.8% |
| 2009 | $2,618 | $152,300 -16.9% |
| 2008 | $2,618 -15.1% | $183,200 -16.3% |
| 2007 | $3,084 | $218,900 -10.7% |
| 2006 | -- | $245,200 +36% |
| 2005 | -- | $180,300 +25.6% |
| 2004 | $2,406 +8.4% | $143,500 +13.3% |
| 2003 | $2,220 +1.3% | $126,600 +4.2% |
| 2002 | $2,190 +199% | $121,500 +143% |
| 2001 | $733 | $50,000 |
Find assessor info on the county website
Neighborhood: 34285
Nearby homes
- $316,3002 bd2 ba1.3k sqft1883 San Silvestro Dr, Venice, FL 34285Off Market

- $325,4002 bd2 ba1.4k sqft1879 San Silvestro Dr, Venice, FL 34285Off Market
- $326,8002 bd2 ba1.1k sqft1885 San Silvestro Dr, Venice, FL 34285Off Market
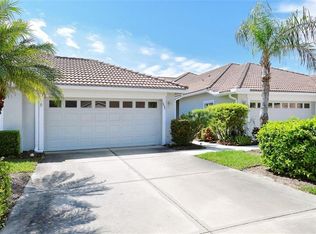
- $325,0002 bd2 ba1.4k sqft1877 San Silvestro Dr, Venice, FL 34285Off Market
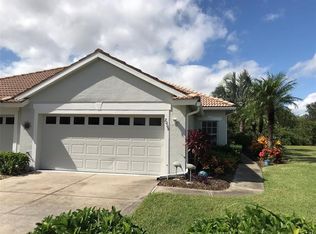
- $335,3002 bd2 ba1.3k sqft1887 San Silvestro Dr, Venice, FL 34285Off Market
- $315,2002 bd2 ba1.3k sqft1875 San Silvestro Dr, Venice, FL 34285Off Market
- $349,1003 bd2 ba1.5k sqft1889 San Silvestro Dr, Venice, FL 34285Off Market
- $296,8002 bd2 ba1.2k sqft1873 San Silvestro Dr, Venice, FL 34285Off Market
Nearby schools
GreatSchools rating
- 6/10Garden Elementary SchoolGrades: K-5Distance: 0.4 mi
- 7/10Venice Middle SchoolGrades: 6-8Distance: 2.6 mi
- 7/10Venice Senior High SchoolGrades: 9-12Distance: 3 mi
Schools provided by the listing agent
- Elementary: Garden Elementary
- Middle: Venice Area Middle
- High: Venice Senior High
Source: Stellar MLS. This data may not be complete. We recommend contacting the local school district to confirm school assignments for this home.
Get a cash offer in 3 minutes
Find out how much your home could sell for in as little as 3 minutes with a no-obligation cash offer.
Estimated market value
$327,600
Get a cash offer in 3 minutes
Find out how much your home could sell for in as little as 3 minutes with a no-obligation cash offer.
Estimated market value
$327,600
- Florida
- Sarasota County
- Venice
- 34285
- 1881 SAN SILVESTRO DRIVE
Nearby cities
Nearby neighborhoods
Nearby zip codes
Other Venice Topics
