ONE-OF-A-KIND BEAUTY IN FOXMOOR! Custom built with a front porch for relaxation and rejuvenation, over 3,500 sq ft while boasting 4 generous bedrooms sizes with large closets, 3.1 full baths, all bedrooms have ceiling fans, wide open loft for a multi purpose use. No cookie cutter house here! Primary suite with double door entrance, volume ceiling, large walk-in closet, double sink vanity, soaker tub plus separate shower. The 2-story foyer creates a bright and welcoming atmosphere as you come into the living room with tall windows which allows for natural light to flood the interior, enhancing the ambiance and energy efficiency of the home. The cozy family room has a mantel fireplace for your delight. An eat-kitchen with pass-through to family room, sunroom, island, Stainless steel appliances, Planning desk, Corian countertops, plentiful cabinetry, sliding glass door that leads to the backyard. The backyard is fully fenced offering privacy/security and features brick paved patio ideal spot for outdoor gatherings and BBQs including a shed that provides extra storage space for outdoor equipment, tools and seasonal items. Wait till you see the functional finished basement with a full bathroom for your convenience and daily living with lots of added storage space. Upgrades: Yr.2021 Water Heater,Yr.2022 Furnace & Air Conditioner, Smoke Detectors(Hard Wire Alarm with Battery Backup. Proximity to Schools, Train Station(16 minutes away),Interstate 88, Shops, Walmart, Post Office, Hospitals-Provena Mercy Center & Rush Copley, Oswego Public Library etc. This is an invitation to treat. Viewing this beauty is a MUST. Won't last long! Welcome home.
Closed
$450,000
1881 Stirling Ln, Montgomery, IL 60538
4beds
3,551sqft
Single Family Residence
Built in 2003
7,590 Square Feet Lot
$500,100 Zestimate®
$127/sqft
$3,683 Estimated rent
Home value
$500,100
$475,000 - $525,000
$3,683/mo
Zestimate® history
Owner options
List your home for rent
$3,683/mo
Rent Zestimate®
Find your next renter with Zillow Rental Manager. Plus, with online applications, you can quickly screen prospective tenants – for free.
$3,683/mo
Rent Zestimate®
Refinance and save
$3,481/mo
Est. payment
Refinancing to a lower rate could help reduce your monthly payments and save thousands over the life of the loan.
$3,481/mo
Est. payment
Explore your selling options
Work with a Zillow partner agent
Leverage their expertise and Zillow's premium Showcase listings to get your home seen by more buyers.
Get startedList with your own agent
Get your home in front of millions of buyers by listing it on Zillow.
Learn how to do itSell it yourself
Take full control of how buyers see your home on Zillow by listing For Sale by Owner (FSBO).
List your homeWhat's special
Wide open loftPost officeProximity to schoolsCookie cutter housePrimary suiteTall windowsCozy family room
Zillow last checked:
Listing updated:
Listed by:
Remi Kelani, ABR,GRI,SRES 630-205-6957,
Charles Rutenberg Realty of IL
Bought with:
Brittany Landenberger, CSC
Landen Home Realty, LLC
Source: MRED as distributed by MLS GRID,MLS#: 12013127
Facts & features
Interior
Bedrooms & bathrooms
- Bedrooms: 4
- Bathrooms: 4
- Full bathrooms: 3
- 1/2 bathrooms: 1
Rooms
- Room types: Sun Room, Loft
Primary bedroom
- Features: Flooring (Carpet), Window Treatments (Blinds), Bathroom (Full, Double Sink, Tub & Separate Shwr)
- Level: Second
- Area: 270 Square Feet
- Dimensions: 18X15
Bedroom 2
- Features: Flooring (Carpet), Window Treatments (Blinds)
- Level: Second
- Area: 121 Square Feet
- Dimensions: 11X11
Bedroom 3
- Features: Flooring (Carpet), Window Treatments (Blinds)
- Level: Second
- Area: 154 Square Feet
- Dimensions: 14X11
Bedroom 4
- Features: Flooring (Carpet), Window Treatments (Blinds)
- Level: Second
- Area: 234 Square Feet
- Dimensions: 18X13
Dining room
- Features: Flooring (Carpet), Window Treatments (Curtains/Drapes)
- Level: Main
- Area: 165 Square Feet
- Dimensions: 15X11
Family room
- Features: Flooring (Carpet), Window Treatments (Blinds)
- Level: Main
- Area: 270 Square Feet
- Dimensions: 18X15
Kitchen
- Features: Kitchen (Eating Area-Table Space, Island, Pantry), Flooring (Hardwood), Window Treatments (Blinds)
- Level: Main
- Area: 117 Square Feet
- Dimensions: 13X9
Laundry
- Features: Flooring (Vinyl), Window Treatments (Blinds)
- Level: Main
- Area: 40 Square Feet
- Dimensions: 8X5
Living room
- Features: Flooring (Carpet), Window Treatments (Blinds, Curtains/Drapes)
- Level: Main
- Area: 195 Square Feet
- Dimensions: 15X13
Loft
- Features: Flooring (Carpet), Window Treatments (Blinds)
- Level: Second
- Area: 165 Square Feet
- Dimensions: 15X11
Sun room
- Features: Flooring (Hardwood), Window Treatments (Blinds)
- Level: Main
- Area: 180 Square Feet
- Dimensions: 15X12
Heating
- Natural Gas
Cooling
- Central Air
Appliances
- Included: Range, Microwave, Dishwasher, Refrigerator, Washer, Dryer, Disposal, Stainless Steel Appliance(s)
- Laundry: Main Level
Features
- Open Floorplan, Pantry
- Flooring: Hardwood, Carpet
- Windows: Drapes
- Basement: Finished,Full
- Attic: Pull Down Stair
- Number of fireplaces: 1
- Fireplace features: Gas Log, Family Room
Interior area
- Total structure area: 0
- Total interior livable area: 3,551 sqft
Property
Parking
- Total spaces: 2
- Parking features: Asphalt, Garage Door Opener, On Site, Garage Owned, Attached, Garage
- Attached garage spaces: 2
- Has uncovered spaces: Yes
Accessibility
- Accessibility features: No Disability Access
Features
- Stories: 2
- Patio & porch: Porch, Patio
- Exterior features: Lighting
- Fencing: Fenced,Wood
Lot
- Size: 7,590 Square Feet
- Features: Landscaped, Mature Trees, Backs to Trees/Woods
Details
- Additional structures: Shed(s)
- Parcel number: 1435385004
- Special conditions: None
Construction
Type & style
- Home type: SingleFamily
- Property subtype: Single Family Residence
Materials
- Vinyl Siding, Brick
- Foundation: Concrete Perimeter
- Roof: Asphalt
Condition
- New construction: No
- Year built: 2003
Utilities & green energy
- Sewer: Public Sewer
- Water: Lake Michigan
Community & HOA
Community
- Features: Sidewalks
- Subdivision: Foxmoor
HOA
- Services included: None
Location
- Region: Montgomery
Financial & listing details
- Price per square foot: $127/sqft
- Tax assessed value: $428,916
- Annual tax amount: $11,123
- Date on market: 5/2/2024
- Listing terms: Conventional
- Ownership: Fee Simple
Price history
| Date | Event | Price |
|---|---|---|
| 7/9/2024 | Sold | $450,000+4.7%$127/sqft |
Source:  MRED as distributed by MLS GRID #12013127 Report a problem MRED as distributed by MLS GRID #12013127 Report a problem | ||
| 5/7/2024 | Contingent | $429,999$121/sqft |
Source: MRED as distributed by MLS GRID #12013127 Report a problem | ||
| 5/2/2024 | Listed for sale | $429,999+47%$121/sqft |
Source: MRED as distributed by MLS GRID #12013127 Report a problem | ||
| 1/28/2004 | Sold | $292,500$82/sqft |
Source: Public Record Report a problem | ||
Public tax history
| Year | Property taxes | Tax assessment |
|---|---|---|
| 2025 | $11,165 +2.4% | $142,972 +7.8% |
| 2024 | $10,904 -2% | $132,591 +5.2% |
| 2023 | $11,124 +3.8% | $125,988 +8.3% |
| 2022 | $10,716 +3.6% | $116,311 +5.1% |
| 2021 | $10,341 +1.4% | $110,688 +2.2% |
| 2020 | $10,201 +1% | $108,327 +3.4% |
| 2019 | $10,103 +1.4% | $104,786 +3.7% |
| 2018 | $9,963 +2.9% | $101,012 +4.7% |
| 2017 | $9,677 -4.4% | $96,469 +4.6% |
| 2016 | $10,118 | $92,218 +7.5% |
| 2015 | -- | $85,800 +4.6% |
| 2014 | -- | $82,042 -1% |
| 2013 | -- | $82,904 -5% |
| 2012 | -- | $87,231 -7.8% |
| 2011 | -- | $94,590 -7.7% |
| 2010 | -- | $102,527 -4.4% |
| 2009 | -- | $107,201 -1.1% |
| 2008 | -- | $108,398 -1.6% |
| 2007 | -- | $110,202 +2.3% |
| 2006 | -- | $107,704 +7.8% |
| 2005 | -- | $99,937 +33.9% |
| 2004 | -- | $74,622 +2476.7% |
| 2003 | -- | $2,896 |
Find assessor info on the county website
Neighborhood: 60538
Nearby homes
- $461,800-- bd-- ba2.7k sqft1887 Stirling Ln, Montgomery, IL 60538Off Market
- $431,800-- bd-- ba1.8k sqft1875 Stirling Ln, Montgomery, IL 60538Off Market
- $465,1004 bd3 ba2.9k sqft2993 Stirling Ct, Montgomery, IL 60538Off Market
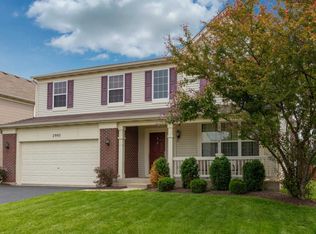
- $452,3004 bd2 ba3k sqft1869 Stirling Ln, Montgomery, IL 60538Off Market
- $423,1004 bd2 ba2.2k sqft1891 Broch Way, Montgomery, IL 60538Off Market
- $447,1004 bd3 ba2.7k sqft1860 Stirling Ln, Montgomery, IL 60538Off Market
- $448,8004 bd4 ba2.7k sqft2989 Stirling Ct, Montgomery, IL 60538Off Market
- $412,1006 bd3 ba1.9k sqft1863 Stirling Ln, Montgomery, IL 60538Off Market
Nearby schools
GreatSchools rating
- 6/10Kaneland Mcdole Elementary SchoolGrades: PK-5Distance: 0.3 mi
- 8/10Harter Middle SchoolGrades: 6-8Distance: 5.9 mi
- 6/10Kaneland Senior High SchoolGrades: 9-12Distance: 12.8 mi
Schools provided by the listing agent
- Elementary: Mcdole Elementary School
- Middle: Harter Middle School
- High: Kaneland Middle School
- District: 302
Source: MRED as distributed by MLS GRID. This data may not be complete. We recommend contacting the local school district to confirm school assignments for this home.
Get a cash offer in 3 minutes
Find out how much your home could sell for in as little as 3 minutes with a no-obligation cash offer.
Estimated market value
$500,100
Get a cash offer in 3 minutes
Find out how much your home could sell for in as little as 3 minutes with a no-obligation cash offer.
Estimated market value
$500,100
- Illinois
- Kane County
- Montgomery
- 60538
- 1881 Stirling Ln
