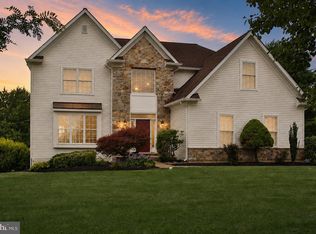
Multiple Offers received. Highest and Best due by Thursday 7/30/2026 at 6pm. Welcome to your own private retreat! Tucked away on 5.3 picturesque acres, this custom-built Colonial offers timeless character, thoughtful updates, and peaceful surroundings in the award-winning Blue Ribbon Souderton school district. As you arrive, you'll appreciate the privacy, mature landscaping, and the convenience of both an oversized attached 2-car garage and a detached 2-car garage with a newly insulated attic, perfect for additional storage. Rich in character, the home features beautifully refinished random-width hardwood floors, custom built-ins, and freshly painted interior. The welcoming foyer opens to a formal living room featuring crown molding, and a classic wood-burning fireplace with a custom mantel. French doors lead to a stunning library with floor-to-ceiling custom bookcases, offering the perfect home office. The hallway opens to an updated kitchen, featuring quartz countertops, a tile backsplash, stainless steel appliances, a double oven with a warming drawer, and a bright breakfast area overlooking the backyard. Just off the kitchen, you'll find a beautifully updated laundry room with a coat closet and half bath. Offering rustic charm, the family room features exposed wood beams, a brick fireplace with wood stove and blower, and new custom sliding glass doors leading to the paver patio. The formal dining room is enhanced with wainscoting below the chair rail and crown molding. Upstairs, the primary bedroom offers a private bath complete with a balcony overlooking the beautiful property. Three additional bedrooms, each with a ceiling fan, share the hall bath. Pull-down stairs lead to a fully floored attic and a whole-house attic fan provides added comfort. The lower level offers high ceilings and a workshop space with steps from the house and garage. Step outside and enjoy the beautiful paver patio with a pavilion, the perfect setting for entertaining. Recent updates include refinished random-width hardwood floors and updated kitchen and laundry room, (1) central air conditioning unit replaced, new vinyl siding, garage floor epoxy coating and insulated attic in the detached garage. Additional features include a water softener, 3-zone heating, 2-zone air conditioning, and well-maintained Weil-McLain mechanical systems. This one-of-a-kind property offers the perfect blend of classic elegance, modern updates, and privacy in a truly breathtaking setting.
Pending
$800,000
1881 Township Line Rd, Telford, PA 18969
4beds
3,110sqft
Single Family Residence
Built in 1977
5.37 Acres Lot
$808,900 Zestimate®
$257/sqft
$-- HOA
What's special
Garage floor epoxy coatingCustom built-insFully floored atticNew vinyl sidingWhole-house attic fanWelcoming foyerPerfect home office
- 59 days
- 100
- 1
Likely to sell faster than
Zillow last checked:
Listing updated:
Listed by:
Cheri Savini 610-217-6420,
Iron Valley Real Estate Legacy 2156607200,
Co-Listing Agent: Debra L Noland 215-913-2022,
Iron Valley Real Estate Legacy
Source: Bright MLS,MLS#: PAMC2188816
Facts & features
Interior
Bedrooms & bathrooms
- Bedrooms: 4
- Bathrooms: 3
- Full bathrooms: 2
- 1/2 bathrooms: 1
- Main level bathrooms: 1
Rooms
- Room types: Living Room, Dining Room, Primary Bedroom, Bedroom 2, Bedroom 3, Bedroom 4, Kitchen, Family Room, Foyer, Breakfast Room, Office, Recreation Room, Storage Room, Utility Room, Workshop, Bathroom 2, Primary Bathroom, Half Bath
Primary bedroom
- Features: Flooring - Carpet, Ceiling Fan(s)
- Level: Upper
- Area: 270 Square Feet
- Dimensions: 15 X 18
Bedroom 2
- Features: Flooring - Carpet, Ceiling Fan(s), Attic - Access Panel
- Level: Upper
- Area: 196 Square Feet
- Dimensions: 14 X 14
Bedroom 3
- Features: Flooring - Carpet, Ceiling Fan(s)
- Level: Upper
- Area: 210 Square Feet
- Dimensions: 14 X 15
Bedroom 4
- Features: Flooring - Carpet, Ceiling Fan(s)
- Level: Upper
- Area: 216 Square Feet
- Dimensions: 12 X 18
Primary bathroom
- Features: Flooring - Tile/Brick, Double Sink, Balcony Access
- Level: Upper
- Area: 64 Square Feet
- Dimensions: 8 X 8
Bathroom 2
- Features: Flooring - Tile/Brick, Double Sink, Bathroom - Tub Shower
- Level: Upper
- Area: 110 Square Feet
- Dimensions: 10 X 11
Breakfast room
- Features: Flooring - Luxury Vinyl Plank
- Level: Main
- Area: 154 Square Feet
- Dimensions: 11 X 14
Dining room
- Features: Flooring - HardWood, Crown Molding, Formal Dining Room
- Level: Main
- Area: 240 Square Feet
- Dimensions: 15 X 16
Family room
- Features: Fireplace - Wood Burning, Flooring - Luxury Vinyl Plank
- Level: Main
- Area: 312 Square Feet
- Dimensions: 13 X 24
Foyer
- Features: Flooring - HardWood
- Level: Main
- Area: 150 Square Feet
- Dimensions: 10 X 15
Half bath
- Features: Flooring - Luxury Vinyl Plank
- Level: Main
- Area: 21 Square Feet
- Dimensions: 3 X 7
Kitchen
- Features: Kitchen - Electric Cooking, Flooring - Luxury Vinyl Plank
- Level: Main
- Area: 182 Square Feet
- Dimensions: 13 X 14
Living room
- Features: Flooring - HardWood, Fireplace - Wood Burning, Crown Molding
- Level: Main
- Area: 324 Square Feet
- Dimensions: 18 X 18
Office
- Features: Flooring - HardWood, Built-in Features
- Level: Main
- Area: 132 Square Feet
- Dimensions: 11 X 12
Recreation room
- Level: Lower
- Area: 728 Square Feet
- Dimensions: 26 X 28
Storage room
- Level: Lower
- Area: 240 Square Feet
- Dimensions: 12 X 20
Utility room
- Features: Flooring - Concrete
- Level: Lower
- Area: 255 Square Feet
- Dimensions: 15 X 17
Workshop
- Level: Lower
- Area: 308 Square Feet
- Dimensions: 14 X 22
Heating
- Baseboard, Zoned, Oil, Wood
Cooling
- Ceiling Fan(s), Whole House Fan, Zoned, Electric
Appliances
- Included: Cooktop, Dishwasher, Double Oven, Oven, Refrigerator, Stainless Steel Appliance(s), Washer, Dryer, Water Heater
- Laundry: Main Level, Laundry Chute
Features
- Breakfast Area, Built-in Features, Ceiling Fan(s), Chair Railings, Crown Molding, Exposed Beams, Family Room Off Kitchen, Floor Plan - Traditional, Formal/Separate Dining Room, Eat-in Kitchen, Primary Bath(s), Recessed Lighting, Bathroom - Stall Shower, Bathroom - Tub Shower, Wainscotting, Walk-In Closet(s)
- Flooring: Carpet, Hardwood, Tile/Brick, Laminate, Wood
- Doors: Sliding Glass, Storm Door(s)
- Windows: Double Hung, Casement, Window Treatments
- Basement: Partial,Full,Interior Entry,Garage Access,Partially Finished,Workshop
- Number of fireplaces: 2
- Fireplace features: Brick, Glass Doors, Mantel(s), Screen, Wood Burning, Free Standing
Interior area
- Total structure area: 3,110
- Total interior livable area: 3,110 sqft
- Finished area above ground: 3,110
- Finished area below ground: 0
Property
Parking
- Total spaces: 14
- Parking features: Storage, Built In, Inside Entrance, Garage Faces Side, Garage Door Opener, Oversized, Private, Driveway, Attached, Detached
- Attached garage spaces: 4
- Uncovered spaces: 10
Accessibility
- Accessibility features: None
Features
- Levels: Two
- Stories: 2
- Patio & porch: Patio
- Exterior features: Lighting, Extensive Hardscape, Balcony
- Pool features: None
Lot
- Size: 5.37 Acres
- Dimensions: 282.00 x 0.00
- Features: Backs to Trees, Secluded, Front Yard, Rear Yard, SideYard(s), Wooded, Stream/Creek
Details
- Additional structures: Above Grade, Below Grade
- Parcel number: 620002234008
- Zoning: RA5
- Special conditions: Standard
Construction
Type & style
- Home type: SingleFamily
- Architectural style: Colonial,Traditional
- Property subtype: Single Family Residence
Materials
- Vinyl Siding
- Foundation: Block
- Roof: Shingle
Condition
- Excellent
- New construction: No
- Year built: 1977
Details
- Builder name: Robert Koffel
Utilities & green energy
- Electric: 200+ Amp Service, Circuit Breakers
- Sewer: On Site Septic
- Water: Well
- Utilities for property: Cable Connected
Community & HOA
Community
- Security: Exterior Cameras
- Subdivision: None Available
HOA
- Has HOA: No
Location
- Region: Telford
- Municipality: UPPER SALFORD TWP
Financial & listing details
- Price per square foot: $257/sqft
- Tax assessed value: $241,310
- Annual tax amount: $10,819
- Date on market: 7/26/2026
- Listing agreement: Exclusive Right To Sell
- Listing terms: Cash,Conventional,FHA
- Inclusions: Refrigerator, Washer, Dryer, Shelves In Workshop & Utility Room. All Items Are Offered In "as-is" Condition With No Monetary Value
- Exclusions: 2-security Cameras, Garage Refrigerator, (2) Chest Freezers, Vortex Unit, Basement Shelf, Dr Light, Kitchen Dog Gate, Deer Mounts, Backyard Dog Pen. 14x26' Shed, Firewood, 175 Gall Diesel Tank, (2) Compressors, Garage Lift (negotiable)
- Ownership: Fee Simple
Estimated market value
$808,900
$768,000 - $849,000
$3,891/mo
Price history
| Date | Event | Price |
|---|---|---|
| 7/31/2026 | Pending sale | $800,000$257/sqft |
Source:  Bright MLS #PAMC2188816 Report a problem Bright MLS #PAMC2188816 Report a problem | ||
| 7/27/2026 | Listed for sale | $800,000+18.5%$257/sqft |
Source: Bright MLS #PAMC2188816 Report a problem | ||
| 10/31/2022 | Sold | $675,000-3.6%$217/sqft |
Source: Bright MLS #PAMC2050384 Report a problem | ||
| 10/15/2022 | Pending sale | $699,999$225/sqft |
Source: Bright MLS #PAMC2050384 Report a problem | ||
| 9/8/2022 | Listed for sale | $699,999+144.3%$225/sqft |
Source: Bright MLS #PAMC2050384 Report a problem | ||
| 2/1/1999 | Sold | $286,500$92/sqft |
Source: Public Record Report a problem | ||
Public tax history
| Year | Property taxes | Tax assessment |
|---|---|---|
| 2025 | $9,928 +5.9% | $241,310 |
| 2024 | $9,376 | $241,310 |
| 2023 | $9,376 +6.8% | $241,310 |
| 2022 | $8,783 +1.5% | $241,310 |
| 2021 | $8,649 +1.3% | $241,310 |
| 2020 | $8,542 +1.2% | $241,310 |
| 2019 | $8,439 +2% | $241,310 |
| 2018 | $8,271 +1.6% | $241,310 |
| 2017 | $8,142 +0.4% | $241,310 |
| 2016 | $8,111 +1.3% | $241,310 |
| 2015 | $8,009 +0.9% | $241,310 |
| 2014 | $7,941 +0.8% | $241,310 |
| 2013 | $7,881 +2.6% | $241,310 |
| 2012 | $7,684 +5.7% | $241,310 |
| 2011 | $7,269 +3.4% | $241,310 |
| 2010 | $7,033 +1.7% | $241,310 |
| 2009 | $6,914 | $241,310 |
| 2008 | $6,914 +2.4% | -- |
| 2007 | $6,749 +3.5% | -- |
| 2006 | $6,523 +5.1% | -- |
| 2005 | $6,205 +6.3% | -- |
| 2004 | $5,838 +10.5% | -- |
| 2003 | $5,281 +7.6% | -- |
| 2002 | $4,907 +4.7% | -- |
| 2000 | $4,686 +2.4% | -- |
| 1999 | $4,575 | -- |
Find assessor info on the county website
Monthly payment
Est. payment
Payment breakdown
Explore the cost of this home by adjusting the details. Changes won't be saved.Climate risks
Neighborhood: 18969
Nearby schools
Schools provided by the listing agent
- High: Souderton Area Senior
- District: Souderton Area
Source: Bright MLS. This data may not be complete. We recommend contacting the local school district to confirm school assignments for this home.
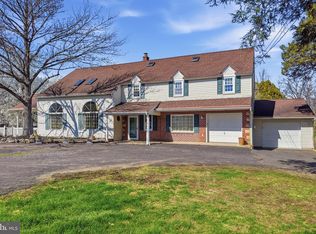
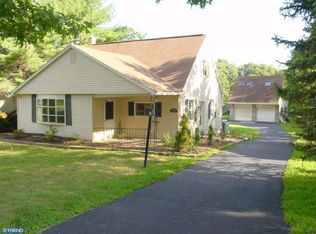
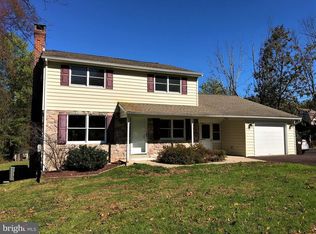
Similar homes
- $775,0003 bd4 ba3.1k sqft118 King Rd, Green Lane, PA 18054For Sale

 MLS ID #PAMC2191648, Lon Clemmer, Sanford Alderfer Real Estate. Bright MLS
 - $875,0003 bd3 ba2.2k sqft350 Homestead Dr, Harleysville, PA 19438For Sale By Owner
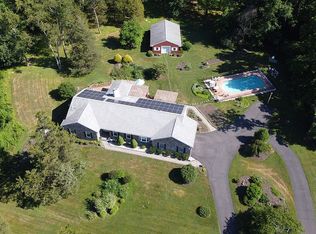
- $799,9004 bd4 ba3.4k sqft624 Westbourne Rd, Harleysville, PA 19438For Sale
 MLS ID #PAMC2185856, Colleen Gular, RE/MAX 440 - Skippack. Bright MLS
 - $789,4403 bd5 ba4.1k sqft2485 Camp Rock Hill Rd, Quakertown, PA 18951For Sale
 MLS ID #PABU2130340, Thomas Skiffington, RE/MAX 440 - Perkasie. Bright MLS
 - $775,0004 bd3 ba2.9k sqft73 Do Jan Dr, Pottstown, PA 19465For SaleMLS ID #PACT2135454, Kristi Medvetz, Herb Real Estate, Inc.. Bright MLS
- $829,0006 bd4 ba3.1k sqft7701 Chestnut St, Zionsville, PA 18092For SaleMLS ID #PALH2016262, Kyle Merkel, Realty One Group Supreme. Bright MLS
- $700,0004 bd3 ba2k sqft1040 Soffa Rd, East Greenville, PA 18041For SaleMLS ID #PAMC2190150, Kim Bancroft, Keller Williams Real Estate-Horsham. Bright MLS
- $895,0004 bd4 ba3.1k sqft824 Welcome House Rd, Perkasie, PA 18944For SaleMLS ID #PABU2128206, Lindsey Menzen, Keller Williams Realty Group. Bright MLS
- $839,0003 bd3 ba2.6k sqft2135 Saint Peters Rd, Pottstown, PA 19465For SaleMLS ID #PACT2134804, Lori-Nan Engler, Redfin Corporation. Bright MLS
- $795,0004 bd3 ba2.4k sqft2330 Horseshoe Trl, Chester Springs, PA 19425For SaleMLS ID #PACT2127256, Marla Gallagher, Keller Williams Realty Devon-Wayne. Bright MLS
- $900,0004 bd4 ba3.7k sqft1006 Weikel Rd, Lansdale, PA 19446For SaleMLS ID #PAMC2184340, Diane Williams, Coldwell Banker Realty. Bright MLS
- $669,9004 bd5 ba4k sqft33 Melissa Ln, Royersford, PA 19468For SaleMLS ID #PAMC2188634, Brian Kelly, Kelly Real Estate, Inc.. Bright MLS
- $942,8884 bd4 ba3k sqft669 Tennis Ave, Ambler, PA 19002For SaleMLS ID #PAMC2193986, Amanda Helwig, Dan Helwig Inc. Bright MLS
- $800,0004 bd3 ba3.7k sqft163 Hillcrest Ave, Phoenixville, PA 19460For SaleMLS ID #PACT2130540, Lynne Norris, Century 21 Norris-Valley Forge. Bright MLS
- $900,0004 bd3 ba3.4k sqft120 Summit Dr, Phoenixville, PA 19460For SaleMLS ID #PAMC2191896, Lindsay Good, Compass RE. Bright MLS
- $775,0003 bd3 ba2.8k sqft28 Valley View Dr, Fountainville, PA 18923For SaleMLS ID #PABU2129976, James Compton, Keller Williams Real Estate Tri-County. Bright MLS
- $649,9004 bd3 ba3k sqft3014 Arch Rd, Plymouth Meeting, PA 19462For SaleMLS ID #PAMC2195182, Scott Zajac, Keller Williams Realty Group. Bright MLS
- $624,9004 bd3 ba2.5k sqft1567 Lower State Rd, Doylestown, PA 18901For SaleMLS ID #PABU2130924, Brian Wallace, Keller Williams Real Estate-Doylestown. Bright MLS
- $699,9004 bd3 ba2.8k sqft273 Old State Rd, Royersford, PA 19468For SaleMLS ID #PAMC2191846, Rick Finaldi, RE/MAX Main Line-Kimberton. Bright MLS
- $750,0004 bd3 ba2.5k sqft4528 Deep Glen Way, Doylestown, PA 18902For SaleMLS ID #PABU2130946, Ms. Rita Spinosa, Keller Williams Real Estate-Horsham. Bright MLS
