Come see this updated 3 bedroom, 2 bathroom, with 2,109 square feet, tucked inside Woodbridge Crossing subdivision! There is a bonus room off the kitchen that would be a great home office, home gym, kids playroom, or den. A wood-burning fireplace, recessed lights, and wood laminate floors make the living room a great space. From a bright and fresh kitchen, with light tile and cabinets, you’ll find granite countertops, an island, and stainless steel appliances. The primary bedroom includes a trey ceiling, wood laminate flooring, ceiling fan and bathroom with split double sinks, ceramic tile, and walk-in closet. For additional privacy, the primary bedroom is split from the guest bedrooms. A spacious backyard comes with a large covered gazebo and wood privacy fence. Your lawn will be easier to care for with a built-in sprinkler system. Bring your fishing poles to the community lakes and enjoy a picnic under the covered pavilion!
Sold
Price Unknown
1881 Woodbridge Dr, Sulphur Springs, TX 75482
3beds
2,109sqft
Single Family Residence
Built in 1997
8,015 Square Feet Lot
$283,100 Zestimate®
$--/sqft
$1,957 Estimated rent
Home value
$283,100
Estimated sales range
Not available
$1,957/mo
Zestimate® history
Owner options
List your home for rent
$1,957/mo
Rent Zestimate®
Find your next renter with Zillow Rental Manager. Plus, with online applications, you can quickly screen prospective tenants – for free.
$1,957/mo
Rent Zestimate®
Refinance and save
$120/mo
Est. payment
Refinancing to a lower rate could help reduce your monthly payments and save thousands over the life of the loan.
$120/mo
Est. payment
Explore your selling options
Work with a Zillow partner agent
Leverage their expertise and Zillow's premium Showcase listings to get your home seen by more buyers.
Get startedList with your own agent
Get your home in front of millions of buyers by listing it on Zillow.
Learn how to do itSell it yourself
Take full control of how buyers see your home on Zillow by listing For Sale by Owner (FSBO).
List your homeWhat's special
Wood-burning fireplaceWood privacy fenceSpacious backyardRecessed lightsWood laminate floorsStainless steel appliancesGranite countertops
Zillow last checked:
Listing updated:
Listed by:
Janet Martin 903-243-0184,
Janet Martin Realty
Bought with:
NON MEMBER AGENT
Source: GTARMLS,MLS#: 25007043
Facts & features
Interior
Bedrooms & bathrooms
- Bedrooms: 3
- Bathrooms: 2
- Full bathrooms: 2
Rooms
- Room types: Utility Room, 2 Living Areas
Primary bedroom
- Features: Master Bedroom Split
Bedroom
- Features: Walk-In Closet(s)
Bedroom 1
- Area: 240
- Dimensions: 16 x 15
Bedroom 2
- Area: 187
- Dimensions: 17 x 11
Bedroom 3
- Area: 187
- Dimensions: 17 x 11
Bathroom
- Features: Shower and Tub, Ceramic Tile
Dining room
- Area: 150
- Dimensions: 10 x 15
Kitchen
- Features: Kitchen/Eating Combo
- Area: 150
- Dimensions: 10 x 15
Living room
- Area: 374
- Dimensions: 17 x 22
Heating
- Central/Gas
Cooling
- Central Electric
Appliances
- Included: Range/Oven-Electric, Dishwasher, Microwave
Features
- Ceiling Fan(s), Pantry, Kitchen Island
- Flooring: Carpet, Laminate, Tile
- Windows: Blinds
- Number of fireplaces: 1
- Fireplace features: One Wood Burning, Brick
Interior area
- Total structure area: 2,109
- Total interior livable area: 2,109 sqft
Property
Parking
- Total spaces: 2
- Parking features: Garage Faces Front
- Garage spaces: 2
- Has uncovered spaces: Yes
- Details: Garage Size: 21 x 19
Features
- Levels: One
- Stories: 1
- Patio & porch: Patio Open, Deck Covered, Porch
- Exterior features: Sprinkler System, Gutter(s)
- Pool features: None
- Fencing: Wood
Lot
- Size: 8,015 Square Feet
- Features: Subdivision Lot
Details
- Additional structures: Gazebo
- Parcel number: R000007465
Construction
Type & style
- Home type: SingleFamily
- Architectural style: Traditional
- Property subtype: Single Family Residence
Materials
- Brick Veneer, Siding
- Foundation: Slab
- Roof: Composition
Condition
- Year built: 1997
Utilities & green energy
- Sewer: Public Sewer
- Water: Public
- Utilities for property: Underground Utilities, Cable Connected, Cable Internet, Cable Available
Community & HOA
Community
- Features: Fishing
- Subdivision: Woodbridge Crossing
HOA
- Has HOA: Yes
- HOA fee: $120 annually
Location
- Region: Sulphur Springs
Financial & listing details
- Tax assessed value: $193,060
- Date on market: 5/9/2025
- Listing terms: Conventional,Cash,Other/See Remarks
- Road surface type: Paved, All Weather Surface
Price history
| Date | Event | Price |
|---|---|---|
| 3/30/2026 | Sold | -- |
Source:  GTARMLS #25007043 Report a problem GTARMLS #25007043 Report a problem | ||
| 3/13/2026 | Pending sale | $289,000-0.3%$137/sqft |
Source: NTREIS #20927125 Report a problem | ||
| 3/6/2026 | Contingent | $289,900$137/sqft |
Source: GTARMLS #25007043 Report a problem | ||
| 3/3/2026 | Pending sale | $289,900+0.3%$137/sqft |
Source: GTARMLS #25007043 Report a problem | ||
| 3/3/2026 | Contingent | $289,000$137/sqft |
Source: NTREIS #20927125 Report a problem | ||
| 1/13/2026 | Price change | $289,000-0.3%$137/sqft |
Source: NTREIS #20927125 Report a problem | ||
| 1/13/2026 | Price change | $289,900-1.4%$137/sqft |
Source: GTARMLS #25007043 Report a problem | ||
| 10/22/2025 | Price change | $293,900-1.7%$139/sqft |
Source: NTREIS #20927125 Report a problem | ||
| 9/9/2025 | Price change | $299,000-3.5%$142/sqft |
Source: GTARMLS #25007043 Report a problem | ||
| 7/28/2025 | Price change | $309,900-4%$147/sqft |
Source: NTREIS #20927125 Report a problem | ||
| 5/23/2025 | Price change | $322,900-2.2%$153/sqft |
Source: GTARMLS #25007043 Report a problem | ||
| 5/9/2025 | Listed for sale | $330,000$156/sqft |
Source: NTREIS #20927125 Report a problem | ||
Public tax history
| Year | Property taxes | Tax assessment |
|---|---|---|
| 2024 | -- | $193,060 +17.9% |
| 2023 | -- | $163,800 |
| 2022 | -- | $163,800 +1.5% |
| 2021 | -- | $161,300 |
| 2020 | -- | $161,300 +30.4% |
| 2018 | -- | $123,690 |
Find assessor info on the county website
Neighborhood: 75482
Nearby homes
- $279,200-- bd-- ba2.5k sqft1885 Woodbridge Dr, Sulphur Springs, TX 75482Off Market
- $297,3003 bd2 ba1.8k sqft1877 Woodbridge Dr, Sulphur Springs, TX 75482Off Market

- $265,8003 bd2 ba2.1k sqft1832 Greenridge Ct, Sulphur Springs, TX 75482Off Market
- $--3 bd2 ba1.7k sqft1828 Greenridge Ct, Sulphur Springs, TX 75482Sold
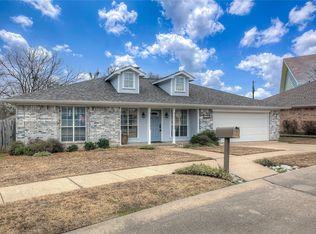
- $291,8003 bd2 ba1.8k sqft1873 Woodbridge Dr, Sulphur Springs, TX 75482Off Market
- $187,400-- bd-- ba1.6k sqft1872 Woodside Ln, Sulphur Springs, TX 75482Off Market
- $286,2003 bd2 ba1.9k sqft1824 Greenridge Ct, Sulphur Springs, TX 75482Off Market
- $150,2002 bd2 ba1.2k sqft1874 Woodside Ln, Sulphur Springs, TX 75482Off Market
Nearby schools
GreatSchools rating
- 5/10Barbara Bush Primary SchoolGrades: K-3Distance: 1.1 mi
- 5/10Sulphur Springs Middle SchoolGrades: 6-8Distance: 1.2 mi
- 4/10Sulphur Springs High SchoolGrades: 9-12Distance: 1.4 mi
Schools provided by the listing agent
- Elementary: Sulphur Springs
- Middle: Sulphur Springs
- High: Sulphur Springs
Source: GTARMLS. This data may not be complete. We recommend contacting the local school district to confirm school assignments for this home.
Get a cash offer in 3 minutes
Find out how much your home could sell for in as little as 3 minutes with a no-obligation cash offer.
Estimated market value
$283,100
Get a cash offer in 3 minutes
Find out how much your home could sell for in as little as 3 minutes with a no-obligation cash offer.
Estimated market value
$283,100
- Texas
- Hopkins County
- Sulphur Springs
- 75482
- 1881 Woodbridge Dr
Nearby cities
Nearby zip codes
Other Sulphur Springs Topics
