Skip main navigation
Sold
  • Listed by: Skyline Properties, Inc. • Laci Berg
    Bought with: Best Choice Realty LLC
    $500,000

    18810 76th Avenue Ct E, Puyallup, WA 98375

    3beds
    1,472sqft
    Single Family Residence
    Built in 1999
    9,875 Square Feet Lot
    $-- Zestimate®
    $340/sqft
    $2,649 Estimated rent

    Home value

    Not available

    Estimated sales range

    Not available

    $2,649/mo

    Zestimate® history
    Loading
    Loading...

    Owner options

    List your home for rent

    $2,649/mo

    Rent Zestimate®

    Find your next renter with Zillow Rental Manager. Plus, with online applications, you can quickly screen prospective tenants – for free.

    Learn more

    $2,649/mo

    Rent Zestimate®

    Refinance and save

    $3,341/mo

    Est. payment

    Refinancing to a lower rate could help reduce your monthly payments and save thousands over the life of the loan.

    See today's rates

    $3,341/mo

    Est. payment

    Explore your selling options

    Work with a Zillow partner agent

    Leverage their expertise and Zillow's premium Showcase listings to get your home seen by more buyers.

    Get started

    List with your own agent

    Get your home in front of millions of buyers by listing it on Zillow.

    Learn how to do it

    Sell it yourself

    Take full control of how buyers see your home on Zillow by listing For Sale by Owner (FSBO).

    List your home

    What's special

    Gas fireplaceCovered patioOversized backyardRv parkingGarden spaceWasher and dryerUpper deck
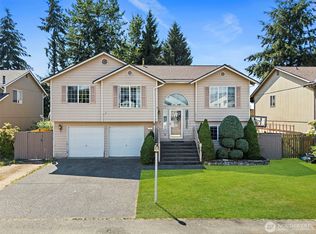
    Move in ready, split level, on large corner lot!! Close to schools, parks and shopping. New water heater, HVAC system and roof is less than 10 years old. Upstairs features spacious primary bedroom w/ newly updated bathroom and double closets. Open living/dining area w/ gas fireplace and access to upper deck! Kitchen has newer SS appliances, double oven, lots of cabinets and counter top space! Head downstairs where there is an additional bedroom, family room and a full bath/utility room w/ washer and dryer. Oversized backyard is fully fenced and includes a covered patio, garden space, outbuilding, RV parking and more. Don't miss the small addition off the patio, it could be many things so allow your imagination to take over!

    Zillow last checked:

    Listing updated:

    Listed by:

    Laci Berg,

    Skyline Properties, Inc.

    Bought with:

    Teri Camus, 26314

    Best Choice Realty LLC

    Source: NWMLS as distributed by MLS GRID,MLS#: 2350017MLS Logo

    Facts & features

    Interior

    Bedrooms & bathrooms
    • Bedrooms: 3
    • Bathrooms: 2
    • Full bathrooms: 1
    • 3/4 bathrooms: 1
    Bedroom
    • Level: Lower
    Bathroom full
    • Level: Lower
    Entry hall
    • Level: Split
    Family room
    • Level: Lower
    Utility room
    • Level: Lower
    Heating
    • Fireplace, Forced Air, Electric, Natural Gas
    Cooling
    • Forced Air
    Appliances
    • Included: Dishwasher(s), Disposal, Double Oven, Dryer(s), Microwave(s), Refrigerator(s), Stove(s)/Range(s), Washer(s), Garbage Disposal, Water Heater: Gas, Water Heater Location: Garage
    Features
    • Bath Off Primary, Ceiling Fan(s), Dining Room
    • Flooring: Vinyl, Vinyl Plank
    • Windows: Double Pane/Storm Window, Skylight(s)
    • Basement: None
    • Number of fireplaces: 1
    • Fireplace features: Gas, Upper Level: 1, Fireplace
    Interior area
    • Total structure area: 1,472
    • Total interior livable area: 1,472 sqft

    Property

    Parking
    • Total spaces: 2
    • Parking features: Driveway, Attached Garage, Off Street, RV Parking
    • Attached garage spaces: 2
    Features
    • Levels: Multi/Split
    • Entry location: Split
    • Patio & porch: Bath Off Primary, Ceiling Fan(s), Double Pane/Storm Window, Dining Room, Fireplace, Skylight(s), Water Heater
    • Has view: Yes
    • View description: Territorial
    Lot
    • Size: 9,875 Square Feet
    • Features: Corner Lot, Curbs, Paved, Sidewalk, Cable TV, Deck, Fenced-Fully, Gas Available, Outbuildings, Patio, RV Parking
    • Topography: Level
    • Residential vegetation: Garden Space
    Details
    • Parcel number: 6022540110
    • Zoning description: Jurisdiction: City
    • Special conditions: Standard

    Construction

    Type & style
    • Home type: SingleFamily
    • Architectural style: Contemporary,Split Entry
    • Property subtype: Single Family Residence
    Materials
    • Wood Siding, Wood Products
    • Foundation: Slab
    • Roof: Composition
    Condition
    • Good
    • Year built: 1999
    • Major remodel year: 2004

    Utilities & green energy

    • Electric: Company: Tacoma City
    • Sewer: Sewer Connected, Company: Pierce County
    • Water: Public, Company: Rainier View

    Community & HOA

    Community
    • Subdivision: Gem Heights
    HOA
    • HOA fee: $250 annually
    Location
    • Region: Puyallup

    Financial & listing details

    • Price per square foot: $340/sqft
    • Tax assessed value: $424,800
    • Annual tax amount: $4,597
    • Date on market: 6/3/2025
    • Cumulative days on market: 414 days
    • Listing terms: Conventional,FHA,VA Loan
    • Inclusions: Dishwasher(s), Double Oven, Dryer(s), Garbage Disposal, Microwave(s), Refrigerator(s), Stove(s)/Range(s), Washer(s)

    Price history

    DateEventPrice
    5/7/2025Sold$500,000+2%$340/sqft
    Source: NWMLS as distributed by MLS GRID #2350017 Report a problem
    4/1/2025Pending sale$490,000$333/sqft
    Source: NWMLS as distributed by MLS GRID #2350017 Report a problem
    3/27/2025Listed for sale$490,000+105.9%$333/sqft
    Source: NWMLS as distributed by MLS GRID #2350017 Report a problem
    7/21/2007Sold$238,000+66.4%$162/sqft
    Source: NWMLS as distributed by MLS GRID #27105890 Report a problem
    8/28/2001Sold$143,000+10%$97/sqft
    Source: NWMLS as distributed by MLS GRID #21081462 Report a problem
    1/6/1999Sold$129,950$88/sqft
    Source: Public Record Report a problem

    Public tax history

    YearProperty taxesTax assessment
    2025$4,737 +3.6%$424,800 +3.6%
    2024$4,572 -0.5%$410,100 +5.2%
    2023$4,597 -0.5%$390,000 -2.9%
    2022$4,621 +4.9%$401,600 +21.3%
    2021$4,404 +52.6%$331,100 +36.5%
    2019$2,885 -12.1%$242,500 +6.8%
    2018$3,284 +12%$227,100 +9.4%
    2017$2,933 +5.1%$207,500 +20.3%
    2016$2,790 $172,500 +6.1%
    2014$2,790 +14.9%$162,600 +8.4%
    2013$2,428 $150,000 +1.6%
    2012-- $147,600 -9.4%
    2011-- $162,900 -6.7%
    2010-- $174,600 +36.4%
    2002$1,922 +9.4%$128,000
    2001$1,757 $128,000 +8.1%
    2000$1,757 $118,400
    Find assessor info on the county website

    Neighborhood: 98375

    Nearby schools

    GreatSchools rating
    Schools provided by the listing agent
    • Elementary: Frederickson Elem
    • Middle: Liberty JH
    • High: Graham-Kapowsin High

    Source: NWMLS as distributed by MLS GRID. This data may not be complete. We recommend contacting the local school district to confirm school assignments for this home.

    Get pre-qualified for a loan
    At Zillow Home Loans, we can pre-qualify you in as little as 5 minutes with no impact to your credit score.

    An equal housing lender. NMLS #10287.