Incredibly HARD TO FIND one story in La Cierra at Sonterra that has been FULLY UPDATED! Light, bright open floor plan with soaring ceilings is the perfect blend of luxury, comfort and convenience! The open concept seamlessly connects the living, dining, and kitchen areas, creating an ideal space for entertaining or simply relaxing with loved ones. The gourmet kitchen features stainless steel appliances including built-in microwave & oven, granite counters, a granite composite sink, under cabinet lighting, an island with breakfast bar seating and stone accents, a butler's pantry AND a walk-in pantry you won't believe! The spacious family room features a cozy gas fireplace with built-ins! Unwind in the luxurious primary suite, complete with a spa-like bath boasting dual vanities, a Texas size walk-in shower and a large walk-in closet! The private study/office features still more built-ins for plenty of storage! Large secondary bedrooms w/ walk-in closets! Step outside to the spacious covered patio, perfect for alfresco dining or lounging in the shade on warm Texas afternoons! La Cierra at Sonterra isn't just a neighborhood. It is a lifestyle! Resort-style amenities are available with membership to the Club at Sonterra w/ golf course access to not one but TWO 18 hole courses, a clubhouse, swimming pool and the best tennis courts in the city! Meticulously maintained with HVAC, water heater and water softener all replaced within the past four years! Absolutely a MUST SEE!
Sold
Price Unknown
18810 CALLE CIERRA, San Antonio, TX 78258
3beds
2,368sqft
Single Family Residence
Built in 1997
7,143 Square Feet Lot
$575,400 Zestimate®
$--/sqft
$2,871 Estimated rent
Home value
$575,400
$547,000 - $604,000
$2,871/mo
Zestimate® history
Owner options
List your home for rent
$2,871/mo
Rent Zestimate®
Find your next renter with Zillow Rental Manager. Plus, with online applications, you can quickly screen prospective tenants – for free.
$2,871/mo
Rent Zestimate®
Refinance and save
$327/mo
Est. payment
Refinancing to a lower rate could help reduce your monthly payments and save thousands over the life of the loan.
$327/mo
Est. payment
Explore your selling options
Work with a Zillow partner agent
Leverage their expertise and Zillow's premium Showcase listings to get your home seen by more buyers.
Get startedList with your own agent
Get your home in front of millions of buyers by listing it on Zillow.
Learn how to do itSell it yourself
Take full control of how buyers see your home on Zillow by listing For Sale by Owner (FSBO).
List your homeWhat's special
Swimming poolCozy gas fireplaceSpacious family roomMeticulously maintainedAlfresco diningBright open floor planBreakfast bar seating
Zillow last checked:
Listing updated:
Listed by:
Cheryl Nichols TREC #568642 (210) 838-5846,
RE/MAX Preferred, REALTORS
Source: LERA MLS,MLS#: 1751676
Facts & features
Interior
Bedrooms & bathrooms
- Bedrooms: 3
- Bathrooms: 2
- Full bathrooms: 2
Primary bedroom
- Features: Split, Outside Access, Walk-In Closet(s), Ceiling Fan(s), Full Bath
- Area: 255
- Dimensions: 17 x 15
Bedroom 2
- Area: 132
- Dimensions: 12 x 11
Bedroom 3
- Area: 132
- Dimensions: 12 x 11
Primary bathroom
- Features: Shower Only, Double Vanity
- Area: 130
- Dimensions: 13 x 10
Dining room
- Area: 143
- Dimensions: 13 x 11
Family room
- Area: 380
- Dimensions: 19 x 20
Kitchen
- Area: 209
- Dimensions: 19 x 11
Office
- Area: 110
- Dimensions: 11 x 10
Heating
- Central, Natural Gas
Cooling
- Ceiling Fan(s), Central Air
Appliances
- Included: Cooktop, Built-In Oven, Self Cleaning Oven, Microwave, Disposal, Dishwasher, Plumbed For Ice Maker, Water Softener Owned, Gas Water Heater, Plumb for Water Softener, Electric Cooktop
- Laundry: Main Level, Laundry Room, Washer Hookup, Dryer Connection
Features
- One Living Area, Separate Dining Room, Eat-in Kitchen, Two Eating Areas, Kitchen Island, Breakfast Bar, Pantry, Study/Library, Utility Room Inside, Secondary Bedroom Down, 1st Floor Lvl/No Steps, High Ceilings, Open Floorplan, High Speed Internet, All Bedrooms Downstairs, Telephone, Walk-In Closet(s), Master Downstairs, Ceiling Fan(s), Chandelier, Solid Counter Tops, Custom Cabinets, Programmable Thermostat
- Flooring: Ceramic Tile
- Windows: Double Pane Windows
- Has basement: No
- Attic: Pull Down Storage
- Number of fireplaces: 1
- Fireplace features: One, Family Room, Gas Logs Included, Gas, Stone/Rock/Brick
Interior area
- Total interior livable area: 2,368 sqft
Property
Parking
- Total spaces: 2
- Parking features: Two Car Garage, Attached, Golf Cart Garage, Oversized, Garage Door Opener
- Attached garage spaces: 2
Accessibility
- Accessibility features: Accessible Entrance, Entry Slope less than 1 foot, Grab Bars in Bathroom(s), Low Closet Rods, No Carpet, No Steps Down, Level Lot, Level Drive, No Stairs, First Floor Bath, Full Bath/Bed on 1st Flr, First Floor Bedroom, Stall Shower
Features
- Levels: One
- Stories: 1
- Patio & porch: Patio, Covered
- Exterior features: Sprinkler System, Rain Gutters, Lighting
- Pool features: None, Community
- Fencing: Privacy
Lot
- Size: 7,143 Square Feet
- Features: Level, Curbs, Street Gutters, Streetlights
- Residential vegetation: Mature Trees, Mature Trees (ext feat)
Details
- Parcel number: 163300010300
Construction
Type & style
- Home type: SingleFamily
- Architectural style: Traditional
- Property subtype: Single Family Residence
Materials
- Stucco
- Foundation: Slab
- Roof: Tile
Condition
- Pre-Owned
- New construction: No
- Year built: 1997
Details
- Builder name: TIM HUTTON
Utilities & green energy
- Electric: CPS
- Gas: CPS
- Sewer: SAWS, Sewer System
- Water: SAWS, Water System
- Utilities for property: Cable Available, Private Garbage Service
Green energy
- Water conservation: Water-Smart Landscaping
Community & HOA
Community
- Features: Tennis Court(s), Golf, Clubhouse, Playground, Cluster Mail Box, School Bus
- Security: Smoke Detector(s), Controlled Access
- Subdivision: La Cierra At Sonterra
HOA
- Has HOA: Yes
- HOA fee: $328 quarterly
- HOA name: SONTERRA POA
- Second HOA name: Stone Oak POA
- Additional fee info: HOA Fee 2: $116.00 Annually
Location
- Region: San Antonio
Financial & listing details
- Tax assessed value: $516,800
- Annual tax amount: $10,417
- Date on market: 9/11/2025
- Cumulative days on market: 32 days
- Listing terms: Conventional,FHA,VA Loan,Cash
- Road surface type: Paved
Price history
| Date | Event | Price |
|---|---|---|
| 4/9/2024 | Sold | -- |
Source:  LERA MLS #1751676 Report a problem LERA MLS #1751676 Report a problem | ||
| 3/18/2024 | Pending sale | $589,900$249/sqft |
Source: LERA MLS #1751676 Report a problem | ||
| 2/15/2024 | Listed for sale | $589,900$249/sqft |
Source: LERA MLS #1751676 Report a problem | ||
| 4/3/2017 | Sold | -- |
Source: LERA MLS #1225264 Report a problem | ||
Public tax history
| Year | Property taxes | Tax assessment |
|---|---|---|
| 2025 | $7,699 +64.8% | $516,800 +9.6% |
| 2024 | $4,671 -4.2% | $471,700 +1.8% |
| 2023 | $4,876 -26.8% | $463,397 +10% |
| 2022 | $6,665 +103% | $421,270 +6.1% |
| 2021 | $3,283 | $396,930 +7.9% |
| 2020 | $3,283 -49.5% | $368,010 +6.2% |
| 2019 | $6,503 | $346,600 +3.4% |
| 2018 | $6,503 +38.5% | $335,320 -1% |
| 2017 | $4,693 +0.8% | $338,760 +3.8% |
| 2016 | $4,657 +0.5% | $326,277 +10% |
| 2015 | $4,633 | $296,615 +10% |
| 2014 | $4,633 | $269,650 +2.8% |
| 2013 | -- | $262,180 -10.4% |
| 2012 | -- | $292,530 -0.9% |
| 2011 | -- | $295,160 |
| 2010 | -- | $295,160 +5.4% |
| 2009 | -- | $280,000 +2.9% |
| 2008 | -- | $272,220 +2.1% |
| 2007 | -- | $266,510 +11.5% |
| 2006 | -- | $239,120 +9.7% |
| 2005 | -- | $218,000 |
| 2004 | -- | -- |
| 2003 | -- | -- |
| 2002 | -- | -- |
| 2001 | -- | -- |
| 2000 | -- | -- |
Find assessor info on the county website
Neighborhood: Sonterra-Stone Oak
Nearby homes
- $451,6003 bd2 ba2.1k sqft18814 Calle Cierra, San Antonio, TX 78258Off Market
- $504,4003 bd2 ba2.4k sqft18806 Calle Cierra, San Antonio, TX 78258Off Market
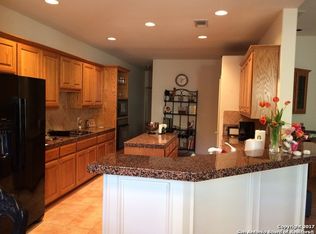
- $--3 bd3 ba2.4k sqft18818 Calle Cierra, San Antonio, TX 78258Sold
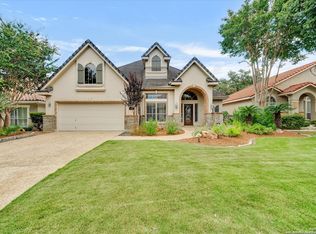
- $869,6004 bd3 ba3.1k sqft19224 Reata Trl, San Antonio, TX 78258Off Market

- $609,3003 bd3 ba2.7k sqft18802 Calle Cierra, San Antonio, TX 78258Off Market
- $733,7004 bd3 ba3.1k sqft19228 Reata Trl, San Antonio, TX 78258Off Market
- $591,9004 bd3 ba2.7k sqft18802 Cierra Sur, San Antonio, TX 78258Off Market
- $644,1003 bd3 ba3.3k sqft18835 Calle Cierra, San Antonio, TX 78258Off Market
Nearby schools
GreatSchools rating
- 10/10Stone Oak Elementary SchoolGrades: PK-5Distance: 1.4 mi
- 9/10Bush Middle SchoolGrades: 6-8Distance: 2.8 mi
- 8/10Reagan High SchoolGrades: 9-12Distance: 1.3 mi
Schools provided by the listing agent
- Elementary: Stone Oak
- District: North East I.S.D.
Source: LERA MLS. This data may not be complete. We recommend contacting the local school district to confirm school assignments for this home.
Get a cash offer in 3 minutes
Find out how much your home could sell for in as little as 3 minutes with a no-obligation cash offer.
Estimated market value
$575,400
Get a cash offer in 3 minutes
Find out how much your home could sell for in as little as 3 minutes with a no-obligation cash offer.
Estimated market value
$575,400
- Texas
- Bexar County
- San Antonio
- 78258
- Sonterra-Stone Oak
- 18810 CALLE CIERRA
