Skip main navigation
Closed
  • $384,900

    18810 Dellwood Dr, Walton Hills, OH 44146

    4beds
    2,400sqft
    Single Family Residence
    Built in 1966
    1.1 Acres Lot
    $386,000 Zestimate®
    $160/sqft
    $2,486 Estimated rent

    Home value

    $386,000

    $359,000 - $417,000

    $2,486/mo

    Zestimate® history
    Loading
    Loading...

    Owner options

    List your home for rent

    $2,486/mo

    Rent Zestimate®

    Find your next renter with Zillow Rental Manager. Plus, with online applications, you can quickly screen prospective tenants – for free.

    Learn more

    $2,486/mo

    Rent Zestimate®

    Refinance and save

    $2,727/mo

    Est. payment

    Refinancing to a lower rate could help reduce your monthly payments and save thousands over the life of the loan.

    See today's rates

    $2,727/mo

    Est. payment

    Explore your selling options

    Work with a Zillow partner agent

    Leverage their expertise and Zillow's premium Showcase listings to get your home seen by more buyers.

    Get started

    List with your own agent

    Get your home in front of millions of buyers by listing it on Zillow.

    Learn how to do it

    Sell it yourself

    Take full control of how buyers see your home on Zillow by listing For Sale by Owner (FSBO).

    List your home

    What's special

    Fire pitExpansive deckSleek samsung smart refrigeratorBright inviting main levelUpdated lighting throughoutLarge recreation areaExtended covered patio
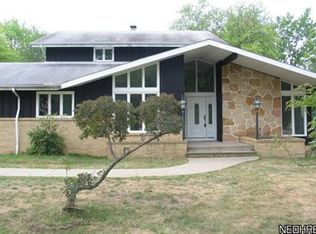
    New home available located in Walton Hills!!!Welcome home to this beautifully updated 4-bedroom, 2 full bath split-level residence offering four spacious levels of comfortable living—all situated on an impressive 1.1-acre lot! From the moment you arrive, you’ll appreciate the thoughtful upgrades, expansive outdoor space, and versatile layout designed for both everyday living and entertaining. Step inside to find updated lighting throughout and a bright, inviting main level. The kitchen has been tastefully updated with stone countertops and features quality appliances including a Whirlpool stove and dishwasher, along with a sleek Samsung smart refrigerator. Both full bathrooms have also been stylishly renovated. The finished lower level boasts durable Nature Stone flooring, a large recreation area, and a convenient laundry space complete with front-loading washer and dryer included. Enjoy seamless indoor-outdoor living with a newer patio door off the dining room leading to an expansive deck. The deck wraps around a 24-foot heated above-ground pool (installed in 2025), creating the perfect backyard oasis. The outdoor space continues to impress with an extended covered patio, fire pit, hot and cold water connections, and a large shed with ramp—ideal for storing riding lawn equipment. Additional major updates include a new heating system, new hot water tank, central air added via the attic in 2026, a younger roof, and clean tilt-in windows for easy maintenance. Located just steps from a park, this home also features a driveway with an extra parking pad—perfect for additional vehicles, recreational vehicles, or guests. This move-in-ready home combines space, comfort, and modern updates on a rare 1.1-acre setting—don’t miss your opportunity to make it yours!

    Zillow last checked:

    Listing updated:

    Listed by:

    Keisha D Wagner 440-230-8465 kdwagner@kw.com,

    Keller Williams Living,

    Tina F Griffus 216-965-3896,

    Keller Williams Living

    Bought with:

    Dee DiVincenzo, 2003019749

    JMG Ohio

    Source: MLS Now,MLS#: 5206796MLS LogoOriginating MLS: Akron Cleveland Association of REALTORS

    Facts & features

    Interior

    Bedrooms & bathrooms
    • Bedrooms: 4
    • Bathrooms: 2
    • Full bathrooms: 2
    • Main level bathrooms: 1
    • Main level bedrooms: 1
    Primary bedroom
    • Level: Second
    • Dimensions: 14 x 12
    Bedroom
    • Level: First
    • Dimensions: 12 x 10
    Bedroom
    • Level: Second
    • Dimensions: 15 x 10
    Bedroom
    • Level: Second
    • Dimensions: 12 x 10
    Dining room
    • Level: Second
    • Dimensions: 11 x 8
    Family room
    • Features: Fireplace
    • Level: First
    • Dimensions: 23 x 13
    Kitchen
    • Level: First
    • Dimensions: 14 x 13
    Laundry
    • Level: Lower
    • Dimensions: 13 x 11
    Living room
    • Features: Beamed Ceilings, Vaulted Ceiling(s)
    • Level: First
    • Dimensions: 20 x 14
    Recreation
    • Level: Lower
    • Dimensions: 21 x 10
    Heating
    • Gas, Hot Water, Steam
    Cooling
    • Central Air, Ceiling Fan(s)
    Appliances
    • Included: Dryer, Dishwasher, Range, Refrigerator, Washer
    • Laundry: Gas Dryer Hookup, In Basement
    Features
    • Breakfast Bar, Ceiling Fan(s), Cathedral Ceiling(s), Eat-in Kitchen, Granite Counters, High Ceilings, Kitchen Island, Open Floorplan, Vaulted Ceiling(s)
    • Basement: Finished,Sump Pump
    • Number of fireplaces: 1
    • Fireplace features: Family Room
    Interior area
    • Total structure area: 2,400
    • Total interior livable area: 2,400 sqft
    • Finished area above ground: 1,900
    • Finished area below ground: 500

    Property

    Parking
    • Total spaces: 2
    • Parking features: Attached, Concrete, Direct Access, Driveway, Garage, Garage Door Opener, Water Available
    • Attached garage spaces: 2
    Features
    • Levels: Three Or More,Multi/Split
    • Stories: 3
    • Patio & porch: Awning(s), Rear Porch, Covered, Deck, Patio, Porch
    • Exterior features: Fire Pit, Storage
    • Has private pool: Yes
    • Pool features: Above Ground, Heated, Outdoor Pool, Pool Cover
    Lot
    • Size: 1.1 Acres
    • Dimensions: 113 x 425
    Details
    • Additional structures: Greenhouse, Shed(s)
    • Parcel number: 79408028

    Construction

    Type & style
    • Home type: SingleFamily
    • Architectural style: Split Level
    • Property subtype: Single Family Residence
    Materials
    • Brick, Vinyl Siding
    • Roof: Asphalt,Fiberglass
    Condition
    • Updated/Remodeled
    • Year built: 1966

    Utilities & green energy

    • Sewer: Public Sewer
    • Water: Public

    Community & HOA

    Community
    • Subdivision: Walton Hills Estates 04 & 05
    HOA
    • Has HOA: No
    Location
    • Region: Walton Hills

    Financial & listing details

    • Price per square foot: $160/sqft
    • Tax assessed value: $316,300
    • Annual tax amount: $6,408
    • Date on market: 5/4/2026
    • Cumulative days on market: 8 days
    • Listing terms: Cash,Conventional,FHA,VA Loan

    Price history

    DateEventPrice
    6/24/2026Sold$384,900$160/sqft
    Source: MLS Now #5206796 Report a problem
    5/11/2026Pending sale$384,900$160/sqft
    Source: MLS Now #5206796 Report a problem
    5/4/2026Listed for sale$384,900+67.4%$160/sqft
    Source: MLS Now #5206796 Report a problem
    8/31/2017Sold$229,900$96/sqft
    Source: MLS Now #3913274 Report a problem
    7/5/2017Pending sale$229,900$96/sqft
    Source: Greater Cleveland Southwest #3913274 Report a problem
    6/26/2017Listed for sale$229,900+16.1%$96/sqft
    Source: Keller Williams Grt Cleve SW #3913274 Report a problem
    7/20/2007Sold$198,000$83/sqft
    Source: Public Record Report a problem

    Public tax history

    YearProperty taxesTax assessment
    2025$6,087 0%$110,710
    2024$6,088 -9%$110,710 +9.4%
    2023$6,691 +18.6%$101,220
    2022$5,642 +1.4%$101,220
    2021$5,564 +8.3%$101,220 +24%
    2020$5,137 +2.9%$81,620 +1.4%
    2019$4,991 -3.3%$80,460 0%
    2018$5,162 +25.9%$80,470 +21.7%
    2017$4,102 +1.1%$66,120
    2016$4,056 $66,120
    2015$4,056 +0.1%$66,120
    2014$4,050 +10.6%$66,120
    2013$3,662 +3.4%$66,120
    2012$3,543 +1.2%$66,120 -3.2%
    2011$3,500 -2%$68,330
    2010$3,570 +0.8%$68,330
    2009$3,540 +20.1%$68,330 +2.7%
    2008$2,947 +3%$66,510
    2007$2,862 -11.3%$66,510 -11.3%
    2006$3,227 +4.6%$75,010 +11.2%
    2005$3,086 +1.5%$67,480
    2004$3,040 +14.2%$67,480
    2003$2,662 +3.6%$67,480 +7%
    2002$2,569 -49.3%$63,070
    2001$5,071 $63,070
    2000$5,071 $63,070
    Find assessor info on the county website

    Neighborhood: 44146

    Nearby schools

    GreatSchools rating
    Schools provided by the listing agent
    • District: Bedford CSD - 1803

    Source: MLS Now. This data may not be complete. We recommend contacting the local school district to confirm school assignments for this home.

    Get a cash offer in 3 minutes
    Find out how much your home could sell for in as little as 3 minutes with a no-obligation cash offer.
    Estimated market value
    $386,000
    Get a cash offer in 3 minutes
    Find out how much your home could sell for in as little as 3 minutes with a no-obligation cash offer.
    Estimated market value
    $386,000