Airy contemporary feelWireless pool controlsTwo color-changing pool lightsBreathtaking mountain views
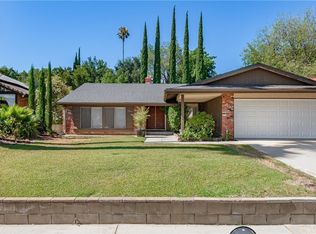
Welcome to this exquisitely remodeled home, featuring paid-off solar energy and breathtaking mountain views, nestled in the heart of Porter Ranch. No detail has been overlooked in this stunning residence.
As you step inside, you’ll be greeted by elegant new tile flooring throughout, complemented by stylish vinyl flooring in all bedrooms. The guest restroom has been tastefully remodeled with all-new tile, while the family room boasts a modern electric fireplace surrounded by Italian tile. The popcorn ceilings have been removed to create an airy, contemporary feel, enhanced by upgraded recessed lighting in the kitchen, three bedrooms, and the family room.
The home also includes an electric car charger for your convenience. A comprehensive water filtration system ensures fresh water throughout the house, and the driveway has been expanded with a fresh layout of artificial grass and a new retaining wall enhancing the curb appeal.
The backyard is a true oasis, featuring a freshly renovated pool with a mini pebble finish (10 ft deep) and new plumbing with three return lines. A cozy Baja shelf has been added for the kids, along with brand-new equipment including a saltwater system, heater, pumps, and a water feature. Enjoy the convenience of wireless pool controls, two color-changing pool lights, a new skimmer, and an auto-fill feature.
Surrounding the pool, you’ll find newly installed cement slabs and elegant tile-work, as well as a barrier wall and new gates for added safety. The patio area features brand-new pavers and lighting, creating an inviting space for relaxation and entertainment.
A newly completed bar area awaits your finishing touches, boasting a custom $12,000 bi-fold window that perfectly frames the stunning views. The newly installed sprinkler system services the hillside and pool area, making this home a luxurious retreat. Bar area also includes quartz countertops, electric stove top, refrigerator, tv, sink and much more!
Experience the perfect blend of sophistication and comfort in this remarkable property!
79 days
|
2,124
|
152
|
Zillow last checked:
Listing updated:
Listed by:
Harout AloyanDRE #02044903818-522-5280,
Coldwell Banker Hallmark
Source: CRMLS,MLS#: GD26109005Originating MLS: California Regional MLS
Facts & features
Interior
Bedrooms & bathrooms
Bedrooms: 4
Bathrooms: 3
Full bathrooms: 3
Main level bathrooms: 1
Main level bedrooms: 1
Rooms
Room types: Family Room, Kitchen, Laundry, Living Room
Heating
Central
Cooling
Central Air
Appliances
Included: Dishwasher, Electric Range, Microwave, Dryer, Washer
Laundry: In Garage
Features
Has fireplace: Yes
Fireplace features: Family Room
Common walls with other units/homes: No Common Walls
Explore the cost of this home by adjusting the details. Changes won't be saved.
Principal & interest
$1,547
Mortgage insurance
$0
Property taxes
$170
Home insurance
$105
HOA fees
$0
Utilities
Not included
All calculations are estimates and provided by Zillow, Inc. for informational purposes only. Actual amounts may vary.
HOA fees may include property taxes on listings classified as Co-Ops. Contact the listing agent and/or owner for fee details.
Mortgage interest rates are dependent on a number of factors, including credit score, down payment, and repayment length. Interest rate data provided by Zillow Group Marketplace, Inc. as of 1/1/1970 from various mortgage lenders with which we have lead or other similar arrangements; the Estimated Payment is an average of those rates.
See how much you could borrow to make a competitive offer.