Skip main navigation
Sold for $875,000
  • $875,000

    18810 Lake Placid Ln, Germantown, MD 20874

    5beds
    4,526sqft
    Single Family Residence
    Built in 1997
    0.25 Acres Lot
    $882,800 Zestimate®
    $193/sqft
    $4,346 Estimated rent

    Home value

    $882,800

    $812,000 - $962,000

    $4,346/mo

    Zestimate® history
    Loading
    Loading...

    Owner options

    List your home for rent

    $4,346/mo

    Rent Zestimate®

    Find your next renter with Zillow Rental Manager. Plus, with online applications, you can quickly screen prospective tenants – for free.

    Learn more

    $4,346/mo

    Rent Zestimate®

    Refinance and save

    $5,429/mo

    Est. payment

    Refinancing to a lower rate could help reduce your monthly payments and save thousands over the life of the loan.

    See today's rates

    $5,429/mo

    Est. payment

    Explore your selling options

    Work with a Zillow partner agent

    Leverage their expertise and Zillow's premium Showcase listings to get your home seen by more buyers.

    Get started

    List with your own agent

    Get your home in front of millions of buyers by listing it on Zillow.

    Learn how to do it

    Sell it yourself

    Take full control of how buyers see your home on Zillow by listing For Sale by Owner (FSBO).

    List your home

    What's special

    Gas fireplaceMassive walk-in closetVersatile spaceFrench doorsPrivate roomDouble vanity sinksSeparate shower
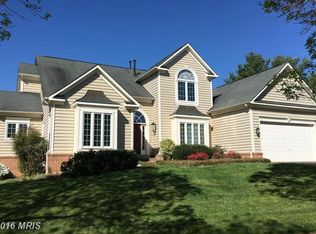
    MAKE THIS YOUR NEW HOME JUST IN TIME FOR THE HOLIDAYS! Stunning 5-Bedroom, 3.5-Bathroom Home with Spacious Yard in Fountain Hills! Step into your dream home! This breathtaking, sun-filled single-family gem is located in the highly desirable Fountain Hills neighborhood. With plenty of space to spread out and entertain, this home truly has it all—from expansive living areas to a beautiful, private yard. The heart of the home is a stunning open-concept kitchen, complete with a large island, ample cabinet space, and a cozy dining nook overlooking the sunken family room. Soaring windows bathe the room in natural light, while a gas fireplace adds warmth and ambiance. Formal living and dining rooms offer additional spaces for entertaining, making this home perfect for hosting friends and family. A private room, enclosed with French doors, can be used as an office, library, or study. A screened-in outdoor area provides protection from the elements, while the rest of the deck leads to a spacious backyard—ideal for outdoor activities, gardening, or simply unwinding in privacy. The luxurious primary suite is a true retreat, featuring a spacious bedroom, a spa-like bathroom with a soaking tub, separate shower, double vanity sinks, and a secluded toilet room. The massive walk-in closet and adjoining sitting room provide the perfect escape. Three additional bedrooms share a beautifully appointed bathroom with a tub and shower combo. The lower level offers endless possibilities, featuring a full bedroom, bathroom, and a kitchen. Whether you need extra space for guests, a home office, or a private retreat, this versatile space has it all. Plus, with its own sliding glass doors leading to the outside, it offers direct access to the backyard. This home is eco-friendly and powered by fully paid solar panels, saving you money while reducing your carbon footprint. It’s equipped with an EV Charger. Contact the listing agent today for a private showing.

    Zillow last checked:

    Listing updated:

    Listed by:

    Chanel Thomas 202-210-0972,

    Smart Realty, LLC

    Bought with:

    Su Li, 624936

    Signature Home Realty LLC

    Source: Bright MLS,MLS#: MDMC2204848MLS Logo

    Facts & features

    Interior

    Bedrooms & bathrooms
    • Bedrooms: 5
    • Bathrooms: 4
    • Full bathrooms: 3
    • 1/2 bathrooms: 1
    • Main level bathrooms: 1
    Basement
    • Area: 1502
    Heating
    • Forced Air, Natural Gas
    Cooling
    • Central Air, Electric
    Appliances
    • Included: Microwave, Cooktop, Dishwasher, Disposal, Dryer, Oven, Refrigerator, Stainless Steel Appliance(s), Washer, Water Heater, Gas Water Heater
    • Laundry: Main Level, Dryer In Unit, Washer In Unit
    Features
    • 2nd Kitchen, Attic, Soaking Tub, Bathroom - Stall Shower, Bathroom - Tub Shower, Bathroom - Walk-In Shower, Built-in Features, Ceiling Fan(s), Dining Area, Family Room Off Kitchen, Open Floorplan, Kitchen Island, Primary Bath(s), Recessed Lighting, Store/Office, Walk-In Closet(s), 9'+ Ceilings, Dry Wall, Vaulted Ceiling(s)
    • Flooring: Carpet, Ceramic Tile, Hardwood, Wood
    • Basement: Connecting Stairway,Full,Finished,Interior Entry,Exterior Entry,Rear Entrance,Walk-Out Access,Windows
    • Number of fireplaces: 1
    • Fireplace features: Glass Doors, Gas/Propane
    Interior area
    • Total structure area: 4,526
    • Total interior livable area: 4,526 sqft
    • Finished area above ground: 3,024
    • Finished area below ground: 1,502

    Property

    Parking
    • Total spaces: 2
    • Parking features: Garage Faces Front, Inside Entrance, Attached, Driveway, On Street
    • Attached garage spaces: 2
    • Has uncovered spaces: Yes
    Accessibility
    • Accessibility features: 2+ Access Exits, Accessible Hallway(s)
    Features
    • Levels: Three
    • Stories: 3
    • Pool features: Community
    Lot
    • Size: 0.25 Acres
    Details
    • Additional structures: Above Grade, Below Grade
    • Parcel number: 160903149443
    • Zoning: R200
    • Special conditions: Standard

    Construction

    Type & style
    • Home type: SingleFamily
    • Architectural style: Colonial
    • Property subtype: Single Family Residence
    Materials
    • Blown-In Insulation, Concrete, Frame, Aluminum Siding
    • Foundation: Slab, Concrete Perimeter
    • Roof: Architectural Shingle
    Condition
    • Excellent
    • New construction: No
    • Year built: 1997

    Utilities & green energy

    • Sewer: Public Sewer
    • Water: Public
    • Utilities for property: Natural Gas Available
    Green energy
    • Energy generation: PV Solar Array(s) Owned

    Community & HOA

    Community
    • Features: Pool
    • Subdivision: Fountain Hills
    HOA
    • Has HOA: Yes
    • HOA fee: $85 monthly
    • HOA name: FOUNTAIN HILLS COMMUNITY ASSOCIATION
    Location
    • Region: Germantown

    Financial & listing details

    • Price per square foot: $193/sqft
    • Tax assessed value: $628,367
    • Annual tax amount: $7,358
    • Date on market: 10/22/2025
    • Listing agreement: Exclusive Right To Sell
    • Listing terms: Cash,Conventional,FHA,VA Loan
    • Ownership: Fee Simple

    Price history

    DateEventPrice
    11/21/2025Sold$875,000+0%$193/sqft
    Source: Bright MLS #MDMC2204848 Report a problem
    11/5/2025Contingent$874,999$193/sqft
    Source: Bright MLS #MDMC2204848 Report a problem
    10/22/2025Listed for sale$874,999-2.7%$193/sqft
    Source: Bright MLS #MDMC2204848 Report a problem
    5/17/2025Listing removed$899,000$199/sqft
    Source: Bright MLS #MDMC2177664 Report a problem
    4/28/2025Listed for sale$899,000+7%$199/sqft
    Source: Bright MLS #MDMC2177664 Report a problem
    2/29/2024Sold$840,000-1.1%$186/sqft
    Source: Bright MLS #MDMC2118422 Report a problem
    2/12/2024Pending sale$849,000$188/sqft
    Source: Bright MLS #MDMC2118422 Report a problem
    2/9/2024Price change$849,000-1.3%$188/sqft
    Source: Bright MLS #MDMC2118422 Report a problem
    1/26/2024Listed for sale$860,000+31%$190/sqft
    Source: Bright MLS #MDMC2118422 Report a problem
    6/9/2005Sold$656,500+131.9%$145/sqft
    Source: Public Record Report a problem
    1/5/1998Sold$283,065$63/sqft
    Source: Public Record Report a problem

    Public tax history

    YearProperty taxesTax assessment
    2025$7,076 +2.4%$628,367 +4.7%
    2024$6,911 +4.8%$600,333 +4.9%
    2023$6,594 +4.4%$572,300
    2022$6,315 +0.1%$572,300
    2021$6,310 -1.7%$572,300 -1.6%
    2020$6,418 +6.3%$581,800
    2019$6,040 -0.2%$581,800 +6.2%
    2018$6,051 +0.3%$547,733 +3.2%
    2017$6,030 +4.5%$530,700 +0%
    2016$5,769 $530,467 +0%
    2015$5,769 $530,233 +0%
    2014$5,769 $530,000 +0.1%
    2013-- $529,210 +0.1%
    2012-- $528,420 +0.1%
    2011-- $527,630
    2010-- $527,630
    2009-- $527,630 -18.8%
    2008-- $649,740 +12.7%
    2007-- $576,430 +14.6%
    2006-- $503,120 +17.1%
    2005-- $429,810 +12.2%
    2004-- $382,976
    2003-- $382,976 +32.4%
    2002-- $289,310
    2001-- $289,310
    Find assessor info on the county website

    Neighborhood: 20874

    Nearby schools

    GreatSchools rating
    Schools provided by the listing agent
    • Elementary: Germantown
    • Middle: Roberto W. Clemente
    • High: Northwest
    • District: Montgomery County Public Schools

    Source: Bright MLS. This data may not be complete. We recommend contacting the local school district to confirm school assignments for this home.

    Get a cash offer in 3 minutes
    Find out how much your home could sell for in as little as 3 minutes with a no-obligation cash offer.
    Estimated market value
    $882,800
    Get a cash offer in 3 minutes
    Find out how much your home could sell for in as little as 3 minutes with a no-obligation cash offer.
    Estimated market value
    $882,800