This home is extraordinary. The superior features, systems, and designer accents can be found in every space of this home both inside and outside, from floor to ceiling. These original owners have meticulously maintained this home since day 1. The new efficient HVAC system, the new EV hookup, and the new large TREX deck and railing are just some of the bonuses that the next homeowner can expect and enjoy. The quality, updates, and functionality of this home is obvious upon entry with the beautiful Luxury Vinyl Plank flooring, designer light fixtures, and wood planked wall treatment. Off the foyer is a lovely bedroom next to a full bath so it is suitable for first floor or multigenerational living. The chef’s dream kitchen includes beautiful granite countertops for the seating island, the buffet counter, as well as the custom coffee and beverage center. The appliances include a GE Monogram 48-inch professional range and hood, a Bosch dishwasher, and a Samsung microwave drawer. The artisan subway tile backsplash frames it all beautifully. The large slider door leads out to the new deck for outdoor entertainment. The kitchen, dining and great room are situated to take full advantage of the most beautiful unobscured view of Mt. St. Helens, Mt. Hood, and the incredible Lacamas Prairie Natural Area Preserve. The Primary bedroom and walk-in custom closet rivals any street of dreams home and exudes class and style. One of the 4 upper-level bedrooms has a Murphy Bed for added versatility. All the windows have custom window treatments. Nothing is standard. The laundry room is spacious and well appointed. The Samsung Washer and Dryer are included. The low maintenance yard includes sprinkler systems, a shed, garden boxes, and mature thriving plants including rose bushes. The location is also perfect and near shopping, walking trails, garden parks, and employment opportunities.
Sold
$860,000
18810 NE 25th Dr, Vancouver, WA 98684
5beds
2,925sqft
Residential, Single Family Residence
Built in 2015
6,534 Square Feet Lot
$862,300 Zestimate®
$294/sqft
$3,555 Estimated rent
Home value
$862,300
$811,000 - $923,000
$3,555/mo
Zestimate® history
Owner options
List your home for rent
$3,555/mo
Rent Zestimate®
Find your next renter with Zillow Rental Manager. Plus, with online applications, you can quickly screen prospective tenants – for free.
$3,555/mo
Rent Zestimate®
Refinance and save
$5,277/mo
Est. payment
Refinancing to a lower rate could help reduce your monthly payments and save thousands over the life of the loan.
$5,277/mo
Est. payment
Explore your selling options
Work with a Zillow partner agent
Leverage their expertise and Zillow's premium Showcase listings to get your home seen by more buyers.
Get startedList with your own agent
Get your home in front of millions of buyers by listing it on Zillow.
Learn how to do itSell it yourself
Take full control of how buyers see your home on Zillow by listing For Sale by Owner (FSBO).
List your homeWhat's special
Murphy bedDesigner light fixturesBosch dishwasherWood planked wall treatmentCustom window treatmentsWalk-in custom closetSprinkler systems
Zillow last checked:
Listing updated:
Listed by:
Kimberly Vickers 360-433-8383,
BCR LLC
Bought with:
Rod Rice, 15121
Windermere Northwest Living
Source: RMLS (OR),MLS#: 684481342
Facts & features
Interior
Bedrooms & bathrooms
- Bedrooms: 5
- Bathrooms: 3
- Full bathrooms: 3
- Main level bathrooms: 1
Rooms
- Room types: Bedroom 5, Bedroom 4, Loft, Bedroom 2, Bedroom 3, Dining Room, Family Room, Kitchen, Living Room, Primary Bedroom
Primary bedroom
- Features: Bathroom, Closet Organizer, Double Sinks, Ensuite, Tile Floor, Walkin Closet, Walkin Shower
- Level: Upper
- Area: 196
- Dimensions: 14 x 14
Bedroom 2
- Features: Closet
- Level: Upper
- Area: 110
- Dimensions: 11 x 10
Bedroom 3
- Features: Closet
- Level: Upper
- Area: 110
- Dimensions: 11 x 10
Bedroom 4
- Features: Closet
- Level: Upper
- Area: 110
- Dimensions: 11 x 10
Bedroom 5
- Features: Closet, Wainscoting
- Level: Main
- Area: 110
- Dimensions: 10 x 11
Dining room
- Features: Builtin Features, Sliding Doors
- Level: Main
- Area: 187
- Dimensions: 17 x 11
Kitchen
- Features: Builtin Features, Dishwasher, Disposal, Eat Bar, Gas Appliances, Gourmet Kitchen, Island, Convection Oven, Double Oven, Free Standing Range, Plumbed For Ice Maker
- Level: Main
- Area: 196
- Width: 14
Heating
- ENERGY STAR Qualified Equipment, Forced Air 95 Plus, Heat Pump
Cooling
- Central Air, Heat Pump
Appliances
- Included: Convection Oven, Dishwasher, Disposal, Double Oven, Free-Standing Gas Range, Microwave, Plumbed For Ice Maker, Range Hood, Stainless Steel Appliance(s), Washer/Dryer, Water Softener, Gas Appliances, Free-Standing Range, Gas Water Heater
- Laundry: Laundry Room
Features
- Ceiling Fan(s), Granite, Quartz, Wainscoting, Closet, Built-in Features, Eat Bar, Gourmet Kitchen, Kitchen Island, Bathroom, Closet Organizer, Double Vanity, Walk-In Closet(s), Walkin Shower, Pantry, Tile
- Flooring: Tile
- Doors: Sliding Doors
- Windows: Double Pane Windows, Vinyl Frames
- Basement: Crawl Space
- Number of fireplaces: 1
- Fireplace features: Gas
Interior area
- Total structure area: 2,925
- Total interior livable area: 2,925 sqft
Property
Parking
- Total spaces: 3
- Parking features: Driveway, Garage Door Opener, Attached
- Attached garage spaces: 3
- Has uncovered spaces: Yes
Accessibility
- Accessibility features: Builtin Lighting, Garage On Main, Main Floor Bedroom Bath, Parking, Walkin Shower, Accessibility
Features
- Levels: Two
- Stories: 2
- Patio & porch: Covered Deck, Deck, Porch
- Exterior features: Garden, Raised Beds, Yard
- Fencing: Fenced
- Has view: Yes
- View description: Mountain(s), Park/Greenbelt, Territorial
Lot
- Size: 6,534 Square Feet
- Features: Gated, Gentle Sloping, Level, Seasonal, Sprinkler, SqFt 5000 to 6999
Details
- Additional structures: ToolShed
- Parcel number: 986036032
- Zoning: R1-20
- Other equipment: Irrigation Equipment
Construction
Type & style
- Home type: SingleFamily
- Property subtype: Residential, Single Family Residence
Materials
- Cement Siding, Cultured Stone
- Foundation: Concrete Perimeter
- Roof: Composition
Condition
- Resale
- New construction: No
- Year built: 2015
Utilities & green energy
- Gas: Gas
- Sewer: Public Sewer
- Water: Public
Community & HOA
Community
- Security: Security System
- Subdivision: Lacamas Prairie Estates
HOA
- Has HOA: Yes
- Amenities included: Commons, Management
- HOA fee: $86 monthly
Location
- Region: Vancouver
Financial & listing details
- Price per square foot: $294/sqft
- Tax assessed value: $699,386
- Annual tax amount: $6,666
- Date on market: 4/25/2025
- Cumulative days on market: 4 days
- Listing terms: Cash,Conventional,FHA,VA Loan
- Road surface type: Concrete, Paved
Price history
| Date | Event | Price |
|---|---|---|
| 5/30/2025 | Sold | $860,000-3.4%$294/sqft |
Source:  RMLS (OR) #684481342 Report a problem RMLS (OR) #684481342 Report a problem | ||
| 4/29/2025 | Pending sale | $889,900$304/sqft |
Source: RMLS (OR) #684481342 Report a problem | ||
| 4/25/2025 | Listed for sale | $889,900+93.5%$304/sqft |
Source: RMLS (OR) #684481342 Report a problem | ||
| 8/21/2015 | Sold | $459,900$157/sqft |
Source: Public Record Report a problem | ||
Public tax history
| Year | Property taxes | Tax assessment |
|---|---|---|
| 2024 | $7,153 +7.3% | $699,386 +2.6% |
| 2023 | $6,667 +10.8% | $681,515 +2.6% |
| 2022 | $6,017 +1.2% | $664,300 +18% |
| 2021 | $5,947 -1.4% | $563,027 +7.5% |
| 2020 | $6,030 | $523,696 -1.9% |
| 2019 | $6,030 +9.4% | $533,632 +1.5% |
| 2018 | $5,511 -14.9% | $525,860 +4.8% |
| 2017 | $6,479 +14.3% | $501,580 +9.7% |
| 2016 | $5,667 +11.2% | $457,061 +19.6% |
| 2015 | $5,098 | $382,161 |
Find assessor info on the county website
Neighborhood: Mill Plain
Nearby homes
- $764,1005 bd3 ba2.9k sqft18806 NE 25th Dr, Vancouver, WA 98684Off Market
- $843,7005 bd3 ba3.4k sqft18814 NE 25th Dr, Vancouver, WA 98684Off Market
- $832,4005 bd3 ba3.4k sqft18802 NE 25th Dr, Vancouver, WA 98684Off Market

- $697,2004 bd3 ba2.4k sqft18900 NE 25th Dr, Vancouver, WA 98684Off Market
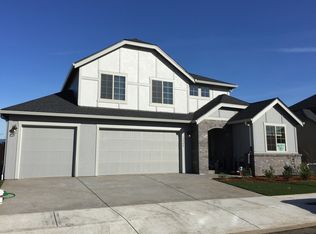
- $707,800-- bd-- ba-- sqft18803 NE 25th Dr, Vancouver, WA 98684Off Market
- $839,5005 bd3 ba3.4k sqft18804 NE 24th St, Vancouver, WA 98684Off Market
- $696,8004 bd3 ba2.4k sqft18717 NE 25th St, Vancouver, WA 98684Off Market
- $752,8005 bd3 ba2.9k sqft18716 NE 25th St, Vancouver, WA 98684Off Market
Nearby schools
GreatSchools rating
- 6/10Harmony Elementary SchoolGrades: PK-5Distance: 0.7 mi
- 5/10Pacific Middle SchoolGrades: 6-8Distance: 0.7 mi
- 7/10Union High SchoolGrades: 9-12Distance: 1.3 mi
Schools provided by the listing agent
- Elementary: Harmony
- Middle: Pacific
- High: Union
Source: RMLS (OR). This data may not be complete. We recommend contacting the local school district to confirm school assignments for this home.
Get a cash offer in 3 minutes
Find out how much your home could sell for in as little as 3 minutes with a no-obligation cash offer.
Estimated market value
$862,300
Get a cash offer in 3 minutes
Find out how much your home could sell for in as little as 3 minutes with a no-obligation cash offer.
Estimated market value
$862,300
- Washington
- Clark County
- Vancouver
- 98684
- Mill Plain
- 18810 NE 25th Dr
Nearby cities
Nearby neighborhoods
Nearby zip codes
Other Vancouver Topics
