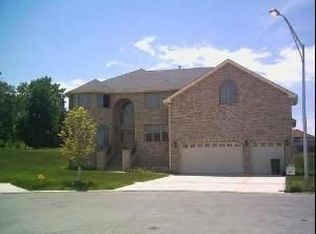
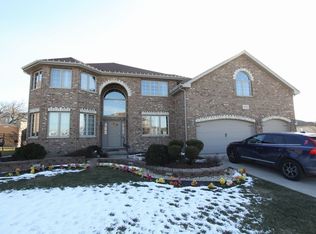
Add your personal touches to this incredibly spacious 5-bedroom, 3-bath two-story home in the desirable Marycrest Estates neighborhood of Country Club Hills. This impressive home offers generous room sizes, hardwood flooring, multiple fireplaces, a large kitchen, formal dining room, and family room spaces designed for comfortable living and entertaining. The main level includes a convenient fifth bedroom, while the upper level features four additional bedrooms, including a spacious primary suite. Full basement provides excellent potential for additional living, recreation, storage, or finishing. Attached 3-car garage adds ample parking and storage. This home is sold strictly as-is. No survey. Buyer must take subject to any municipal/code compliance requirements.
New
$399,900
18811 Cap Ct, Country Club Hills, IL 60478
5beds
3,909sqft
Single Family Residence
Built in 2006
10,500 Square Feet Lot
$399,400 Zestimate®
$102/sqft
$-- HOA
What's special
Multiple fireplacesLarge kitchenFormal dining roomFull basementGenerous room sizesHardwood flooring
- 1 day
- 249
- 18
Zillow last checked:
Listing updated:
Listed by:
Anthony Disano 312-788-4040,
Parkvue Realty Corporation
Source: MRED as distributed by MLS GRID,MLS#: 12751782
Facts & features
Interior
Bedrooms & bathrooms
- Bedrooms: 5
- Bathrooms: 3
- Full bathrooms: 3
Rooms
- Room types: Bedroom 5
Primary bedroom
- Features: Bathroom (Full, Double Sink, Whirlpool)
- Level: Second
- Area: 357 Square Feet
- Dimensions: 21X17
Bedroom 2
- Level: Second
- Area: 182 Square Feet
- Dimensions: 14X13
Bedroom 3
- Level: Second
- Area: 168 Square Feet
- Dimensions: 14X12
Bedroom 4
- Level: Second
- Area: 168 Square Feet
- Dimensions: 14X12
Bedroom 5
- Level: Main
- Area: 182 Square Feet
- Dimensions: 14X13
Dining room
- Level: Main
- Area: 192 Square Feet
- Dimensions: 16X12
Family room
- Level: Main
- Area: 270 Square Feet
- Dimensions: 18X15
Kitchen
- Level: Main
- Area: 375 Square Feet
- Dimensions: 25X15
Laundry
- Level: Main
- Area: 192 Square Feet
- Dimensions: 12X16
Living room
- Level: Main
- Area: 204 Square Feet
- Dimensions: 17X12
Heating
- Natural Gas
Cooling
- Central Air
Features
- Basement: Unfinished,Full
- Number of fireplaces: 3
- Fireplace features: Family Room, Master Bedroom
Interior area
- Total structure area: 0
- Total interior livable area: 3,909 sqft
Property
Parking
- Total spaces: 5
- Parking features: Concrete, Garage Door Opener, Heated Garage, Yes, Attached, Driveway, Garage
- Attached garage spaces: 3
- Has uncovered spaces: Yes
Accessibility
- Accessibility features: No Disability Access
Features
- Stories: 2
Lot
- Size: 10,500 Square Feet
- Dimensions: 75x140
Details
- Parcel number: 31044140050000
- Special conditions: None
Construction
Type & style
- Home type: SingleFamily
- Architectural style: Traditional
- Property subtype: Single Family Residence
Materials
- Brick
- Foundation: Concrete Perimeter
Condition
- New construction: No
- Year built: 2006
Utilities & green energy
- Sewer: Public Sewer
- Water: Lake Michigan
Community & HOA
HOA
- Services included: None
Location
- Region: Country Club Hills
Financial & listing details
- Price per square foot: $102/sqft
- Tax assessed value: $400,000
- Annual tax amount: $24,549
- Date on market: 9/4/2026
- Ownership: Fee Simple
Estimated market value
$399,400
$379,000 - $419,000
$4,666/mo
Price history
| Date | Event | Price |
|---|---|---|
| 9/4/2026 | Listed for sale | $399,900-7%$102/sqft |
Source:  MRED as distributed by MLS GRID #12751782 Report a problem MRED as distributed by MLS GRID #12751782 Report a problem | ||
| 1/28/2025 | Listing removed | $430,000$110/sqft |
Source: MRED as distributed by MLS GRID #12160676 Report a problem | ||
| 9/10/2024 | Listed for sale | $430,000-6.5%$110/sqft |
Source: MRED as distributed by MLS GRID #12160676 Report a problem | ||
| 9/4/2024 | Listing removed | $460,000$118/sqft |
Source: MRED as distributed by MLS GRID #12129536 Report a problem | ||
| 8/29/2024 | Price change | $460,000-6.7%$118/sqft |
Source: MRED as distributed by MLS GRID #12129536 Report a problem | ||
| 8/21/2024 | Listed for sale | $493,000+97.2%$126/sqft |
Source: MRED as distributed by MLS GRID #12129536 Report a problem | ||
| 5/2/2011 | Sold | $250,000-2%$64/sqft |
Source: MRED as distributed by MLS GRID #07766508 Report a problem | ||
| 3/31/2011 | Listed for sale | $255,000$65/sqft |
Source: foreclosure.com Report a problem | ||
Public tax history
| Year | Property taxes | Tax assessment |
|---|---|---|
| 2024 | $23,624 +8.1% | $40,000 +0% |
| 2023 | $21,857 -7.6% | $39,999 +31% |
| 2022 | $23,666 -0.5% | $30,524 |
| 2021 | $23,789 +0.2% | $30,524 |
| 2020 | $23,752 -8% | $30,524 -6.1% |
| 2019 | $25,806 +5.4% | $32,513 |
| 2018 | $24,477 +3% | $32,513 |
| 2017 | $23,754 +13.5% | $32,513 +10% |
| 2016 | $20,928 +2.4% | $29,563 |
| 2015 | $20,435 +1.8% | $29,563 |
| 2014 | $20,069 +4.1% | $29,563 -5.5% |
| 2013 | $19,274 +4% | $31,275 |
| 2012 | $18,534 +8.3% | $31,275 |
| 2011 | $17,110 -15.6% | $31,275 -24.2% |
| 2010 | $20,272 +4.2% | $41,275 |
| 2009 | $19,446 +9.9% | $41,275 -5% |
| 2008 | $17,690 -8% | $43,448 -9.5% |
| 2007 | $19,223 | $48,009 |
Find assessor info on the county website
Monthly payment
Est. payment
Payment breakdown
Explore the cost of this home by adjusting the details. Changes won't be saved.Climate risks
Neighborhood: 60478
Nearby schools
Schools provided by the listing agent
- High: Rich Township High School
- District: 160
Source: MRED as distributed by MLS GRID. This data may not be complete. We recommend contacting the local school district to confirm school assignments for this home.
- $446,9004 bd2 ba3.9k sqft18801 Cap Ct, Country Club Hills, IL 60478Off Market
- $523,3004 bd3 ba4.4k sqft18821 Cap Ct, Country Club Hills, IL 60478Off Market
- $507,2004 bd4 ba4.4k sqft4845 Castle Dargan Dr, Country Club Hills, IL 60478Off Market
- $549,300-- bd-- ba-- sqft18810 Cicero Ave, Country Club Hills, IL 60478Off Market
