MOVE IN READY! Westin Homes NEW Construction (Maxwell III, Elevation AN) Stunning two-story home with 4 spacious bedrooms and 3.5 bathrooms. The elegant primary suite features dual walk-in closets, while a secondary bedroom with private bath adds comfort and privacy on the first floor. A dedicated study and casual dining area connect seamlessly to the gourmet island kitchen. Upstairs, enjoy two secondary bedrooms, a bathroom, an expansive game room and cozy media room—ideal for entertaining. Outdoor living is enhanced by a covered patio and the convenience of a 3-car tandem garage. Located in Everly, Hockley’s newest master-planned community, residents will soon enjoy resort-style pools, playgrounds, walking and biking trails, green spaces, and gathering areas. Contact Westin Homes today to learn more about this beautiful home and the lifestyle awaiting you in Everly.
New construction
Price cut: $15K (6/25)
$568,673
18811 Jade Grove St, Hockley, TX 77447
4beds
3,400sqft
Single Family Residence
Built in 2026
7,034 Square Feet Lot
$552,400 Zestimate®
$167/sqft
$92/mo HOA
What's special
Two-story homeDedicated studyCovered patioGourmet island kitchenExpansive game roomDual walk-in closetsElegant primary suite
- 86 days
- 48
- 8
Zillow last checked:
Listing updated:
Listed by:
Tammy Fruge 281-674-9552,
Westin Homes
Source: HAR,MLS#: 57609355
Facts & features
Interior
Bedrooms & bathrooms
- Bedrooms: 4
- Bathrooms: 4
- Full bathrooms: 3
- 1/2 bathrooms: 1
Rooms
- Room types: Family Room, Media Room, Utility Room
Primary bedroom
- Level: First
- Area: 208
- Dimensions: 13x16
Bedroom
- Level: Second
- Area: 144
- Dimensions: 12x12
Bedroom
- Level: Second
- Area: 132
- Dimensions: 11x12
Bedroom
- Level: First
- Area: 143
- Dimensions: 11x13
Other
- Level: First
- Area: 110
- Dimensions: 11x10
Other
- Level: First
Other
- Level: First
Other
- Level: Second
Dining room
- Level: First
- Area: 143
- Dimensions: 11x13
Family room
- Level: First
- Area: 304
- Dimensions: 16x19
Game room
- Level: Second
- Area: 260
- Dimensions: 20x13
Kitchen
- Level: First
Media room
- Level: Second
- Area: 176
- Dimensions: 11x16
Primary bath
- Level: First
Utility room
- Level: First
Heating
- Natural Gas
Cooling
- Attic Fan, Electric
Appliances
- Included: Disposal, Electric Oven, Microwave, Gas Cooktop, Dishwasher
- Laundry: Electric Dryer Hookup, Washer Hookup
Features
- High Ceilings, 2 Bedrooms Down, 2 Bedrooms Up, En-Suite Bath, Primary Bed - 1st Floor, Walk-In Closet(s)
- Flooring: Carpet, Tile
- Windows: Insulated/Low-E windows
- Number of fireplaces: 1
- Fireplace features: Electric
Interior area
- Total structure area: 3,400
- Total interior livable area: 3,400 sqft
Property
Parking
- Total spaces: 3
- Parking features: Attached, Tandem
- Attached garage spaces: 3
Features
- Stories: 2
Lot
- Size: 7,034 Square Feet
- Features: Subdivided, 0 Up To 1/4 Acre
Details
- Parcel number: 1486900020016
Construction
Type & style
- Home type: SingleFamily
- Architectural style: Traditional
- Property subtype: Single Family Residence
Materials
- Batts Insulation, Blown-In Insulation, Brick, Cement Siding, Stone
- Foundation: Slab
- Roof: Composition,Energy Star/Reflective Roof
Condition
- New construction: Yes
- Year built: 2026
Details
- Builder name: Westin Homes
Utilities & green energy
- Water: Water District
Green energy
- Green verification: Environments for Living
- Energy efficient items: Attic Vents, Thermostat, Lighting, HVAC
Community & HOA
Community
- Subdivision: Everly
HOA
- Has HOA: Yes
- HOA fee: $1,100 annually
Location
- Region: Hockley
Financial & listing details
- Price per square foot: $167/sqft
- Date on market: 6/9/2026
- Listing terms: Cash,Conventional,FHA,VA Loan
Estimated market value
$552,400
$525,000 - $580,000
$3,041/mo
Price history
| Date | Event | Price |
|---|---|---|
| 6/25/2026 | Price change | $568,673-2.6%$167/sqft |
Source:  HAR #57609355 Report a problem HAR #57609355 Report a problem | ||
| 6/10/2026 | Price change | $583,673-13.6%$172/sqft |
Source: HAR #57609355 Report a problem | ||
| 6/9/2026 | Listed for sale | $675,809$199/sqft |
Source: HAR #57609355 Report a problem | ||
Public tax history
Tax history is unavailable.
Monthly payment
Est. payment
Payment breakdown
Explore the cost of this home by adjusting the details. Changes won't be saved.Climate risks
Neighborhood: 77447
Nearby schools
Schools provided by the listing agent
- Elementary: Bryan Lowe Elementary
- Middle: Schultz Junior High School
- High: Waller High School
Source: HAR. This data may not be complete. We recommend contacting the local school district to confirm school assignments for this home.
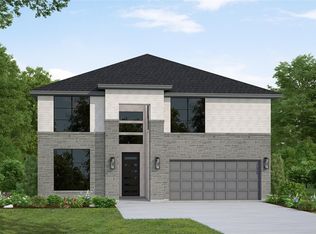
- $559,1405 bd4 ba3.4k sqft18807 Jade Grove St, Hockley, TX 77447New Construction
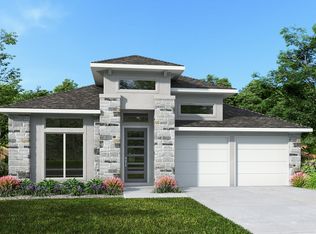
- $489,9004 bd3 ba2.5k sqft18814 Madonna Lily Ct, Hockley, TX 77447New Construction
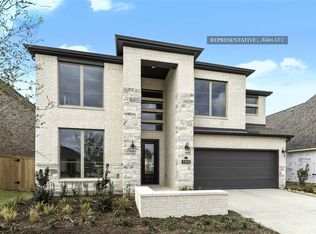
- $513,8984 bd4 ba3.1k sqft18823 Jade Grove St, Hockley, TX 77447Pending
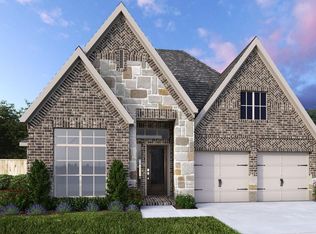
- $499,9004 bd3 ba2.5k sqft18818 Jade Grove St, Hockley, TX 77447New Construction
Similar homes
- $544,9695 bd4 ba3.4k sqft22222 Japanese Maple Ln, Hockley, TX 77447New Construction
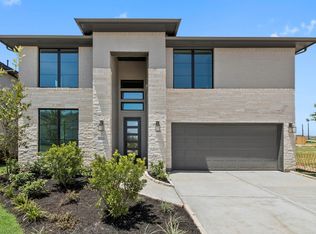 MLS ID #82894435, Tammy Fruge, Westin Homes. HAR
 - $549,7295 bd4 ba3.4k sqft18827 Jade Grove St, Hockley, TX 77447New Construction
 MLS ID #92538690, Tammy Fruge, Westin Homes. HAR
 - $549,8355 bd4 ba3.4k sqft22107 Ivy Landing St, Hockley, TX 77447New Construction
 MLS ID #49923059, Tammy Fruge, Westin Homes. HAR
 - $533,9675 bd5 ba3.1k sqft22126 Ivy Landing St, Hockley, TX 77447New Construction
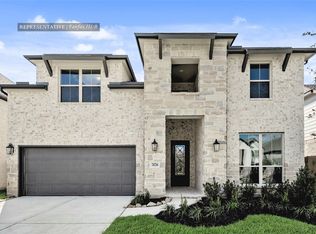 MLS ID #34551799, Tammy Fruge, Westin Homes. HAR
