This exceptional home blends casual elegance with refined comfort, creating a space that is both inviting and sophisticated. Thoughtfully designed with soaring ceilings, expansive windows, and a curated designer palette, the home exudes warmth and character with natural elements woven throughout. Step through the front door into a breathtaking living room, where a stunning brick fireplace wall anchors the space, complemented by an abundance of natural light from overhead skylights. To the right, the formal dining room offers an elegant setting for gatherings. Just beyond, the heart of the home—the chef’s kitchen—boasts a five-burner induction cook-top, double convection ovens, built-in microwave, dishwasher, and an over-sized island with ample prep space. Custom cabinetry and a charming breakfast nook with a built-in hutch complete this culinary haven. Adjacent to the kitchen, the sun-drenched family room and a separate card room provide the perfect backdrop for relaxation and entertaining. The well-planned layout features a serene primary suite along with two secondary bedrooms on one side of the home, while a private fourth bedroom and full bath offer versatility on the opposite wing. The spa-like primary bath is bathed in natural light, showcasing a dual-head shower with skylight, soaking tub, separate vanities, and abundant storage. Upstairs, two additional bedrooms with built-ins offer endless possibilities—ideal as additional living spaces, a home office, or a game room. Outside, enjoy a low-maintenance, turf-covered backyard, while a three-car garage provides ample parking and storage. Nestled in an exceptional location within Plano ISD, this remarkable home is truly one of a kind. Don’t miss this rare opportunity—the home you’ve been waiting for is here!
Sold
Price Unknown
18811 Mahogany Trl, Dallas, TX 75252
6beds
4,225sqft
Single Family Residence
Built in 1982
0.27 Acres Lot
$1,143,900 Zestimate®
$--/sqft
$5,107 Estimated rent
Home value
$1,143,900
$1.08M - $1.22M
$5,107/mo
Zestimate® history
Owner options
List your home for rent
$5,107/mo
Rent Zestimate®
Find your next renter with Zillow Rental Manager. Plus, with online applications, you can quickly screen prospective tenants – for free.
$5,107/mo
Rent Zestimate®
Refinance and save
Refinancing to a lower rate could help reduce your monthly payments and save thousands over the life of the loan.
Explore your selling options
Work with a Zillow partner agent
Leverage their expertise and Zillow's premium Showcase listings to get your home seen by more buyers.
Get startedList with your own agent
Get your home in front of millions of buyers by listing it on Zillow.
Learn how to do itSell it yourself
Take full control of how buyers see your home on Zillow by listing For Sale by Owner (FSBO).
List your homeWhat's special
Stunning brick fireplace wallExpansive windowsBuilt-in microwaveLow-maintenance turf-covered backyardFormal dining roomAbundance of natural lightOverhead skylights
Zillow last checked:
Listing updated:
Listed by:
Janine Bayer 0643780 972-387-0300,
Ebby Halliday, REALTORS 972-387-0300,
Julie Peacock 0745908 817-228-7620,
Ebby Halliday, REALTORS
Bought with:
Rodney Holland
Keller Williams Rockwall
Source: NTREIS,MLS#: 20869770
Facts & features
Interior
Bedrooms & bathrooms
- Bedrooms: 6
- Bathrooms: 4
- Full bathrooms: 4
Primary bedroom
- Features: Double Vanity, En Suite Bathroom, Garden Tub/Roman Tub, Linen Closet, Separate Shower, Walk-In Closet(s)
- Level: First
- Dimensions: 19 x 15
Bedroom
- Features: Walk-In Closet(s)
- Level: First
- Dimensions: 14 x 12
Bedroom
- Level: First
- Dimensions: 13 x 12
Bedroom
- Features: Built-in Features, En Suite Bathroom, Split Bedrooms
- Level: First
- Dimensions: 12 x 11
Bedroom
- Features: Built-in Features, Ceiling Fan(s), Split Bedrooms
- Level: Second
- Dimensions: 18 x 14
Bedroom
- Features: Built-in Features, Ceiling Fan(s), En Suite Bathroom, Split Bedrooms
- Level: Second
- Dimensions: 20 x 14
Breakfast room nook
- Features: Breakfast Bar, Built-in Features
- Level: First
- Dimensions: 15 x 13
Dining room
- Level: First
- Dimensions: 15 x 12
Family room
- Level: First
- Dimensions: 20 x 14
Kitchen
- Features: Breakfast Bar, Built-in Features, Kitchen Island, Pantry, Stone Counters
- Level: First
- Dimensions: 17 x 14
Living room
- Features: Built-in Features, Fireplace
- Level: First
- Dimensions: 22 x 18
Utility room
- Features: Built-in Features, Utility Room, Utility Sink
- Level: First
- Dimensions: 12 x 6
Heating
- Central, Electric, Natural Gas, Zoned
Cooling
- Central Air, Ceiling Fan(s), Electric, Zoned
Appliances
- Included: Convection Oven, Double Oven, Dishwasher, Electric Cooktop, Electric Oven, Disposal, Gas Water Heater, Microwave, Refrigerator, Wine Cooler
- Laundry: Electric Dryer Hookup, Laundry in Utility Room
Features
- Wet Bar, Decorative/Designer Lighting Fixtures, High Speed Internet, Kitchen Island, Pantry, Cable TV, Walk-In Closet(s)
- Flooring: Carpet, Ceramic Tile, Hardwood
- Windows: Bay Window(s), Skylight(s), Shutters, Window Coverings
- Has basement: No
- Number of fireplaces: 1
- Fireplace features: Gas Log, Gas Starter, Living Room
Interior area
- Total interior livable area: 4,225 sqft
Property
Parking
- Total spaces: 3
- Parking features: Alley Access, Circular Driveway, Door-Multi, Door-Single, Garage, Garage Faces Rear, Storage
- Attached garage spaces: 3
- Has uncovered spaces: Yes
Features
- Levels: Two
- Stories: 2
- Patio & porch: Patio, Covered, Deck
- Exterior features: Deck, Private Yard, Rain Gutters
- Pool features: None
- Fencing: Back Yard,High Fence,Wood
Lot
- Size: 0.27 Acres
- Dimensions: 98 x 119.85
- Features: Back Yard, Interior Lot, Lawn, Landscaped, Sprinkler System
Details
- Parcel number: R004300400201
Construction
Type & style
- Home type: SingleFamily
- Architectural style: Traditional,Detached
- Property subtype: Single Family Residence
Materials
- Brick
- Foundation: Slab
- Roof: Composition
Condition
- Year built: 1982
Utilities & green energy
- Electric: Photovoltaics Seller Owned
- Sewer: Public Sewer
- Water: Public
- Utilities for property: Sewer Available, Water Available, Cable Available
Green energy
- Energy generation: Solar
Community & HOA
Community
- Security: Security System Owned, Security System, Smoke Detector(s)
- Subdivision: Bent Trail Add Ph One
HOA
- Has HOA: No
Location
- Region: Dallas
Financial & listing details
- Tax assessed value: $970,575
- Annual tax amount: $17,690
- Date on market: 3/17/2025
- Cumulative days on market: 23 days
- Listing terms: Cash,Conventional
Price history
| Date | Event | Price |
|---|---|---|
| 5/1/2025 | Sold | -- |
Source: NTREIS #20869770 Report a problem | ||
| 4/13/2025 | Pending sale | $1,200,000$284/sqft |
Source: NTREIS #20869770 Report a problem | ||
| 4/5/2025 | Contingent | $1,200,000$284/sqft |
Source: NTREIS #20869770 Report a problem | ||
| 3/14/2025 | Listed for sale | $1,200,000+33.3%$284/sqft |
Source:  Ebby Halliday Realtors #20869770 Report a problem Ebby Halliday Realtors #20869770 Report a problem | ||
| 9/15/2022 | Sold | -- |
Source: Ebby Halliday solds #20074213_75252 Report a problem | ||
| 7/25/2022 | Contingent | $899,900$213/sqft |
Source: NTREIS #20074213 Report a problem | ||
| 6/30/2022 | Price change | $899,900-7.5%$213/sqft |
Source: NTREIS #20074213 Report a problem | ||
| 6/3/2022 | Listed for sale | $973,000$230/sqft |
Source: NTREIS #20074213 Report a problem | ||
Public tax history
| Year | Property taxes | Tax assessment |
|---|---|---|
| 2025 | $10,642 +5% | $970,575 +8.5% |
| 2024 | $10,132 -3% | $894,450 -0.3% |
| 2023 | $10,444 +97.5% | $896,871 +35.2% |
| 2022 | $5,289 | $663,425 +10% |
| 2021 | $5,289 +0.2% | $603,114 +7.8% |
| 2020 | $5,281 -0.2% | $559,237 -2% |
| 2019 | $5,289 +0.4% | $570,822 +8.2% |
| 2018 | $5,268 -31.5% | $527,723 +1.9% |
| 2017 | $7,690 | $517,862 +10.2% |
| 2016 | $7,690 +41.5% | $470,000 +10.8% |
| 2015 | $5,433 | $424,000 -0.6% |
| 2014 | $5,433 | $426,668 +5% |
| 2013 | -- | $406,387 +3.9% |
| 2012 | -- | $391,261 -1% |
| 2011 | -- | $395,043 +1.5% |
| 2010 | -- | $389,312 -3.3% |
| 2009 | -- | $402,607 -0.3% |
| 2008 | -- | $403,952 -3.7% |
| 2007 | -- | $419,669 +2.2% |
| 2006 | -- | $410,694 +8.6% |
| 2005 | -- | $378,089 -0.3% |
| 2004 | -- | $379,163 -0.9% |
| 2003 | -- | $382,742 +4.7% |
| 2002 | -- | $365,450 +7.4% |
| 2001 | -- | $340,414 +4.1% |
| 2000 | -- | $327,040 |
Find assessor info on the county website
Neighborhood: 75252
Nearby homes
- $929,1004 bd4 ba3.5k sqft18807 Mahogany Trl, Dallas, TX 75252Off Market

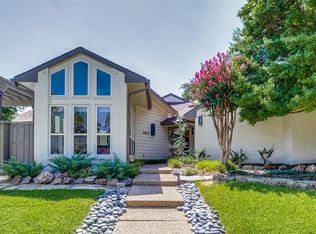
- $832,3004 bd3 ba2.9k sqft18905 Mahogany Trl, Dallas, TX 75252Off Market
- $812,1004 bd3 ba3.5k sqft5727 Antares Ct, Dallas, TX 75252Off Market
- $1,004,9004 bd4 ba4.7k sqft5731 Antares Ct, Dallas, TX 75252Off Market
- $851,8004 bd4 ba3.6k sqft5902 Tree Shadow Trl, Dallas, TX 75252Off Market
- $1,014,4005 bd6 ba4.2k sqft5723 Antares Ct, Dallas, TX 75252Off Market
- $810,4004 bd3 ba3.4k sqft18909 Mahogany Trl, Dallas, TX 75252Off Market
- $795,2004 bd3 ba3.7k sqft18906 Mahogany Trl, Dallas, TX 75252Off Market
Nearby schools
GreatSchools rating
- 7/10Rose Haggar Elementary SchoolGrades: PK-5Distance: 0.6 mi
- 5/10Frankford Middle SchoolGrades: 6-8Distance: 2.2 mi
- 5/10Shepton High SchoolGrades: 9-10Distance: 0.9 mi
Schools provided by the listing agent
- Elementary: Haggar
- Middle: Frankford
- High: Shepton
- District: Plano ISD
Source: NTREIS. This data may not be complete. We recommend contacting the local school district to confirm school assignments for this home.
Get a cash offer in 3 minutes
Find out how much your home could sell for in as little as 3 minutes with a no-obligation cash offer.
Estimated market value
$1,143,900
Get a cash offer in 3 minutes
Find out how much your home could sell for in as little as 3 minutes with a no-obligation cash offer.
Estimated market value
$1,143,900
- Texas
- Collin County
- Dallas
- 75252
- 18811 Mahogany Trl
