The one you've been waiting for! An incredible home on a cul-de-sac lot just minutes to charming downtown Noblesville yet nestled in a quiet neighborhood walkable to elem., middle and high schools! Great for convenience with busy lives/activities! You'll love the proximity to parks as well - Potters Bridge and Forest Park nearby! The home itself has been totally remodeled and has a functional floor plan! Upon entry you have a large living area currently serving as a play/rec room but very versatile! The formal dining is adjacent to the kitchen - perfect for holiday gatherings, casual meals and game nights! Stylish kitchen with quartz countertops and an INSANE butler's pantry with beverage refrigerator! The main living area offers an open-concept with a connected kitchen/breakfast nook/family room. New flooring throughout and all hard surfaces on the main. Fireplace offers a nice focal point and warmth during the colder months! A private office with built-ins is perfect for those who work from home. Surround sound speakers enhance your enjoyment of music and movies! Added LED lights for gloomy days and an abundance of natural light on sunny days make this a cheerful home! Upstairs you'll find four spacious bedrooms including the primary suite. The primary has a new fireplace with TV mount and shiplap accents plus an ensuite with double sinks. The walk in closet has tons of built in organizers! A 2-car garage, storage shed, covered/screened patio, an open patio extension and a full rear fence complete your storage and backyard dreams! Updates: roof (fall 2022), shed (2021), Patio (2021), New Carpet (2022), Countertops & Updated walk-in pantry (2024), New tile / LVT (2020), Built-in office (2020) to name a few! Don't miss this gem!
Sold
$377,000
18811 Orleans Ct, Noblesville, IN 46060
4beds
2,490sqft
Residential, Single Family Residence
Built in 1997
10,454 Square Feet Lot
$390,100 Zestimate®
$151/sqft
$2,439 Estimated rent
Home value
$390,100
$367,000 - $414,000
$2,439/mo
Zestimate® history
Owner options
List your home for rent
$2,439/mo
Rent Zestimate®
Find your next renter with Zillow Rental Manager. Plus, with online applications, you can quickly screen prospective tenants – for free.
$2,439/mo
Rent Zestimate®
Refinance and save
$2,451/mo
Est. payment
Refinancing to a lower rate could help reduce your monthly payments and save thousands over the life of the loan.
$2,451/mo
Est. payment
Explore your selling options
Work with a Zillow partner agent
Leverage their expertise and Zillow's premium Showcase listings to get your home seen by more buyers.
Get startedList with your own agent
Get your home in front of millions of buyers by listing it on Zillow.
Learn how to do itSell it yourself
Take full control of how buyers see your home on Zillow by listing For Sale by Owner (FSBO).
List your homeWhat's special
Surround sound speakersFull rear fenceOpen patio extensionStylish kitchenFormal diningQuartz countertopsPrimary suite
Zillow last checked:
Listing updated:
Listed by:
Kristen Yazel 317-721-2745,
CENTURY 21 Scheetz
Bought with:
Summer Hudson
eXp Realty, LLC
Source: MIBOR as distributed by MLS GRID,MLS#: 22035278
Facts & features
Interior
Bedrooms & bathrooms
- Bedrooms: 4
- Bathrooms: 3
- Full bathrooms: 2
- 1/2 bathrooms: 1
- Main level bathrooms: 1
Primary bedroom
- Features: Carpet
- Level: Upper
- Area: 238 Square Feet
- Dimensions: 17x14
Bedroom 2
- Features: Carpet
- Level: Upper
- Area: 224 Square Feet
- Dimensions: 16x14
Bedroom 3
- Features: Carpet
- Level: Upper
- Area: 154 Square Feet
- Dimensions: 14x11
Bedroom 4
- Features: Carpet
- Level: Upper
- Area: 143 Square Feet
- Dimensions: 13x11
Breakfast room
- Features: Tile-Ceramic
- Level: Main
- Area: 126 Square Feet
- Dimensions: 14x9
Dining room
- Features: Luxury Vinyl Plank
- Level: Main
- Area: 140 Square Feet
- Dimensions: 14x10
Family room
- Features: Luxury Vinyl Plank
- Level: Main
- Area: 252 Square Feet
- Dimensions: 18x14
Kitchen
- Features: Tile-Ceramic
- Level: Main
- Area: 154 Square Feet
- Dimensions: 14x11
Laundry
- Features: Luxury Vinyl Plank
- Level: Main
- Area: 81 Square Feet
- Dimensions: 9x9
Living room
- Features: Luxury Vinyl Plank
- Level: Main
- Area: 240 Square Feet
- Dimensions: 16x15
Office
- Features: Luxury Vinyl Plank
- Level: Main
- Area: 99 Square Feet
- Dimensions: 11x9
Heating
- Forced Air
Appliances
- Included: Dishwasher, Disposal, MicroHood, Electric Oven, Range Hood, Bar Fridge, Water Heater
- Laundry: Main Level
Features
- Attic Access, Breakfast Bar, Entrance Foyer, Ceiling Fan(s), High Speed Internet, Eat-in Kitchen, Pantry, Smart Thermostat, Walk-In Closet(s)
- Windows: Windows Vinyl, Wood Work Painted
- Has basement: No
- Attic: Access Only
- Number of fireplaces: 2
- Fireplace features: Electric, Gas Log
Interior area
- Total structure area: 2,490
- Total interior livable area: 2,490 sqft
Property
Parking
- Total spaces: 2
- Parking features: Attached
- Attached garage spaces: 2
Features
- Levels: Two
- Stories: 2
- Patio & porch: Patio, Porch
Lot
- Size: 10,454 Square Feet
- Features: Cul-De-Sac, Sidewalks, Mature Trees, Trees-Small (Under 20 Ft)
Details
- Parcel number: 290730409008000013
- Special conditions: Defects/None Noted,Sales Disclosure On File
- Horse amenities: None
Construction
Type & style
- Home type: SingleFamily
- Architectural style: Traditional
- Property subtype: Residential, Single Family Residence
Materials
- Vinyl Siding
- Foundation: Slab
Condition
- New construction: No
- Year built: 1997
Utilities & green energy
- Water: Municipal/City
- Utilities for property: Electricity Connected, Water Connected
Community & HOA
Community
- Subdivision: Fairfield Farms
HOA
- Has HOA: Yes
- Services included: Association Home Owners, Entrance Common, Maintenance
- HOA fee: $99 annually
Location
- Region: Noblesville
Financial & listing details
- Price per square foot: $151/sqft
- Tax assessed value: $319,000
- Annual tax amount: $3,720
- Date on market: 5/2/2025
- Cumulative days on market: 4 days
- Electric utility on property: Yes
Price history
| Date | Event | Price |
|---|---|---|
| 6/20/2025 | Sold | $377,000+0.6%$151/sqft |
Source:  MIBOR as distributed by MLS GRID #22035278 Report a problem MIBOR as distributed by MLS GRID #22035278 Report a problem | ||
| 5/5/2025 | Pending sale | $374,900$151/sqft |
Source: MIBOR as distributed by MLS GRID #22035278 Report a problem | ||
| 5/2/2025 | Listed for sale | $374,900+70.4%$151/sqft |
Source: MIBOR as distributed by MLS GRID #22035278 Report a problem | ||
| 9/10/2020 | Sold | $220,000+0%$88/sqft |
Source: MIBOR as distributed by MLS GRID #21730372 Report a problem | ||
| 8/9/2020 | Pending sale | $219,900$88/sqft |
Source: RE/MAX Complete #21730372 Report a problem | ||
| 8/7/2020 | Listed for sale | $219,900$88/sqft |
Source: RE/MAX Complete #21730372 Report a problem | ||
Public tax history
| Year | Property taxes | Tax assessment |
|---|---|---|
| 2025 | $3,745 +0.7% | $319,000 +4.9% |
| 2024 | $3,720 +11.7% | $304,100 +1% |
| 2023 | $3,331 +30.1% | $301,200 +15.1% |
| 2022 | $2,561 +6.3% | $261,700 +28.1% |
| 2021 | $2,408 +8.6% | $204,300 +8.6% |
| 2020 | $2,217 +10.5% | $188,100 +3.7% |
| 2019 | $2,005 +6.2% | $181,400 +12% |
| 2018 | $1,888 -0.6% | $161,900 +2.1% |
| 2017 | $1,899 +6.7% | $158,600 -1.5% |
| 2016 | $1,779 +3.4% | $161,000 +10% |
| 2014 | $1,720 +2.3% | $146,300 -1.1% |
| 2013 | $1,682 +0.9% | $147,900 +1.3% |
| 2012 | $1,667 -7.3% | $146,000 -8.7% |
| 2011 | $1,799 +0.8% | $159,900 |
| 2010 | $1,785 +11.6% | $159,900 |
| 2009 | $1,599 -8.9% | $159,900 |
| 2007 | $1,755 -16.2% | $159,900 |
| 2006 | $2,094 | $159,900 +9.8% |
| 2005 | -- | $145,600 +46.3% |
| 2002 | $2,451 +3.1% | $99,500 +200.1% |
| 2001 | $2,378 | $33,160 |
Find assessor info on the county website
Neighborhood: 46060
Nearby homes
- $382,8004 bd2 ba2k sqft18815 Orleans Ct, Noblesville, IN 46060Off Market
- $392,5003 bd2 ba2.5k sqft18805 Orleans Ct, Noblesville, IN 46060Off Market
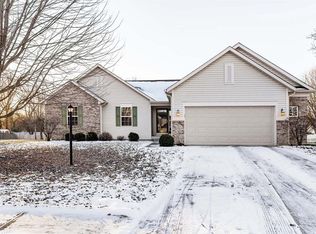
- $380,0004 bd3 ba2.5k sqft9425 Lindsey Ct, Noblesville, IN 46060Sold
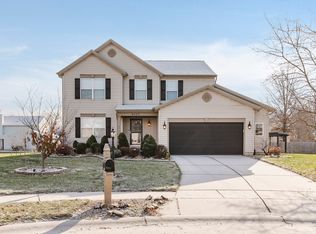
- $401,8004 bd2 ba2k sqft9415 Lindsey Ct, Noblesville, IN 46060Off Market
- $371,2004 bd3 ba2.4k sqft18817 Orleans Ct, Noblesville, IN 46060Off Market
- $387,3004 bd3 ba1.9k sqft18803 Orleans Ct, Noblesville, IN 46060Off Market
- $401,0004 bd2 ba1.9k sqft9428 Lindsey Ct, Noblesville, IN 46060Off Market
- $394,0004 bd2 ba1.9k sqft18842 Auburn Ln, Noblesville, IN 46060Off Market
Nearby schools
GreatSchools rating
- 8/10North Elementary SchoolGrades: PK-5Distance: 0.8 mi
- 9/10Noblesville Middle SchoolGrades: 6-8Distance: 0.2 mi
- 10/10Noblesville High SchoolGrades: 9-12Distance: 0.6 mi
Schools provided by the listing agent
- Elementary: North Elementary School
- Middle: Noblesville East Middle School
- High: Noblesville High School
Source: MIBOR as distributed by MLS GRID. This data may not be complete. We recommend contacting the local school district to confirm school assignments for this home.
Get a cash offer in 3 minutes
Find out how much your home could sell for in as little as 3 minutes with a no-obligation cash offer.
Estimated market value
$390,100
Get a cash offer in 3 minutes
Find out how much your home could sell for in as little as 3 minutes with a no-obligation cash offer.
Estimated market value
$390,100
- Indiana
- Hamilton County
- Noblesville
- 46060
- 18811 Orleans Ct
Nearby cities
Nearby neighborhoods
Nearby zip codes
Other Noblesville Topics
