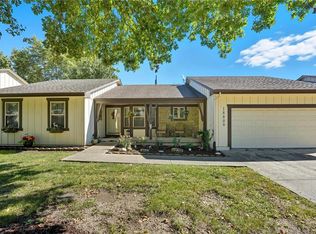
Check out one of THE LARGEST homes in Pickering Place–a highly sought-after 50+ community offering maintenance-provided living and vibrant social amenities! Beautifully maintained, this 2-bedroom, 2.5-bath home boasts a spacious layout, walkout basement, and 3 garage spaces! Enjoy main-level living with two bedrooms, two full bathrooms, and laundry all on the main floor! The large kitchen provides quartz countertops and leads to a sunroom that provides the perfect additional space to relax or entertain. The fully updated primary en-suite bath boasts a brand-new shower and vanity. Additional features include updated stainless steel appliances, new windows and LVP flooring throughout the house, a central vac system, extra wide doorway for accessibility and a full staircase up to an unfinished attic—ideal for future expansion! The finished basement offers a spacious rec/family room that walks out to a covered patio and greenspace. You'll also find a half bath as well as a dedicated workroom/craft room and the third garage bay—providing a plethora of storage space!
Community perks include: lawn care, snow removal, trash pickup, water (up to 2,000 gal/month), sewer, street lights, street & sidewalk maintenance, $20 per month to exterior paint fund, and access to the clubhouse. Enjoy activities day and night including exercise classes, poker, dominoes, book club, karaoke, potlucks, movie nights, and more. No rentals or leases allowed, preserving the pride of ownership throughout the neighborhood. Don’t miss your chance to enjoy a low-maintenance lifestyle in this active adult community!
Sold
Price Unknown
18811 Sunrise Dr, Belton, MO 64012
2beds
2,986sqft
Single Family Residence
Built in 2001
3,964 Square Feet Lot
$316,800 Zestimate®
$--/sqft
$2,763 Estimated rent
Home value
$316,800
$269,000 - $374,000
$2,763/mo
Zestimate® history
Owner options
List your home for rent
$2,763/mo
Rent Zestimate®
Find your next renter with Zillow Rental Manager. Plus, with online applications, you can quickly screen prospective tenants – for free.
$2,763/mo
Rent Zestimate®
Refinance and save
$249/mo
Est. payment
Refinancing to a lower rate could help reduce your monthly payments and save thousands over the life of the loan.
$249/mo
Est. payment
Explore your selling options
Work with a Zillow partner agent
Leverage their expertise and Zillow's premium Showcase listings to get your home seen by more buyers.
Get startedList with your own agent
Get your home in front of millions of buyers by listing it on Zillow.
Learn how to do itSell it yourself
Take full control of how buyers see your home on Zillow by listing For Sale by Owner (FSBO).
List your homeWhat's special
Zillow last checked:
Listing updated:
Listed by:
Carron Miesner 816-786-2870,
Realty ONE Group Esteem
Bought with:
Krisan Mitchell, 1999099547
Coldwell Banker Regan Realtors
Source: Heartland MLS as distributed by MLS GRID,MLS#: 2556299
Facts & features
Interior
Bedrooms & bathrooms
- Bedrooms: 2
- Bathrooms: 3
- Full bathrooms: 2
- 1/2 bathrooms: 1
Bedroom 1
- Level: Main
Bedroom 2
- Level: Main
Bathroom 1
- Level: Main
Bathroom 2
- Level: Main
Bathroom 3
- Level: Lower
Laundry
- Level: Main
Heating
- Heat Pump
Cooling
- Electric
Appliances
- Included: Dishwasher, Microwave, Built-In Oven, Built-In Electric Oven
- Laundry: Bedroom Level, Main Level
Features
- Flooring: Carpet, Luxury Vinyl
- Basement: Finished,Full,Walk-Out Access,Walk-Up Access
- Has fireplace: No
Interior area
- Total structure area: 2,986
- Total interior livable area: 2,986 sqft
- Finished area above ground: 1,725
- Finished area below ground: 1,261
Property
Parking
- Total spaces: 3
- Parking features: Attached, Basement, Garage Door Opener, Garage Faces Front, Tandem
- Attached garage spaces: 3
Accessibility
- Accessibility features: Accessible Full Bath, Accessible Bedroom, Accessible Central Living Area, Accessible Doors, Accessible Hallway(s), Accessible Kitchen
Features
- Patio & porch: Covered, Screened
Lot
- Size: 3,964 Square Feet
Details
- Parcel number: 2178109
Construction
Type & style
- Home type: SingleFamily
- Property subtype: Single Family Residence
Materials
- Board & Batten Siding, Frame
- Roof: Composition
Condition
- Year built: 2001
Utilities & green energy
- Water: Private
Community & HOA
Community
- Senior community: Yes
- Subdivision: Pickering Place
HOA
- Has HOA: Yes
- Amenities included: Community Center
- Services included: Maintenance Grounds, Snow Removal, Street, Trash, Water
- HOA fee: $249 monthly
- HOA name: Pickering Place
Location
- Region: Belton
Financial & listing details
- Tax assessed value: $189,810
- Annual tax amount: $2,201
- Date on market: 7/1/2025
- Listing terms: Cash,Conventional,FHA,VA Loan
- Ownership: Private
Price history
| Date | Event | Price |
|---|---|---|
| 8/15/2025 | Sold | -- |
Source:  Heartland MLS as distributed by MLS GRID #2556299 Report a problem Heartland MLS as distributed by MLS GRID #2556299 Report a problem | ||
| 7/11/2025 | Pending sale | $310,000$104/sqft |
Source: Heartland MLS as distributed by MLS GRID #2556299 Report a problem | ||
| 7/1/2025 | Listed for sale | $310,000+55%$104/sqft |
Source: Heartland MLS as distributed by MLS GRID #2556299 Report a problem | ||
| 9/30/2020 | Sold | -- |
Source: Heartland MLS as distributed by MLS GRID #2237028 Report a problem | ||
| 9/1/2020 | Pending sale | $200,000$67/sqft |
Source: Keller Williams Realty Partner #2237028 Report a problem | ||
| 8/29/2020 | Listed for sale | $200,000+17.7%$67/sqft |
Source: Keller Williams Realty Partner #2237028 Report a problem | ||
| 2/24/2016 | Sold | -- |
Source: Agent Provided Report a problem | ||
| 1/19/2016 | Pending sale | $169,900$57/sqft |
Source: ReeceNichols Cedar Tree Square #1963299 Report a problem | ||
| 10/21/2015 | Listed for sale | $169,900$57/sqft |
Source: ReeceNichols Cedar Tree Square #1963299 Report a problem | ||
Public tax history
| Year | Property taxes | Tax assessment |
|---|---|---|
| 2025 | $2,483 +12.8% | $36,070 +13.4% |
| 2024 | $2,201 +0.1% | $31,820 |
| 2023 | $2,198 +10.1% | $31,820 +10.6% |
| 2022 | $1,996 0% | $28,780 |
| 2021 | $1,997 | $28,780 +4.1% |
| 2020 | -- | $27,640 |
| 2019 | -- | $27,640 +4.5% |
| 2018 | $1,862 | $26,440 |
| 2017 | $1,862 +3.7% | $26,440 -1.1% |
| 2016 | $1,796 | $26,740 |
| 2015 | $1,796 -0.1% | $26,740 |
| 2014 | $1,798 | $26,740 |
| 2013 | $1,798 | $26,740 -5.2% |
| 2011 | -- | $28,200 -6% |
| 2010 | -- | $30,000 |
| 2009 | -- | $30,000 |
Find assessor info on the county website
Neighborhood: 64012
Nearby homes
- $136,7001 bd-- ba800 sqft18815 Sunrise Dr, Belton, MO 64012Off Market
- $--3 bd2 ba1.8k sqft18809 Sunrise Dr, Belton, MO 64012Sold
- $146,9002 bd0 ba800 sqft18817 Sunrise Dr, Belton, MO 64012Off Market
- $--2 bd1 ba880 sqft18819 Sunrise Dr, Belton, MO 64012Sold

- $175,8002 bd2 ba960 sqft18821 Sunrise Dr, Belton, MO 64012Off Market
- $137,5001 bd1 ba800 sqft18823 Sunrise Dr, Belton, MO 64012Off Market
- $265,2003 bd0 ba1.7k sqft18807 Sunrise Dr, Belton, MO 64012Off Market
- $157,6001 bd1 ba1.6k sqft18825 Sunrise Dr, Belton, MO 64012Off Market
Nearby schools
GreatSchools rating
- 6/10Bridle Ridge Intermediate SchoolGrades: K-5Distance: 1.6 mi
- 4/10Raymore-Peculiar South Middle SchoolGrades: 6-8Distance: 3.2 mi
- 6/10Raymore-Peculiar Sr. High SchoolGrades: 9-12Distance: 3.3 mi
Get a cash offer in 3 minutes
Find out how much your home could sell for in as little as 3 minutes with a no-obligation cash offer.
Estimated market value
$316,800
Get a cash offer in 3 minutes
Find out how much your home could sell for in as little as 3 minutes with a no-obligation cash offer.
Estimated market value
$316,800
- Missouri
- Cass County
- Belton
- 64012
- 18811 Sunrise Dr
Nearby cities
Nearby zip codes
Other Belton Topics
