Very desirable Moravian Woods ranch condo featuring awesome fin basement w/ drop ceiling, carpet, full bath, cedar closet and partitioned area with wood shelving. Good size master br with jetted tub, separate shower, crown molding and wic. Upgraded kit cabs w/ Corian counter tops, pantry, hardwood floors and extra windows in nook. Open great rm with doorwall to cozy new deck. Alarm, sharp maintained complex, super clean home, kitchen appls and washer/ dryer included WOW! Brand new roof (NO ASSESSMENT).
Sold for $260,000
$260,000
18812 Linden Dr, Clinton Township, MI 48036
2beds
2,531sqft
Condominium
Built in 1990
-- sqft lot
$266,600 Zestimate®
$103/sqft
$3,146 Estimated rent
Home value
$266,600
$253,000 - $283,000
$3,146/mo
Zestimate® history
Owner options
List your home for rent
$3,146/mo
Rent Zestimate®
Find your next renter with Zillow Rental Manager. Plus, with online applications, you can quickly screen prospective tenants – for free.
$3,146/mo
Rent Zestimate®
Refinance and save
$2,056/mo
Est. payment
Refinancing to a lower rate could help reduce your monthly payments and save thousands over the life of the loan.
$2,056/mo
Est. payment
Explore your selling options
Work with a Zillow partner agent
Leverage their expertise and Zillow's premium Showcase listings to get your home seen by more buyers.
Get startedList with your own agent
Get your home in front of millions of buyers by listing it on Zillow.
Learn how to do itSell it yourself
Take full control of how buyers see your home on Zillow by listing For Sale by Owner (FSBO).
List your homeWhat's special
Cedar closetHardwood floorsCrown moldingCorian countertopsJetted tubSeparate showerBrand new roof
Zillow last checked:
Listing updated:
Listed by:
Jim Knodell 586-322-7474,
Utica Realty LLC
Bought with:
William D Finn, 6506049712
Keller Williams Realty Lakeside
Source: Realcomp II,MLS#: 20251054879
Facts & features
Interior
Bedrooms & bathrooms
- Bedrooms: 2
- Bathrooms: 3
- Full bathrooms: 3
Primary bedroom
- Level: Entry
- Area: 180
- Dimensions: 15 X 12
Bedroom
- Level: Entry
- Area: 154
- Dimensions: 14 X 11
Primary bathroom
- Level: Entry
- Area: 81
- Dimensions: 9 X 9
Other
- Level: Entry
- Area: 40
- Dimensions: 8 X 5
Other
- Level: Basement
- Area: 90
- Dimensions: 15 X 6
Dining room
- Level: Entry
- Area: 176
- Dimensions: 16 X 11
Kitchen
- Level: Entry
- Area: 90
- Dimensions: 10 X 9
Laundry
- Level: Entry
- Area: 45
- Dimensions: 9 X 5
Living room
- Level: Entry
- Area: 315
- Dimensions: 21 X 15
Heating
- Forced Air, Natural Gas
Cooling
- Central Air
Appliances
- Included: Dishwasher, Dryer, Free Standing Electric Range, Free Standing Refrigerator, Microwave, Washer
- Laundry: Laundry Room
Features
- Entrance Foyer, Jetted Tub
- Basement: Finished,Full
- Has fireplace: No
Interior area
- Total interior livable area: 2,531 sqft
- Finished area above ground: 1,531
- Finished area below ground: 1,000
Property
Parking
- Total spaces: 2
- Parking features: Two Car Garage, Attached
- Attached garage spaces: 2
Features
- Levels: One
- Stories: 1
- Entry location: GroundLevel
- Patio & porch: Deck, Porch
Details
- Parcel number: 1121309055
- Special conditions: Short Sale No,Standard
Construction
Type & style
- Home type: Condo
- Architectural style: Ranch
- Property subtype: Condominium
Materials
- Brick
- Foundation: Basement, Poured
Condition
- New construction: No
- Year built: 1990
Utilities & green energy
- Sewer: Public Sewer
- Water: Public
Community & HOA
Community
- Subdivision: MORAVIAN WOODS CONDO
HOA
- Has HOA: Yes
- HOA fee: $350 monthly
Location
- Region: Clinton Township
Financial & listing details
- Price per square foot: $103/sqft
- Tax assessed value: $98,891
- Annual tax amount: $4,109
- Date on market: 11/20/2025
- Cumulative days on market: 79 days
- Listing agreement: Exclusive Right To Sell
- Listing terms: Cash,Conventional,FHA
Price history
| Date | Event | Price |
|---|---|---|
| 3/20/2026 | Sold | $260,000-3.7%$103/sqft |
Source:  Realcomp II #20251054879 Report a problem Realcomp II #20251054879 Report a problem | ||
| 2/19/2026 | Pending sale | $269,900$107/sqft |
Source: Realcomp II #20251054879 Report a problem | ||
| 1/2/2026 | Price change | $269,900-0.7%$107/sqft |
Source: Realcomp II #20251054879 Report a problem | ||
| 12/23/2025 | Pending sale | $271,900$107/sqft |
Source: Realcomp II #20251054879 Report a problem | ||
| 11/20/2025 | Listed for sale | $271,900+71.6%$107/sqft |
Source: Realcomp II #20251054879 Report a problem | ||
| 8/11/2015 | Sold | $158,495$63/sqft |
Source:  MiRealSource #31250850 Report a problem MiRealSource #31250850 Report a problem | ||
Public tax history
| Year | Property taxes | Tax assessment |
|---|---|---|
| 2025 | $4,041 +4.9% | $135,000 +10.2% |
| 2024 | $3,852 +5.2% | $122,500 +12.2% |
| 2023 | $3,661 +2.8% | $109,200 +4% |
| 2022 | $3,561 +0.8% | $105,000 +9.9% |
| 2021 | $3,532 | $95,500 +8.9% |
| 2020 | $3,532 +6.5% | $87,700 +0.7% |
| 2019 | $3,317 +4.3% | $87,100 +1.8% |
| 2018 | $3,179 +26.9% | $85,600 +12.2% |
| 2017 | $2,506 | $76,300 |
| 2016 | -- | $76,300 +13.7% |
| 2015 | -- | $67,100 +2.8% |
| 2014 | -- | $65,300 +6.9% |
| 2011 | -- | $61,100 -11.2% |
| 2010 | -- | $68,800 -13.6% |
| 2009 | -- | $79,600 -14.2% |
| 2008 | -- | $92,800 -8.4% |
| 2007 | -- | $101,300 +26.4% |
| 2001 | $2,634 +2.2% | $80,131 +3.2% |
| 2000 | $2,578 | $77,647 |
Find assessor info on the county website
Neighborhood: 48036
Nearby homes
- $270,0002 bd2 ba3.1k sqft18801 Maple Cir N #13, Clinton Township, MI 48036For Sale

- $260,0002 bd3 ba2.3k sqft18788 Linden Dr, Clinton Township, MI 48036Sold

- $250,0002 bd3 ba3.1k sqft18849 Maple Cir N, Clinton Township, MI 48036Sold
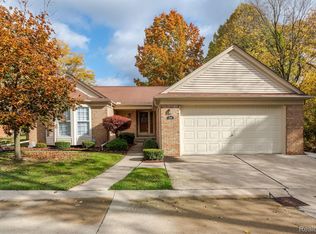
- $248,0002 bd2 ba-- sqft18713 Woods Dr W, Clinton Township, MI 48036Off Market
- $238,1002 bd2 ba-- sqft18725 Woods Dr W, Clinton Township, MI 48036Off Market
- $252,2002 bd2 ba-- sqft18777 Maple Cir N, Clinton Township, MI 48036Off Market
- $251,7002 bd2 ba-- sqft18789 Maple Cir N, Clinton Township, MI 48036Off Market
- $265,3002 bd3 ba1.4k sqft18801 Maple Cir N, Clinton Township, MI 48036Off Market
Nearby schools
GreatSchools rating
- 5/10Ottawa Elementary SchoolGrades: PK-5Distance: 0.2 mi
- 6/10Algonquin Middle SchoolGrades: 6-8Distance: 0.3 mi
- 6/10Chippewa Valley High SchoolGrades: 9-12Distance: 2.6 mi
Get a cash offer in 3 minutes
Find out how much your home could sell for in as little as 3 minutes with a no-obligation cash offer.
Estimated market value
$266,600
Get a cash offer in 3 minutes
Find out how much your home could sell for in as little as 3 minutes with a no-obligation cash offer.
Estimated market value
$266,600
- Michigan
- Macomb County
- Clinton Township
- 48036
- 18812 Linden Dr
Nearby cities
Nearby zip codes
Other Clinton Township Topics
- Apartments for Rent in 48036
- Houses for Sale in 48036
- Houses for Rent in 48036
- 48036 Real Estate
- Clinton Township Condos
- Houses for Sale in Clinton Township
- Newest Listings in Clinton Township
- Clinton Township Home Values
- Clinton Township Real Estate Agents
- Clinton Township Refinance
- Clinton Township Mortgage Rates
