Skip main navigation
Off market
  • $2,503,400

    18812 Parting Oaks Ln, Davidson, NC 28036

    6beds
    9,233sqft
    SingleFamily
    Built in 2010
    0.77 Acres Lot
    $2,503,400 Zestimate®
    $271/sqft
    $6,610 Estimated rent

    Home value

    $2,503,400

    $2.28M - $2.75M

    $6,610/mo

    Zestimate® history
    Loading
    Loading...

    Owner options

    List your home for rent

    $6,610/mo

    Rent Zestimate®

    Find your next renter with Zillow Rental Manager. Plus, with online applications, you can quickly screen prospective tenants – for free.

    Learn more

    $6,610/mo

    Rent Zestimate®

    Refinance and save

    $14,764/mo

    Est. payment

    Refinancing to a lower rate could help reduce your monthly payments and save thousands over the life of the loan.

    See today's rates

    $14,764/mo

    Est. payment

    Explore your selling options

    Work with a Zillow partner agent

    Leverage their expertise and Zillow's premium Showcase listings to get your home seen by more buyers.

    Get started

    List with your own agent

    Get your home in front of millions of buyers by listing it on Zillow.

    Learn how to do it

    Sell it yourself

    Take full control of how buyers see your home on Zillow by listing For Sale by Owner (FSBO).

    List your home

    What's special

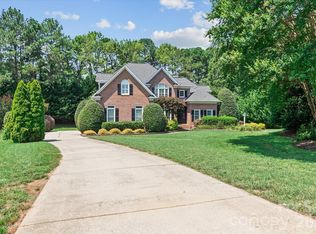
    This meticulously crafted custom Luxury home is full of elegance and features. A spacious Chefs dream kitchen featuring Subzero and Thermador appliances, custom cabinets, dbl oven with an additional wall oven and large island overlooking the family room and breakfast room. Upper level has all bedrooms with in suite bathrooms, large bonus/rec room, private office space and 2nd laundry room. Spacious Master suite on main level has beautifully crafted spa-like master bath with granite counter tops, large shower and tub with large closets and master laundry room. Entertain in the Lower level with a Media room, 2nd kitchen, entertainment room, additional family room and large guest suite and screened-in porch. Full Irrigation system is supplied by a well. Surround Sound thoughout home and patios. Master bath has g-Radiant Heated Floors.This custom home has it all and you will not be disappointed.

    This property is off market, which means it's not currently listed for sale or rent on Zillow. This may be different from what's available on other websites or public sources.
    Facts & features

    Interior

    Bedrooms & bathrooms
    • Bedrooms: 6
    • Bathrooms: 8
    • Full bathrooms: 6
    • 1/2 bathrooms: 2
    Heating
    • Forced air, Radiant, Gas
    Cooling
    • Central
    Appliances
    • Included: Dishwasher, Garbage disposal, Microwave, Range / Oven, Refrigerator
    • Laundry: Electric Dryer Hookup, Main Level, Upper Level, Laundry Closet
    Features
    • Kitchen Island, Sound System, Soaking Tub, Tray Ceiling(s)
    • Flooring: Tile, Carpet, Hardwood
    • Doors: g-Insulated Door(s)
    • Windows: Insulated Windows
    • Has fireplace: Yes
    • Fireplace features: Natural Gas
    Interior area
    • Total interior livable area: 9,233 sqft
    • Finished area below ground: 0

    Property

    Parking
    • Total spaces: 7
    Features
    • Exterior features: Stone, Stucco, Brick
    Lot
    • Size: 0.77 Acres
    • Features: Level
    Details
    • Parcel number: 00732309
    • Zoning: PUD
    • Special conditions: Standard

    Construction

    Type & style
    • Home type: SingleFamily
    • Architectural style: Traditional
    Condition
    • Year built: 2010

    Utilities & green energy

    • Water: City Water
    Green energy
    • Energy efficient items: Lighting

    Community & neighborhood

    Community
    • Community features: Fitness Center
    Location
    • Region: Davidson

    HOA & financial

    HOA
    • Has HOA: Yes
    • HOA fee: $62 monthly

    Other

    Other facts
    • Heating: Zoned
    • Appliances: Convection Oven, Exhaust Fan, Gas Water Heater, Self Cleaning Oven, Plumbed For Ice Maker, Wall Oven, Grilltop
    • GarageYN: true
    • Zoning: PUD
    • HeatingYN: true
    • CoolingYN: true
    • CommunityFeatures: Playground, Pool, Clubhouse, Golf, Sidewalks, Street Lights, Walking Trails, Pond, Recreation Area
    • RoomsTotal: 3
    • CurrentFinancing: Conventional, Cash
    • FireplaceFeatures: Natural Gas
    • LotFeatures: Level
    • ArchitecturalStyle: Traditional
    • InteriorFeatures: Kitchen Island, Sound System, Soaking Tub, Tray Ceiling(s)
    • OpenParkingSpaces: 4
    • SpecialListingConditions: Standard
    • WindowFeatures: Insulated Windows
    • FarmLandAreaUnits: Square Feet
    • CoveredSpaces: 3
    • GreenEnergyEfficient: Lighting
    • LaundryFeatures: Electric Dryer Hookup, Main Level, Upper Level, Laundry Closet
    • BelowGradeFinishedArea: 0
    • WaterSource: City Water
    • AssociationName: FIRST SERVICE RESIDENTIAL
    • ParkingFeatures: Concrete, Garage Faces Side, Parking Space - 4+, Garage - 3 Car
    • StructureType: Site Built
    • RoadResponsibility: Publicly Maintained Road
    • DoorFeatures: g-Insulated Door(s)
    • ExteriorFeatures: In-Ground Irrigation
    • AssociationPhone: 704-227-0893

    Price history

    DateEventPrice
    6/14/2019Sold$1,500,000-3.2%$162/sqft
    Source: Canopy MLS as distributed by MLS GRID #3433629 Report a problem
    5/6/2019Pending sale$1,550,000$168/sqft
    Source: Berkshire Hathaway HomeServices Carolinas Realty #3433629 Report a problem
    5/1/2019Listed for sale$1,550,000$168/sqft
    Source: Berkshire Hathaway HomeServices Carolinas Realty #3433629 Report a problem
    4/4/2019Pending sale$1,550,000$168/sqft
    Source: Berkshire Hathaway HomeServices Carolinas Realty #3433629 Report a problem
    3/16/2019Price change$1,550,000-11.4%$168/sqft
    Source: Berkshire Hathaway HomeServices Carolinas Realty #3433629 Report a problem
    10/28/2018Price change$1,750,000-7.9%$190/sqft
    Source: Berkshire Hathaway HomeServices Carolinas Realty #3433629 Report a problem
    9/13/2018Listed for sale$1,900,000+1257.1%$206/sqft
    Source: Coldwell Banker Residential Brokerage - Ballantyne #3433629 Report a problem
    9/14/2010Sold$140,000$15/sqft
    Source: Public Record Report a problem

    Public tax history

    YearProperty taxesTax assessment
    2025-- $1,879,380
    2024-- $1,879,380
    2023-- $1,879,380 +39.1%
    2022-- $1,351,400 +8.1%
    2021-- $1,250,100 +0.4%
    2020-- $1,244,700
    2019$11,523 -7.3%$1,244,700 +19.6%
    2018$12,433 +0.7%$1,040,300
    2017$12,348 $1,040,300
    2016$12,348 $1,040,300
    2015$12,348 +0%$1,040,300
    2014$12,343 --
    2013-- $1,040,300 +231.9%
    2012-- $313,400
    2011-- $313,400 +268.7%
    2010-- $85,000
    2009-- $85,000
    2008-- $85,000
    2007-- $85,000
    2006-- $85,000
    2005-- $85,000
    2004-- $85,000 -15%
    2003-- $100,000 +81.8%
    2002-- $55,000
    2001-- $55,000
    2000-- $55,000

    Find assessor info on the county website

    Neighborhood: 28036

    Nearby schools

    GreatSchools rating
    Schools provided by the listing agent
    • Elementary: Davidson
    • Middle: Bailey
    • High: William Amos Hough

    Source: The MLS. This data may not be complete. We recommend contacting the local school district to confirm school assignments for this home.

    Get a cash offer in 3 minutes
    Find out how much your home could sell for in as little as 3 minutes with a no-obligation cash offer.
    Estimated market value
    $2,503,400
    Get a cash offer in 3 minutes
    Find out how much your home could sell for in as little as 3 minutes with a no-obligation cash offer.
    Estimated market value
    $2,503,400