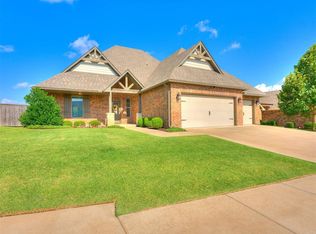
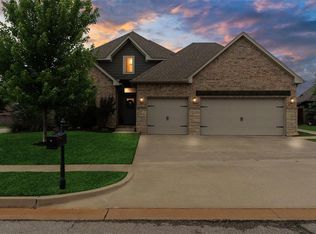
Welcome to this beautifully maintained brick home nestled on a desirable corner lot in the sought-after Rushbrook neighborhood of Edmond. Offering 3 spacious bedrooms, 2 full bathrooms, and a 3-car garage, this thoughtfully designed residence combines timeless curb appeal with stylish modern finishes for comfortable, everyday living.
From the moment you arrive, you'll appreciate the home's charming brick exterior, manicured landscaping, and inviting presence. Step inside to discover a bright, open-concept layout filed with natural light and enhanced by contemporary touches throughout. The living area serves as the heart of the home, featuring a cozy fireplace that creates a warm, welcoming atmosphere-perfect for relaxing evenings or hosting gatherings with family and friends.
The kitchen is both functional and elegant, showcasing modern finishes, ample cabinetry, and a spacious pantry for exceptional storage. Whether preparing weeknight meals or entertaining guests, this well-appointed space offers both style and convenience. Adjacent to the garage entry a dedicated mudroom adds everyday practicality, helping keep the home organized and clutter-free.
The private primary suite provides a peaceful retreat, complete with a generously sized bedroom and an en-suite bathroom designed for comfort. Two additional bedrooms offer flexibility for family, guests, or a home office while the second full bathroom is tastefully updated to match the home's modern aesthetic.
Outside the fenced backyard delivers privacy and plenty of space for outdoor living, play, or pets. The corner lot enhances the sense of openness while providing extra yard space & curb appeal. The 3-car garage offers abundant room for vehicles, storage, or a workshop setup.
This location offers convenient access to shopping, dining, parks, and top-rated schools, all while maintaining the charm of a peaceful residential setting.
Listing Broker/Owner
Sold for $363,000
Zillow last checked:
Listing updated:
Bought with:
Wally Kerr, 83230
Your Home Sold Guaranteed-Kerr
Source: MLSOK/OKCMAR as distributed by MLS GRID,MLS#: 1217088
Price history
| Date | Event | Price |
|---|---|---|
| 5/22/2026 | Sold | $363,000-0.8%$187/sqft |
Source:  MLSOK/OKCMAR as distributed by MLS GRID #1217088 Report a problem MLSOK/OKCMAR as distributed by MLS GRID #1217088 Report a problem | ||
| 4/22/2026 | Pending sale | $365,900$189/sqft |
Source: MLSOK/OKCMAR as distributed by MLS GRID #1217088 Report a problem | ||
| 3/30/2026 | Price change | $365,900-1.1%$189/sqft |
Source: MLSOK/OKCMAR as distributed by MLS GRID #1217088 Report a problem | ||
| 3/13/2026 | Listed for sale | $369,900-1.3%$191/sqft |
Source: MLSOK/OKCMAR as distributed by MLS GRID #1217088 Report a problem | ||
| 7/14/2025 | Listing removed | $374,900$193/sqft |
Source: MLSOK/OKCMAR as distributed by MLS GRID #1168013 Report a problem | ||
| 6/10/2025 | Listed for sale | $374,900$193/sqft |
Source: MLSOK/OKCMAR as distributed by MLS GRID #1168013 Report a problem | ||
| 6/4/2025 | Pending sale | $374,900$193/sqft |
Source: MLSOK/OKCMAR as distributed by MLS GRID #1168013 Report a problem | ||
| 6/1/2025 | Price change | $374,900-1.3%$193/sqft |
Source: MLSOK/OKCMAR as distributed by MLS GRID #1168013 Report a problem | ||
| 5/7/2025 | Price change | $379,900-1.3%$196/sqft |
Source: MLSOK/OKCMAR as distributed by MLS GRID #1168013 Report a problem | ||
| 5/3/2025 | Listed for sale | $384,900+42.6%$199/sqft |
Source: MLSOK/OKCMAR as distributed by MLS GRID #1168013 Report a problem | ||
| 6/12/2020 | Sold | $270,000+5.2%$139/sqft |
Source: MLSOK/OKCMAR as distributed by MLS GRID #903225 Report a problem | ||
| 9/1/2017 | Sold | $256,623+434.6%$132/sqft |
Source: MLSOK/OKCMAR as distributed by MLS GRID #758935 Report a problem | ||
| 12/15/2016 | Sold | $48,000$25/sqft |
Source: Public Record Report a problem | ||
Get a cash offer in 3 minutes
Find out how much your home could sell for in as little as 3 minutes with a no-obligation cash offer.
Estimated market value
$363,100
