Skip main navigation
Sold for $990,000
  • $990,000

    18814 Farnham Ct, Leesburg, VA 20176

    5beds
    4,160sqft
    Single Family Residence
    Built in 1998
    9,583 Square Feet Lot
    $1,015,200 Zestimate®
    $238/sqft
    $4,508 Estimated rent

    Home value

    $1,015,200

    $964,000 - $1.07M

    $4,508/mo

    Zestimate® history
    Loading
    Loading...

    Owner options

    List your home for rent

    $4,508/mo

    Rent Zestimate®

    Find your next renter with Zillow Rental Manager. Plus, with online applications, you can quickly screen prospective tenants – for free.

    Learn more

    $4,508/mo

    Rent Zestimate®

    Refinance and save

    $6,003/mo

    Est. payment

    Refinancing to a lower rate could help reduce your monthly payments and save thousands over the life of the loan.

    See today's rates

    $6,003/mo

    Est. payment

    Explore your selling options

    Work with a Zillow partner agent

    Leverage their expertise and Zillow's premium Showcase listings to get your home seen by more buyers.

    Get started

    List with your own agent

    Get your home in front of millions of buyers by listing it on Zillow.

    Learn how to do it

    Sell it yourself

    Take full control of how buyers see your home on Zillow by listing For Sale by Owner (FSBO).

    List your home

    What's special

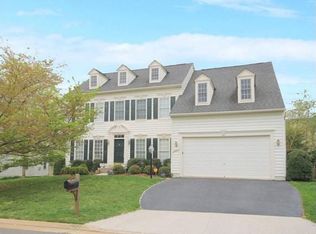
    Welcome home to this beautiful 5-bedroom, 3.5-bath, brick-front single-family home located on a quiet cul-de-sac in the desirable Potomac Station community, known for its low $96/month HOA fee and abundant amenities. Step into the light-filled two-story foyer and turn right into the open-concept gathering space, which seamlessly connects the family room, gourmet kitchen, and morning room. Enjoy sweeping views of the private, fenced backyard and mature trees in the adjacent common area. The gathering room features soaring 9-foot ceilings and expansive 7-foot windows on two walls. The adjacent morning room offers a vaulted ceiling, wraparound 7-foot windows and French doors, creating a bright and airy retreat. The updated kitchen boasts elegant quartz countertops, a large center island with seating for five, and a breakfast bar for three in the morning room. Rich hardwood floors flow throughout this main living space. Step through the French doors onto the spacious Trex deck, perfect for outdoor dining or relaxing. Stairs lead down to a beautifully designed slate patio for your fire pit, ideal for entertaining. The fully fenced yard includes a split rail fence with interior mesh—perfect for keeping pets safe—and gates on both sides of the home. The oversized front-load garage offers ten feet of additional depth, ideal for a workshop, with 20 feet from the stairs to the garage door and a width of about 20 feet. Its front-facing orientation allows for a larger, more private backyard. The main level also features a formal living room and dining room, both with hardwood floors. This space offers flexibility for conversion to a main-level bedroom and full bath, with plumbing access available from the lower-level bath. A split staircase connects the main level to the upper floor, accessible from both the foyer and kitchen for convenience. New carpet has been installed on the stairs and all 4 upstairs bedrooms. Upstairs, you’ll find 9 foot high ceilings in the four carpeted bedrooms and two full bathrooms, including a skylit hall bath for natural light. The primary suite features a spacious bedroom, updated 5-piece en-suite bath (double vanities, soaking tub, glass-enclosed shower, and private toilet closet), and a walk-in closet, chair railing and 3-piece molding. A full-sized laundry room with washer and dryer is also located on this upper level. The finished lower level includes: a legal 5th bedroom with carpet and a full-height window overlooking the patio; a full bathroom with dual access (from the bedroom and rec room); a large recreation room with hardwood flooring; a wet bar with counter-height refrigerator; French doors leading to the slate patio; a sunken media room; a utility/storage room. Updates include new hardwood floors in the living and dining rooms and powder room (2025), new roof (2018), new HVAC (2017-both units), new water heater (2015), kitchen updates including quartz countertops (2019), new fence (2013), bathroom updates (various dates). Windows and ice maker as is. Community Features: Potomac Station, a community of over 1,400 homes, offers outstanding amenities in the low monthly HOA: Outdoor swimming pool and clubhouse; Association Park includes two tennis courts with pickleball lines and nets, a basketball court, and picnic pavilion with grills; Walking trails/paths (an Active Events Committee ensures that residents have opportunities to get out and meet their neighbors and have some fun); Trash and recycling; Snow removal for street and common area maintenance; Private street maintenance; Private street lights; Storm water management facilities; Dog waste stations; Communities management and administration; Association insurance and reserves. This home is just minutes from grocery stores, shopping, restaurants, and commuter routes, yet it feels like a private oasis. Don’t miss the opportunity to make this rare and spacious retreat your next home.

    Zillow last checked:

    Listing updated:

    Listed by:

    Ann Malcolm 202-333-8500,

    Malcolm Real Estate, Inc.

    Bought with:

    Mohssen Kabirbaik, 578633

    Heymann Realty, LLC

    Source: Bright MLS,MLS#: VALO2102040MLS Logo

    Facts & features

    Interior

    Bedrooms & bathrooms
    • Bedrooms: 5
    • Bathrooms: 4
    • Full bathrooms: 3
    • 1/2 bathrooms: 1
    • Main level bathrooms: 1
    Bedroom 1
    • Features: Flooring - Carpet
    • Level: Upper
    Bedroom 2
    • Features: Flooring - Carpet
    • Level: Upper
    Bedroom 3
    • Features: Flooring - Carpet
    • Level: Upper
    Bedroom 4
    • Features: Flooring - Carpet
    • Level: Upper
    Bedroom 5
    • Features: Flooring - Carpet
    • Level: Lower
    Bathroom 3
    • Features: Flooring - Ceramic Tile
    • Level: Lower
    Breakfast room
    • Features: Flooring - HardWood
    • Level: Main
    Dining room
    • Features: Flooring - HardWood
    • Level: Main
    Family room
    • Features: Flooring - HardWood
    • Level: Main
    Game room
    • Level: Lower
    Kitchen
    • Features: Flooring - HardWood
    • Level: Main
    Living room
    • Features: Flooring - HardWood
    • Level: Main
    Recreation room
    • Level: Lower
    Heating
    • Central, Heat Pump, Electric
    Cooling
    • Ceiling Fan(s), Central Air, Heat Pump, Electric
    Appliances
    • Included: Water Heater, Gas Water Heater
    Features
    • Bar, Ceiling Fan(s), Chair Railings, Combination Kitchen/Dining, Family Room Off Kitchen, Open Floorplan, Formal/Separate Dining Room, 9'+ Ceilings, Cathedral Ceiling(s), Dry Wall
    • Flooring: Hardwood, Engineered Wood, Carpet, Wood
    • Basement: Connecting Stairway,Full,Finished,Heated,Improved,Exterior Entry,Walk-Out Access,Windows
    • Number of fireplaces: 1
    Interior area
    • Total structure area: 4,444
    • Total interior livable area: 4,160 sqft
    • Finished area above ground: 2,932
    • Finished area below ground: 1,228

    Property

    Parking
    • Total spaces: 4
    • Parking features: Storage, Garage Faces Front, Garage Door Opener, Oversized, Inside Entrance, Asphalt, Attached, Driveway, On Street
    • Attached garage spaces: 2
    • Uncovered spaces: 2
    • Details: Garage Sqft: 600
    Accessibility
    • Accessibility features: >84" Garage Door, Accessible Approach with Ramp
    Features
    • Levels: Three
    • Stories: 3
    • Patio & porch: Deck, Patio
    • Exterior features: Tennis Court(s), Sport Court, Play Area
    • Pool features: Community
    • Has view: Yes
    • View description: Garden, Trees/Woods
    Lot
    • Size: 9,583 sqft
    • Features: Backs - Parkland, Backs to Trees, Cul-De-Sac, Front Yard, Landscaped, No Thru Street, Rear Yard, Wooded
    Details
    • Additional structures: Above Grade, Below Grade
    • Parcel number: 112472479000
    • Zoning: PDH4
    • Special conditions: Standard

    Construction

    Type & style
    • Home type: SingleFamily
    • Architectural style: Colonial
    • Property subtype: Single Family Residence
    Materials
    • Masonry
    • Foundation: Slab
    • Roof: Composition
    Condition
    • New construction: No
    • Year built: 1998

    Utilities & green energy

    • Electric: 200+ Amp Service
    • Sewer: Public Sewer
    • Water: Public

    Community & neighborhood

    Community
    • Community features: Pool
    Location
    • Region: Leesburg
    • Subdivision: Potomac Station

    HOA & financial

    HOA
    • Has HOA: Yes
    • HOA fee: $96 monthly
    • Services included: Common Area Maintenance, Management, Pool(s), Recreation Facility, Reserve Funds, Road Maintenance, Snow Removal, Trash
    • Association name: POTOMAC STATION COMMUNITY ASSOCIATION

    Other

    Other facts
    • Listing agreement: Exclusive Agency
    • Listing terms: Conventional
    • Ownership: Fee Simple

    Price history

    DateEventPrice
    9/5/2025Sold$990,000$238/sqft
    Source: Bright MLS #VALO2102040 Report a problem
    8/20/2025Listed for sale$990,000$238/sqft
    Source: WMLS #BMTVALO2102040 Report a problem
    8/7/2025Contingent$990,000$238/sqft
    Source: Bright MLS #VALO2102040 Report a problem
    7/19/2025Listed for sale$990,000+32%$238/sqft
    Source: Bright MLS #VALO2102040 Report a problem
    9/29/2005Sold$749,900+57.9%$180/sqft
    Source: Public Record Report a problem
    3/31/2003Sold$475,000+40.5%$114/sqft
    Source: Public Record Report a problem
    11/24/1998Sold$338,050$81/sqft
    Source: Public Record Report a problem

    Public tax history

    YearProperty taxesTax assessment
    2025$7,261 +0.3%$901,960 +7.8%
    2024$7,236 +1.9%$836,530 +3.1%
    2023$7,099 +1.6%$811,300 +3.3%
    2022$6,989 +8.9%$785,260 +19.9%
    2021$6,416 +6.1%$654,680 +12%
    2020$6,048 0%$584,320 +2.2%
    2019$6,048 +2.9%$571,750 +5.6%
    2018$5,876 -0.9%$541,600 +2.7%
    2017$5,933 -0.7%$527,350 -0.1%
    2016$5,973 $528,130 +44.1%
    2015$5,973 +1.3%$366,530 +3%
    2014$5,896 -3.9%$355,800 +0.3%
    2013$6,137 $354,590
    2012-- --
    2011-- --
    2010-- --
    2009-- $479,900 -15.6%
    2008-- $568,300 +1.4%
    2007-- $560,600 -16.6%
    2006-- $672,300 +22.8%
    2005-- $547,400
    2004-- $547,400 +3%
    2003-- $531,300 +34.7%
    2002-- $394,400 +10.3%
    2001-- $357,700

    Find assessor info on the county website

    Neighborhood: 20176

    Nearby schools

    GreatSchools rating
    Schools provided by the listing agent
    • District: Loudoun County Public Schools

    Source: Bright MLS. This data may not be complete. We recommend contacting the local school district to confirm school assignments for this home.

    Get a cash offer in 3 minutes
    Find out how much your home could sell for in as little as 3 minutes with a no-obligation cash offer.
    Estimated market value
    $1,015,200
    Get a cash offer in 3 minutes
    Find out how much your home could sell for in as little as 3 minutes with a no-obligation cash offer.
    Estimated market value
    $1,015,200