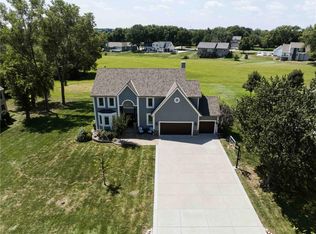
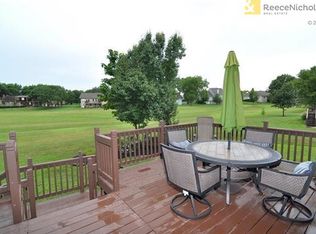
Step into your dream home! This completely updated two-story sanctuary is nestled in a serene neighborhood, backing onto a picturesque par 3 golf course and lush greenspace. As you approach, admire the newly expanded driveway and front patio, providing ample space for parking and a warm welcome. The exterior exudes charm with new windows throughout, offering energy efficiency and abundant natural light. A covered deck awaits, overlooking the scenic surroundings, while a double-layer shingled roof and new gutters ensure durability and peace of mind. Enter through the exquisite millwork front door and discover a meticulously remodeled interior boasting impeccable attention to detail. The main level invites you to relax in a spacious living area featuring a rebuilt fireplace and gas insert, complemented by new custom window shades and fresh carpeting throughout. The heart of the home, the completely remodeled kitchen, awaits with modern appliances, sleek countertops, and ample storage space. Enjoy the spacious Dining Room area that was expanded during the extensive remodel. Additional highlights include a newly added full bathroom in the basement, providing convenience and functionality, while the primary bedroom suite offers a true retreat with a completely remodeled ensuite bath featuring a luxurious freestanding soaker tub. All bathrooms in the home have been thoughtfully remodeled to reflect contemporary elegance. No detail has been overlooked, with a new sump pump ensuring a dry and comfortable basement environment, and the replacement of the furnace and air conditioner in 2024 ensuring efficient climate control year-round. The exterior was refreshed in 2021 with a fresh coat of paint and any wood rot replaced, ensuring lasting beauty and structural integrity. This meticulously updated home offers the perfect blend of luxury, comfort, and functionality, providing an unparalleled living experience. Don't miss your chance to make it yours!
Sold
Zillow last checked:
Listing updated:
Bought with:
Suzie Savage, SP00233966
EXP Realty LLC
Source: Heartland MLS as distributed by MLS GRID,MLS#: 2486458
Price history
| Date | Event | Price |
|---|---|---|
| 8/16/2024 | Sold | -- |
Source:  Heartland MLS as distributed by MLS GRID #2486458 Report a problem Heartland MLS as distributed by MLS GRID #2486458 Report a problem | ||
| 6/10/2024 | Pending sale | $650,000$171/sqft |
Source: Heartland MLS as distributed by MLS GRID #2486458 Report a problem | ||
| 5/29/2024 | Price change | $650,000-3.7%$171/sqft |
Source: Heartland MLS as distributed by MLS GRID #2486458 Report a problem | ||
| 5/17/2024 | Price change | $675,000-3.6%$177/sqft |
Source: Heartland MLS as distributed by MLS GRID #2486458 Report a problem | ||
| 5/15/2024 | Listed for sale | $700,000$184/sqft |
Source: Heartland MLS as distributed by MLS GRID #2486458 Report a problem | ||
| 5/3/2017 | Sold | -- |
Source: Heartland MLS as distributed by MLS GRID #2029273 Report a problem | ||
| 4/26/2013 | Sold | -- |
Source: Heartland MLS as distributed by MLS GRID #1813834 Report a problem | ||

Get a cash offer in 3 minutes
Find out how much your home could sell for in as little as 3 minutes with a no-obligation cash offer.
Estimated market value
$622,500
