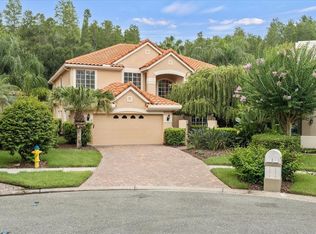
Welcome to Cheval Golf & Country Club, a premier 24-hour guard-gated community in Lutz, zoned for A-rated Steinbrenner High School. Located in Cheval East within the desirable Biarritz Village, this 4-bedroom, 2.5-bath home offers 2,718 sq. ft. with a light and bright open floor plan and soaring volume ceilings. Situated on a cul-de-sac with conservation views, the home features a spacious living room with volume ceilings and a wood-burning fireplace. The kitchen is equipped with newer stainless-steel appliances, granite countertops, and abundant cabinet space. The first floor includes hardwood flooring, plantation shutters, a spacious primary suite, and a versatile guest bedroom or office. Upstairs, you’ll find a loft overlooking the main living area along with two additional bedrooms and a full bath. Pocket sliding doors open to a screened and covered lanai featuring a heated in-ground spa and tranquil conservation views—perfect for indoor-outdoor living. Biarritz Village is a Mediterranean-style enclave within Cheval Golf and Country Club, with its own HOA maintaining the grounds. The Cheval community has 3 guard gates with 24-hour guard-gated security and roving patrol. Updates include HVAC (2023) and updated sliding doors, windows, and entry door (2015). Optional membership is available at The Club at Cheval and TPC Tampa Bay, offering golf, tennis, pickleball, pool, fitness, and dining. Conveniently located near shopping and dining, with quick access to the Veterans Expressway, Dale Mabry Highway, Tampa International Airport, and Downtown Tampa. Schedule your showing today and experience the exceptional lifestyle Cheval has to offer.
Sold for $719,900
Zillow last checked:
Listing updated:
Bought with:
Tina Jolly, 3441718
THE WILKINS WAY LLC
Source: Stellar MLS,MLS#: TB8505394 Originating MLS: Sarasota - Manatee
Originating MLS: Sarasota - Manatee
Price history
| Date | Event | Price |
|---|---|---|
| 6/30/2026 | Sold | $719,900$265/sqft |
Source:  Stellar MLS #TB8505394 Report a problem Stellar MLS #TB8505394 Report a problem | ||
| 5/11/2026 | Pending sale | $719,900$265/sqft |
Source: eXp Realty #TB8505394 Report a problem | ||
| 5/6/2026 | Listed for sale | $719,900+25.2%$265/sqft |
Source: eXp Realty #TB8505394 Report a problem | ||
| 3/1/2022 | Sold | $575,000-8.7%$212/sqft |
Source: Public Record Report a problem | ||
| 1/29/2022 | Pending sale | $629,900$232/sqft |
Source: Stellar MLS #T3342420 Report a problem | ||
| 1/15/2022 | Listed for sale | $629,900$232/sqft |
Source: Stellar MLS #T3342420 Report a problem | ||
| 1/2/2022 | Pending sale | $629,900$232/sqft |
Source: Stellar MLS #T3342420 Report a problem | ||
| 11/23/2021 | Listed for sale | $629,900+90.9%$232/sqft |
Source: Stellar MLS #T3342420 Report a problem | ||
| 10/19/2019 | Listing removed | $2,700$1/sqft |
Source: PEOPLE'S CHOICE REALTY SVC LLC #T3197386 Report a problem | ||
| 10/7/2019 | Listed for rent | $2,700$1/sqft |
Source: PEOPLE'S CHOICE REALTY SVC LLC #T3197386 Report a problem | ||
| 11/15/2017 | Listing removed | $2,700$1/sqft |
Source: PEOPLE'S CHOICE REALTY SVC LLC #T2908546 Report a problem | ||
| 10/13/2017 | Listed for rent | $2,700+10.2%$1/sqft |
Source: PEOPLE'S CHOICE REALTY SVC LLC #T2908546 Report a problem | ||
| 10/5/2015 | Listing removed | $2,450$1/sqft |
Source: North Tampa Rentals Report a problem | ||
| 9/23/2015 | Price change | $2,450-9.1%$1/sqft |
Source: North Tampa Rentals Report a problem | ||
| 7/24/2015 | Listed for rent | $2,695$1/sqft |
Source: North Tampa Rentals Report a problem | ||
| 6/10/2015 | Sold | $330,000-2%$121/sqft |
Source: Public Record Report a problem | ||
| 11/20/2004 | Sold | $336,900+12.3%$124/sqft |
Source: Public Record Report a problem | ||
| 2/13/2003 | Sold | $300,000+20.9%$110/sqft |
Source: Public Record Report a problem | ||
| 8/19/1997 | Sold | $248,100$91/sqft |
Source: Public Record Report a problem | ||

Get a cash offer in 3 minutes
Find out how much your home could sell for in as little as 3 minutes with a no-obligation cash offer.
Estimated market value
$720,500
