Welcome to your new home in the vibrant community of Litchfield Park! This stunning two-story property boasts modern elegance and comfort with its beautifully designed interior and exterior spaces.
The exterior features low-maintenance landscaping, a spacious driveway, and an inviting front porch perfect for relaxing. As you step inside, you are greeted by an open and airy floor plan that seamlessly connects the living areas. The living room is spacious and bright, with ample natural light pouring in through large windows, making it the perfect space for family gatherings or entertaining guests. The gourmet kitchen is a chef's delight, featuring sleek dark cabinetry, stainless steel appliances, a large island with bar seating, and contemporary pendant lighting. Adjacent to the kitchen is the dining area, ideal for hosting dinner parties or enjoying meals with loved ones. The pantry provides ample storage space, ensuring you have everything you need at your fingertips.
Upstairs, the home offers a versatile loft area that can be used as a second living room, play area, or home office.
The master suite is a true retreat located on the first level, complete with a spacious bedroom, large windows, and an en-suite bathroom featuring dual vanities, a soaking tub, and a separate shower.
The backyard is an entertainer's dream, with a covered patio perfect for outdoor dining and a beautifully landscaped artificial turf area, providing a low-maintenance outdoor space for relaxation and play.
Located in the desirable Litchfield Park area, this home is conveniently close to top-rated schools, shopping centers, dining options, and recreational facilities. The picturesque neighborhood provides a peaceful suburban lifestyle while being just a short drive away from the bustling city of Phoenix.
This home offers the perfect blend of modern luxury and practical living. Don't miss out on the opportunity to make this stunning property your new home!
Sold for $540,000
$540,000
18814 W GEORGIA Avenue, Litchfield Park, AZ 85340
6beds
4baths
3,159sqft
Single Family Residence
Built in 2018
6,148 Square Feet Lot
$537,700 Zestimate®
$171/sqft
$3,451 Estimated rent
Home value
$537,700
$511,000 - $565,000
$3,451/mo
Zestimate® history
Owner options
List your home for rent
$3,451/mo
Rent Zestimate®
Find your next renter with Zillow Rental Manager. Plus, with online applications, you can quickly screen prospective tenants – for free.
$3,451/mo
Rent Zestimate®
Refinance and save
$3,340/mo
Est. payment
Refinancing to a lower rate could help reduce your monthly payments and save thousands over the life of the loan.
$3,340/mo
Est. payment
Explore your selling options
Work with a Zillow partner agent
Leverage their expertise and Zillow's premium Showcase listings to get your home seen by more buyers.
Get startedList with your own agent
Get your home in front of millions of buyers by listing it on Zillow.
Learn how to do itSell it yourself
Take full control of how buyers see your home on Zillow by listing For Sale by Owner (FSBO).
List your homeWhat's special
Zillow last checked:
Listing updated:
Listed by:
Rodolfo Flores 623-776-5540,
A.Z. & Associates
Bought with:
Briana Florez Astorga, SA712703000
eXp Realty
Ruben Luna, SA558959000
eXp Realty
Source: ARMLS,MLS#: 6728953
Facts & features
Interior
Bedrooms & bathrooms
- Bedrooms: 6
- Bathrooms: 4
Heating
- Natural Gas
Cooling
- Central Air, Programmable Thmstat
Appliances
- Included: Built-in Microwave, Disposal, Gas Range, Gas Oven
Features
- Pantry, High Speed Internet, Granite Counters, Double Vanity, Master Downstairs, Breakfast Bar, Kitchen Island, Separate Shwr & Tub
- Flooring: Carpet, Tile
- Windows: Low Emissivity Windows, Double Pane Windows, Tinted Windows, Vinyl Frame
- Has basement: No
- Has fireplace: No
Interior area
- Total structure area: 3,159
- Total interior livable area: 3,159 sqft
Property
Parking
- Total spaces: 5
- Parking features: Tandem Garage
- Garage spaces: 3
- Uncovered spaces: 2
Features
- Stories: 2
- Patio & porch: Covered, Patio
- Pool features: None
- Spa features: None
- Fencing: Block
Lot
- Size: 6,148 Square Feet
- Features: North/South Exposure, Sprinklers In Front, Desert Front, Synthetic Grass Back, Auto Timer H2O Front
Details
- Additional structures: Gazebo
- Parcel number: 50228660
Construction
Type & style
- Home type: SingleFamily
- Property subtype: Single Family Residence
Materials
- Stucco, Wood Frame, Low VOC Paint
- Roof: Tile,Built-Up
Condition
- Year built: 2018
Details
- Builder name: Homes by Towne
- Warranty included: Yes
Utilities & green energy
- Sewer: Private Sewer
- Water: Pvt Water Company
Community & HOA
Community
- Features: Playground, Biking/Walking Path
- Subdivision: ZANJERO TRAILS INFRASTRUCTURE PHASE 1A PARCEL 43 R
HOA
- Has HOA: Yes
- Services included: Maintenance Grounds
- HOA fee: $201 quarterly
- HOA name: AAM
- HOA phone: 480-921-7500
Location
- Region: Litchfield Park
Financial & listing details
- Price per square foot: $171/sqft
- Tax assessed value: $474,200
- Annual tax amount: $2,926
- Date on market: 7/10/2024
- Cumulative days on market: 23 days
- Listing terms: Cash,Conventional,FHA,VA Loan
- Ownership: Fee Simple
Price history
| Date | Event | Price |
|---|---|---|
| 8/28/2024 | Sold | $540,000$171/sqft |
Source:  ARMLS #6728953 Report a problem ARMLS #6728953 Report a problem | ||
| 8/2/2024 | Pending sale | $540,000$171/sqft |
Source: ARMLS #6728953 Report a problem | ||
| 7/10/2024 | Listed for sale | $540,000+52.3%$171/sqft |
Source: ARMLS #6728953 Report a problem | ||
| 10/4/2018 | Sold | $354,648$112/sqft |
Source: ARMLS #5814392 Report a problem | ||
Public tax history
| Year | Property taxes | Tax assessment |
|---|---|---|
| 2025 | $1,941 +3.4% | $47,420 -5.4% |
| 2024 | $1,877 +3.5% | $50,150 +111.2% |
| 2023 | $1,813 -35.3% | $23,743 -27.7% |
| 2022 | $2,804 +4.3% | $32,850 +5.6% |
| 2021 | $2,688 -1.4% | $31,120 +4.8% |
| 2020 | $2,725 +2871.8% | $29,700 +9.5% |
| 2019 | $92 | $27,130 |
Find assessor info on the county website
Neighborhood: 85340
Nearby homes
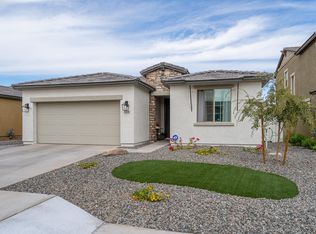
- $398,7003 bd2 ba1.5k sqft18818 W Georgia Ave, Litchfield Park, AZ 85340Off Market
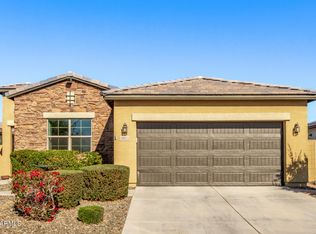
- $408,2503 bd2 ba1.7k sqft18822 W Georgia Ave, Litchfield Park, AZ 85340Sold
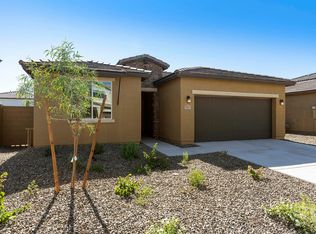
- $396,800-- bd2 ba1.5k sqft18806 W Georgia Ave, Litchfield Park, AZ 85340Off Market
- $398,2003 bd2 ba1.5k sqft18811 W Denton Ave, Litchfield Park, AZ 85340Off Market
- $493,500-- bd-- ba2.1k sqft18815 W Denton Ave, Litchfield Park, AZ 85340Off Market
- $538,5004 bd3 ba2.8k sqft18807 W Denton Ave, Litchfield Park, AZ 85340Off Market
- $400,2002 bd2 ba1.6k sqft5355 N 188th Ave, Litchfield Park, AZ 85340Off Market
- $576,700-- bd-- ba3.1k sqft18819 W Denton Ave, Litchfield Park, AZ 85340Off Market
Nearby schools
GreatSchools rating
- 9/10Belen Soto Elementary SchoolGrades: PK-8Distance: 1 mi
- 6/10Canyon View High SchoolGrades: 9-12Distance: 0.7 mi
Schools provided by the listing agent
- Elementary: Scott L Libby Elementary School
- Middle: Verrado Middle School
- High: Verrado High School
- District: Litchfield Elementary District
Source: ARMLS. This data may not be complete. We recommend contacting the local school district to confirm school assignments for this home.
Get a cash offer in 3 minutes
Find out how much your home could sell for in as little as 3 minutes with a no-obligation cash offer.
Estimated market value
$537,700
Get a cash offer in 3 minutes
Find out how much your home could sell for in as little as 3 minutes with a no-obligation cash offer.
Estimated market value
$537,700
- Arizona
- Maricopa County
- Litchfield Park
- 85340
- 18814 W GEORGIA Avenue
Nearby cities
Nearby zip codes
Other Litchfield Park Topics
