STUNNING SOUTH HILL GEM: EFFECTIVE YEAR BUILT 2023!Welcome home to this immaculate, turn-key beauty in the heart of South Hill! Boasting 2,985 sq ft of polished living space and an effective year built of 2023, this home is truly better than new. The main floor features an open-concept kitchen with a large island and eating space, a walk-in pantry, and a cozy fireplace in the living room perfect for chilly nights. You’ll also find a versatile main-floor bedroom currently set up as a private office.Upstairs, the layout is a dream for organization—every single bedroom comes with its own walk-in closet! The primary suite is a true spa-like retreat, featuring a separate soaking tub, a large shower, and a double vanity. With high-end finishes like ceramic tile and laminate hardwoods, a separate laundry room, and a beautifully landscaped yard, every detail has been handled. This 5-bedroom, 2.75-bath stunner is completely move-in ready and waiting for you!
Sold
Listed by: Windermere Real Estate/East • Tammy Yao
Bought with: eXp Realty
$670,000
18815 111th Avenue E, Puyallup, WA 98374
6beds
2,985sqft
Single Family Residence
Built in 2022
4,499 Square Feet Lot
$665,700 Zestimate®
$224/sqft
$3,846 Estimated rent
Home value
$665,700
$626,000 - $706,000
$3,846/mo
Zestimate® history
Owner options
List your home for rent
$3,846/mo
Rent Zestimate®
Find your next renter with Zillow Rental Manager. Plus, with online applications, you can quickly screen prospective tenants – for free.
$3,846/mo
Rent Zestimate®
Refinance and save
$4,144/mo
Est. payment
Refinancing to a lower rate could help reduce your monthly payments and save thousands over the life of the loan.
$4,144/mo
Est. payment
Explore your selling options
Work with a Zillow partner agent
Leverage their expertise and Zillow's premium Showcase listings to get your home seen by more buyers.
Get startedList with your own agent
Get your home in front of millions of buyers by listing it on Zillow.
Learn how to do itSell it yourself
Take full control of how buyers see your home on Zillow by listing For Sale by Owner (FSBO).
List your homeWhat's special
Large showerOpen-concept kitchenBeautifully landscaped yardSeparate soaking tubDouble vanityWalk-in pantrySeparate laundry room
Zillow last checked:
Listing updated:
Listed by:
Tammy Yao,
Windermere Real Estate/East,
Courtney Stewart,
Windermere Prof Partners
Bought with:
Aubrey Davenport, 21026443
eXp Realty
Source: NWMLS as distributed by MLS GRID,MLS#: 2478382
Facts & features
Interior
Bedrooms & bathrooms
- Bedrooms: 6
- Bathrooms: 3
- Full bathrooms: 2
- 3/4 bathrooms: 1
- Main level bathrooms: 1
- Main level bedrooms: 1
Primary bedroom
- Level: Second
Bedroom
- Level: Second
Bedroom
- Level: Second
Bedroom
- Level: Second
Bedroom
- Level: Second
Bedroom
- Level: Main
Bathroom full
- Level: Second
Bathroom full
- Level: Second
Bathroom three quarter
- Level: Main
Other
- Level: Main
Dining room
- Level: Main
Entry hall
- Level: Main
Family room
- Level: Main
Kitchen with eating space
- Level: Main
Utility room
- Level: Second
Heating
- Fireplace, 90%+ High Efficiency, Forced Air, Heat Pump, Electric
Cooling
- Forced Air
Appliances
- Included: Dishwasher, Dryer, Microwave, Refrigerator, Stove(s)/Range(s), Washer, Dishwasher(s), Dryer(s), Microwave(s), Refrigerator(s), Washer(s), Water Heater: Heat Pump/Electric
Features
- Bath Off Primary, Dining Room, High Tech Cabling, Pantry
- Flooring: Ceramic Tile, Laminate, Vinyl, Carpet
- Doors: French Doors
- Windows: Dbl Pane/Storm Window
- Basement: None
- Number of fireplaces: 1
- Fireplace features: Electric, Main Level: 1, Fireplace
Interior area
- Total structure area: 2,985
- Total interior livable area: 2,985 sqft
Property
Parking
- Total spaces: 2
- Parking features: Attached Garage
- Has attached garage: Yes
- Covered spaces: 2
Features
- Levels: Two
- Stories: 2
- Entry location: Main
- Patio & porch: Bath Off Primary, Dbl Pane/Storm Window, Dining Room, Fireplace, French Doors, High Tech Cabling, Pantry, Walk-In Closet(s), Water Heater
Lot
- Size: 4,499 Square Feet
- Features: Curbs, Paved, Sidewalk
Details
- Parcel number: 6027798290
- Special conditions: Standard
Construction
Type & style
- Home type: SingleFamily
- Architectural style: 2 Story
- Property subtype: Single Family Residence
Materials
- Cement Planked, Cement Plank
- Foundation: Poured Concrete
- Roof: Composition
Condition
- Year built: 2022
Details
- Builder name: D.R. Horton
Utilities & green energy
- Electric: Company: PSE
- Sewer: Sewer Connected, Company: Pierce County Sewer
- Water: Public, Company: Firgrove Mutual Water
Community & HOA
Community
- Features: CCRs, Clubhouse
- Subdivision: South Hill
HOA
- Services included: Common Area Maintenance
- HOA fee: $45 monthly
- HOA phone: 425-559-7648
Location
- Region: Puyallup
Financial & listing details
- Price per square foot: $224/sqft
- Tax assessed value: $610,900
- Annual tax amount: $6,781
- Date on market: 4/11/2026
- Cumulative days on market: 102 days
- Listing terms: Conventional,VA Loan
- Inclusions: Dishwasher(s), Dryer(s), Microwave(s), Refrigerator(s), Stove(s)/Range(s), Washer(s)
Price history
| Date | Event | Price |
|---|---|---|
| 4/27/2026 | Sold | $670,000+1.5%$224/sqft |
Source:  NWMLS as distributed by MLS GRID #2478382 Report a problem NWMLS as distributed by MLS GRID #2478382 Report a problem | ||
| 3/28/2026 | Pending sale | $660,000$221/sqft |
Source: NWMLS as distributed by MLS GRID #2478382 Report a problem | ||
| 3/24/2026 | Price change | $660,000-3.6%$221/sqft |
Source: NWMLS as distributed by MLS GRID #2478382 Report a problem | ||
| 2/10/2026 | Listed for sale | $685,000+18.2%$229/sqft |
Source: NWMLS as distributed by MLS GRID #2478382 Report a problem | ||
| 1/16/2026 | Sold | $579,495-5%$194/sqft |
Source: Public Record Report a problem | ||
| 10/20/2022 | Sold | $609,995$204/sqft |
Source: Public Record Report a problem | ||
Public tax history
| Year | Property taxes | Tax assessment |
|---|---|---|
| 2024 | $6,781 -2.5% | $610,900 +2.9% |
| 2023 | $6,954 +68.8% | $593,400 +67.4% |
| 2022 | $4,120 | $354,400 |
Find assessor info on the county website
Neighborhood: 98374
Nearby homes
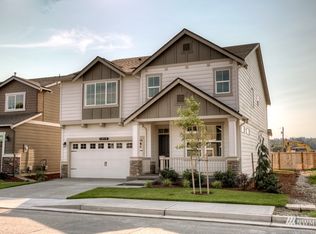
- $667,2006 bd3 ba2.9k sqft18815 111th Ave E #829, Puyallup, WA 98374Off Market
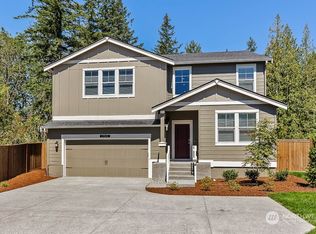
- $683,5006 bd3 ba3.2k sqft18831 111th Ave E #833, Puyallup, WA 98374Off Market
- $685,9006 bd3 ba3.2k sqft18819 111th Ave E #830, Puyallup, WA 98374Off Market
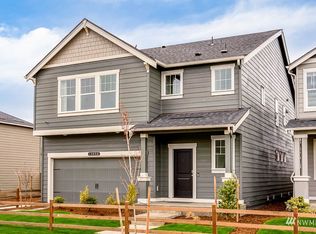
- $659,6005 bd3 ba3k sqft18827 111th Ave E #832, Puyallup, WA 98374Off Market
- $688,7006 bd3 ba3.2k sqft18839 111th Ave E #835, Puyallup, WA 98374Off Market
- $584,9004 bd3 ba2.3k sqft18803 111th Ave E #826, Puyallup, WA 98374Off Market
- $623,9004 bd3 ba2.8k sqft18518 111th Ave E, Puyallup, WA 98374Off Market
- $623,7004 bd3 ba2.9k sqft18522 111th Ave E, Puyallup, WA 98374Off Market
Nearby schools
GreatSchools rating
- 5/10Graham Elementary SchoolGrades: K-5Distance: 1.4 mi
- 5/10Liberty Middle SchoolGrades: 6-8Distance: 2.7 mi
- 7/10Graham Kapowsin High SchoolGrades: 9-12Distance: 2 mi
Schools provided by the listing agent
- Elementary: Graham Elem
- Middle: Frontier Jnr High
- High: Graham-Kapowsin High
Source: NWMLS as distributed by MLS GRID. This data may not be complete. We recommend contacting the local school district to confirm school assignments for this home.
Get a cash offer in 3 minutes
Find out how much your home could sell for in as little as 3 minutes with a no-obligation cash offer.
Estimated market value
$665,700
Get a cash offer in 3 minutes
Find out how much your home could sell for in as little as 3 minutes with a no-obligation cash offer.
Estimated market value
$665,700
- Washington
- Pierce County
- Puyallup
- 98374
- 18815 111th Avenue E
Nearby cities
Nearby neighborhoods
Nearby zip codes
Other Puyallup Topics
