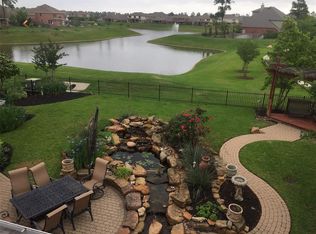
This beautiful Emerald Plan sits on a corner lot in a quiet cul-de-sac offering serene lake views. The entry way welcomes you with a winding staircase. Just inside, a private study with French doors. Highlights include vaulted ceilings, crown molding, tile flooring and window shutters throughout the home. It comes with plenty of space, starting with a tandem 3-car garage with storage shelves. The kitchen equipped with stainless steel appliances, a gas cooktop, center island, double ovens (replaced 2 years ago) and a microwave recently replaced. The primary suite is conveniently located downstairs, new carpet installed just 6 months ago, walk-in closet, dual vanities, soaking tub and separate shower. Upstairs, you'll find three bedrooms, including two with walk-in closets, plus a large game room with open archways overlooking the living area below. The secondary bathrooms have been updated with remodeled tub and new toilets. Additional updates include Nest thermostats, HVAC replaced approximately 8 years ago, roof replaced 10 years ago, and attic boilers replaced 7 years ago. Outside, enjoy a covered patio, extended concrete space surrounding the home, mature oak and pine trees, established landscaping, and a sprinkler system in both the front and back yard. This home offers the perfect combination of comfort, functionality, and style. Located within Tomball ISD - "A" rated school district in Harris & Montgomery counties. Zoned schools include Canyon Pointe Elementary, Oakcrest Intermediate, Willow Wood Junior High, and Tomball Memorial High School. Schedule your private showing today!
Sold
Price Unknown
18815 FLAGHORNE CT, Tomball, TX 77377
4beds
3,250sqft
Single Family Residence
Built in 2002
0.25 Acres Lot
$470,000 Zestimate®
$--/sqft
$3,044 Estimated rent
Home value
$470,000
$432,000 - $508,000
$3,044/mo
Zestimate® history
Owner options
List your home for rent
$3,044/mo
Rent Zestimate®
Find your next renter with Zillow Rental Manager. Plus, with online applications, you can quickly screen prospective tenants – for free.
$3,044/mo
Rent Zestimate®
Refinance and save
$700/mo
Est. payment
Refinancing to a lower rate could help reduce your monthly payments and save thousands over the life of the loan.
$700/mo
Est. payment
Explore your selling options
Work with a Zillow partner agent
Leverage their expertise and Zillow's premium Showcase listings to get your home seen by more buyers.
Get startedList with your own agent
Get your home in front of millions of buyers by listing it on Zillow.
Learn how to do itSell it yourself
Take full control of how buyers see your home on Zillow by listing For Sale by Owner (FSBO).
List your homeWhat's special
Tile flooringCovered patioCorner lotQuiet cul-de-sacSoaking tubSerene lake viewsVaulted ceilings
Zillow last checked:
Listing updated:
Listed by:
Yolanda Lemus TREC #728516 (210) 862-8663,
Nexthome Leading Edge Realty
Source: LERA MLS,MLS#: 1991718
Facts & features
Interior
Bedrooms & bathrooms
- Bedrooms: 4
- Bathrooms: 4
- Full bathrooms: 3
- 1/2 bathrooms: 1
Primary bedroom
- Area: 266
- Dimensions: 19 x 14
Bedroom 2
- Area: 110
- Dimensions: 11 x 10
Bedroom 3
- Area: 121
- Dimensions: 11 x 11
Bedroom 4
- Area: 120
- Dimensions: 12 x 10
Primary bathroom
- Features: Tub/Shower Separate
- Area: 196
- Dimensions: 14 x 14
Dining room
- Area: 132
- Dimensions: 12 x 11
Family room
- Area: 306
- Dimensions: 18 x 17
Kitchen
- Area: 234
- Dimensions: 18 x 13
Living room
- Area: 143
- Dimensions: 13 x 11
Heating
- Central, Natural Gas
Cooling
- Ceiling Fan(s), Two Central
Appliances
- Included: Range, Dishwasher
- Laundry: Washer Hookup, Dryer Connection
Features
- Two Living Area, Master Downstairs, Ceiling Fan(s), Programmable Thermostat
- Flooring: Ceramic Tile
- Windows: Double Pane Windows, Solar Screens, Window Coverings
- Has basement: No
- Number of fireplaces: 1
- Fireplace features: One
Interior area
- Total interior livable area: 3,250 sqft
Property
Parking
- Total spaces: 3
- Parking features: Three Car Garage, Tandem
- Garage spaces: 3
Features
- Levels: Two
- Stories: 2
- Patio & porch: Patio, Covered
- Exterior features: Sprinkler System, Other
- Pool features: None, Community
Lot
- Size: 0.25 Acres
- Features: Corner Lot, Cul-De-Sac, Curbs, Sidewalks, Streetlights, Fire Hydrant w/in 500'
- Residential vegetation: Mature Trees
Details
- Additional structures: Shed(s)
- Parcel number: 1228810020038
Construction
Type & style
- Home type: SingleFamily
- Property subtype: Single Family Residence
Materials
- Brick, Siding
- Foundation: Slab
- Roof: Heavy Composition
Condition
- Pre-Owned
- New construction: No
- Year built: 2002
Details
- Builder name: DR Horton
Utilities & green energy
- Electric: Reliant
- Gas: Center point
- Water: Harris Count, Private Well
Community & HOA
Community
- Features: Tennis Court(s), Clubhouse, Playground, Jogging Trails, Bike Trails, Lake/River Park
- Subdivision: Villages/Northpointe Sec 3
HOA
- Has HOA: Yes
- HOA fee: $700 annually
- HOA name: CREST HOA
Location
- Region: Tomball
Financial & listing details
- Tax assessed value: $453,430
- Annual tax amount: $11,890
- Date on market: 6/13/2026
- Cumulative days on market: 37 days
- Listing terms: Conventional,FHA,VA Loan,Cash
- Road surface type: Paved
Price history
| Date | Event | Price |
|---|---|---|
| 7/27/2026 | Sold | -- |
Source:  LERA MLS #1991718 Report a problem LERA MLS #1991718 Report a problem | ||
| 6/23/2026 | Pending sale | $499,900$154/sqft |
Source:  NextHome #1991718 Report a problem NextHome #1991718 Report a problem | ||
| 6/22/2026 | Contingent | $499,900$154/sqft |
Source: LERA MLS #1991718 Report a problem | ||
| 6/13/2026 | Listed for sale | $499,900+53.8%$154/sqft |
Source: LERA MLS #1991718 Report a problem | ||
| 9/23/2019 | Listing removed | $325,000$100/sqft |
Source: RE/MAX Universal #26837745 Report a problem | ||
| 8/22/2019 | Price change | $325,000-3%$100/sqft |
Source: RE/MAX Universal #26837745 Report a problem | ||
| 8/15/2019 | Listed for sale | $334,900$103/sqft |
Source: RE/MAX Universal #26837745 Report a problem | ||
Public tax history
| Year | Property taxes | Tax assessment |
|---|---|---|
| 2025 | $3,100 +5.3% | $453,430 -4.2% |
| 2024 | $2,943 | $473,299 -12.4% |
| 2023 | -- | $540,533 +20.6% |
| 2022 | $2,246 | $448,317 +33.1% |
| 2021 | -- | $336,735 +1.6% |
| 2020 | $2,214 +0.1% | $331,432 +1.7% |
| 2019 | $2,211 -74% | $325,801 +2.4% |
| 2018 | $8,491 | $318,084 +4.6% |
| 2017 | $8,491 -0.1% | $304,053 |
| 2016 | $8,496 +9.4% | $304,053 |
| 2015 | $7,764 | $304,053 +20.3% |
| 2014 | $7,764 | $252,771 +11.2% |
| 2013 | -- | $227,305 |
| 2012 | -- | $227,305 +3.6% |
| 2011 | -- | $219,491 |
| 2010 | -- | $219,491 -9.1% |
| 2009 | -- | $241,544 -6.1% |
| 2007 | -- | $257,201 +3% |
| 2006 | -- | $249,635 |
| 2005 | -- | $249,635 +25.2% |
| 2004 | -- | $199,460 |
| 2003 | -- | $199,460 |
Find assessor info on the county website
Neighborhood: Villages of Northpointe
Nearby homes
- $458,7004 bd4 ba3.1k sqft18811 Flaghorne Ct, Tomball, TX 77377Off Market
- $528,6005 bd3 ba4.3k sqft18814 Manleigh Ct, Tomball, TX 77377Off Market
- $682,4004 bd4 ba4.8k sqft18807 Flaghorne Ct, Tomball, TX 77377Off Market

- $537,8004 bd5 ba3.5k sqft18902 Danbridge Ct, Tomball, TX 77377Off Market
- $426,1004 bd3 ba3k sqft18810 Manleigh Ct, Tomball, TX 77377Off Market
- $570,0004 bd3 ba3.9k sqft18814 Flaghorne Ct, Tomball, TX 77377Off Market
- $--4 bd4 ba3.3k sqft18903 Danbridge Ct, Tomball, TX 77377Sold
- $444,1004 bd3 ba2.8k sqft18810 Flaghorne Ct, Tomball, TX 77377Off Market
Nearby schools
GreatSchools rating
- 10/10Canyon Pointe Elementary SchoolGrades: PK-4Distance: 0.4 mi
- 9/10Grand Lakes Junior High SchoolGrades: 7-8Distance: 5.1 mi
- 9/10Tomball Memorial High SchoolGrades: 9-12Distance: 0.6 mi
Schools provided by the listing agent
- Elementary: Canyon Ridge Elem
- Middle: Oak Crest
- High: High School
- District: Tomball
Source: LERA MLS. This data may not be complete. We recommend contacting the local school district to confirm school assignments for this home.
Get a cash offer in 3 minutes
Find out how much your home could sell for in as little as 3 minutes with a no-obligation cash offer.
Estimated market value
$470,000
Get a cash offer in 3 minutes
Find out how much your home could sell for in as little as 3 minutes with a no-obligation cash offer.
Estimated market value
$470,000
- Texas
- Harris County
- Tomball
- 77377
- Villages of Northpointe
- 18815 FLAGHORNE CT
Nearby cities
Nearby neighborhoods
Nearby zip codes
Other Tomball Topics
