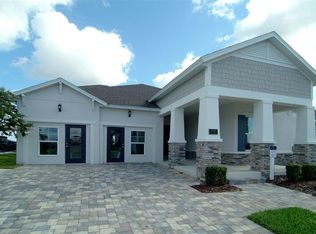
Under Construction. Sample Photo** Anna Maria C Bonus with 6th Bedroom option. Located in the highly innovative and trendy area of Lake Nona, Summerdale Park is the best new place to call home!. For an interactive urban experience, stop by Boxi Park - Central Florida’s hub for food and fun! Boxi Park is among the first-of-its-kind on the East Coast and integrates restaurants, an outdoor stage, and beach volleyball to create an open-air entertainment destination built using 12 storage containers arranged in one- and two-story configurations. Or if you’re looking for something more, Lake Nona Town Center is a destination for regional shopping and entertainment. Feeling adventurous? Nona Adventure Park features a floating Aqua Park, Cable Park for wakeboarding/water skiing, and a one-of-a-kind 60-foot climbing tower and ropes course.
Sold for $690,891
$690,891
18815 RAWSON STREET, ORLANDO, FL 32827
6beds
3,412sqft
Single Family Residence
Built in 2024
6,000 Square Feet Lot
$749,900 Zestimate®
$202/sqft
$4,153 Estimated rent
Home value
$749,900
$705,000 - $795,000
$4,153/mo
Zestimate® history
Owner options
List your home for rent
$4,153/mo
Rent Zestimate®
Find your next renter with Zillow Rental Manager. Plus, with online applications, you can quickly screen prospective tenants – for free.
$4,153/mo
Rent Zestimate®
Refinance and save
$5,169/mo
Est. payment
Refinancing to a lower rate could help reduce your monthly payments and save thousands over the life of the loan.
$5,169/mo
Est. payment
Explore your selling options
Work with a Zillow partner agent
Leverage their expertise and Zillow's premium Showcase listings to get your home seen by more buyers.
Get startedList with your own agent
Get your home in front of millions of buyers by listing it on Zillow.
Learn how to do itSell it yourself
Take full control of how buyers see your home on Zillow by listing For Sale by Owner (FSBO).
List your homeWhat's special
Zillow last checked:
Listing updated:
Listed by:
Nancy Pruitt, PA 352-552-7574,
OLYMPUS EXECUTIVE REALTY INC 407-469-0090,
Megan Jones 352-536-7532,
OLYMPUS EXECUTIVE REALTY INC
Bought with:
Amanda Yuan, 3281011
MULTI CHOICE REALTY LLC
Source: Stellar MLS,MLS#: G5065294 Originating MLS: Orlando Regional
Originating MLS: Orlando Regional
Facts & features
Interior
Bedrooms & bathrooms
- Bedrooms: 6
- Bathrooms: 5
- Full bathrooms: 5
Rooms
- Room types: Bonus Room, Den/Library/Office, Family Room
Primary bedroom
- Level: First
- Dimensions: 16x13
Bedroom 2
- Level: First
- Dimensions: 13x12
Bedroom 3
- Level: First
- Dimensions: 11x12
Bedroom 4
- Level: First
- Dimensions: 11x11
Balcony porch lanai
- Level: First
- Dimensions: 17x10
Bonus room
- Level: First
- Dimensions: 19x25
Dining room
- Level: First
- Dimensions: 11x13
Great room
- Level: First
- Dimensions: 16x19
Kitchen
- Level: First
- Dimensions: 11x15
Heating
- Electric
Cooling
- Central Air
Appliances
- Included: Oven, Cooktop, Dishwasher, Disposal, Electric Water Heater, Ice Maker, Microwave
- Laundry: Inside, Laundry Room, Upper Level
Features
- Eating Space In Kitchen, Open Floorplan, Solid Surface Counters, Split Bedroom, Stone Counters, Thermostat, Walk-In Closet(s)
- Flooring: Carpet, Tile
- Doors: Sliding Doors
- Has fireplace: No
Interior area
- Total structure area: 3,998
- Total interior livable area: 3,412 sqft
Property
Parking
- Total spaces: 2
- Parking features: Garage - Attached
- Attached garage spaces: 2
- Details: Garage Dimensions: 20x19
Features
- Levels: Two
- Stories: 2
- Patio & porch: Covered, Enclosed, Front Porch, Rear Porch
- Exterior features: Irrigation System, Sidewalk, Sprinkler Metered
- Pool features: In Ground
Lot
- Size: 6,000 Square Feet
- Dimensions: 50 x 120
- Features: Level, Sidewalk
Details
- Parcel number: 312431779301680
- Zoning: PUD
- Special conditions: None
Construction
Type & style
- Home type: SingleFamily
- Architectural style: Traditional
- Property subtype: Single Family Residence
Materials
- Block, Stucco
- Foundation: Slab
- Roof: Shingle
Condition
- Under Construction
- New construction: Yes
- Year built: 2024
Details
- Builder model: Anna Maria Bonus C 6 bedroom
- Builder name: Dream Finders Homes
- Warranty included: Yes
Utilities & green energy
- Sewer: Public Sewer
- Water: Public
- Utilities for property: Electricity Available, Electricity Connected, Fiber Optics, Public, Sewer Available, Sewer Connected, Sprinkler Recycled, Street Lights, Underground Utilities, Water Available, Water Connected
Green energy
- Energy efficient items: Thermostat
Community & HOA
Community
- Features: Deed Restrictions, Playground, Pool, Sidewalks
- Security: Smoke Detector(s)
- Pet fee: $0 monthly
- Subdivision: SUMMERDALE PARK AT LAKE NONA
HOA
- Has HOA: Yes
- Amenities included: Fence Restrictions, Playground, Pool
- Services included: Community Pool
- HOA fee: $175 monthly
- HOA name: Dream Finders Homes
Location
- Region: Orlando
Financial & listing details
- Price per square foot: $202/sqft
- Tax assessed value: $140,000
- Annual tax amount: $4,240
- Date on market: 2/14/2023
- Listing terms: Cash,Conventional,VA Loan
- Ownership: Fee Simple
- Total actual rent: 0
- Electric utility on property: Yes
- Road surface type: Paved
Price history
| Date | Event | Price |
|---|---|---|
| 4/23/2024 | Sold | $690,891+0%$202/sqft |
Source:  Stellar MLS #G5065294 Report a problem Stellar MLS #G5065294 Report a problem | ||
| 2/14/2023 | Pending sale | $690,700$202/sqft |
Source: Stellar MLS #G5065294 Report a problem | ||
Public tax history
| Year | Property taxes | Tax assessment |
|---|---|---|
| 2024 | $4,240 -7.5% | $121,000 +10% |
| 2023 | $4,585 +150.5% | $110,000 +37.5% |
| 2022 | $1,830 | $80,000 |
Find assessor info on the county website
Neighborhood: City of Orlando-GOAA
Nearby homes
- $784,7294 bd3 ba2.7k sqft19315 Banfield Pl, Orlando, FL 32827Sold

- $675,0004 bd4 ba2.8k sqft19347 Banfield Pl, Orlando, FL 32827Sold

- $821,6984 bd4 ba3.1k sqft19165 Planetree St, Orlando, FL 32827Sold
- $649,900-- bd-- ba3.3k sqft19252 Allium Pl, Orlando, FL 32827Off Market
- $634,3004 bd4 ba2.6k sqft19244 Allium Pl, Orlando, FL 32827Off Market
- $578,3004 bd3 ba2.2k sqft19331 Banfield Pl, Orlando, FL 32827Off Market
- $691,5324 bd4 ba3k sqft19339 Banfield Pl, Orlando, FL 32827Sold
- $733,4005 bd3 ba2.7k sqft19350 Banfield Pl, Orlando, FL 32827Off Market
Nearby schools
GreatSchools rating
- 9/10Eagle Creek ElementaryGrades: PK-5Distance: 0.8 mi
- 9/10Luminary MiddleGrades: 6-8Distance: 1 mi
- 7/10Lake Nona High SchoolGrades: 9-12Distance: 2.3 mi
Schools provided by the listing agent
- Elementary: Laureate Park Elementary
- Middle: Lake Nona Middle School
- High: Lake Nona High
Source: Stellar MLS. This data may not be complete. We recommend contacting the local school district to confirm school assignments for this home.
Get a cash offer in 3 minutes
Find out how much your home could sell for in as little as 3 minutes with a no-obligation cash offer.
Estimated market value
$749,900
Get a cash offer in 3 minutes
Find out how much your home could sell for in as little as 3 minutes with a no-obligation cash offer.
Estimated market value
$749,900
- Florida
- Orange County
- Orlando
- 32827
- City of Orlando-GOAA
- 18815 RAWSON STREET
