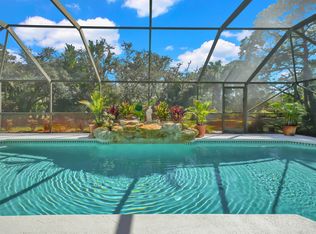
Eagles Nest is one of those communities in Jupiter that people move into and don't leave. Half acre lots, low HOA, privacy, and a community boat dock and private launch sitting on one of the widest sections of the Loxahatchee River with direct access to the Jupiter Inlet and beyond. This CBS 4 bedroom, 3 bathroom home sits on a fenced .51 acre lot and has been cared for by one owner for over 40 years. Brand new AC, and fresh paint throughout the main living areas. Exceptionally well maintained in the truest sense. Inside, the layout is thoughtfully designed for how people actually live. Formal living and dining rooms, a spacious family room with custom built-ins and a fireplace, vaulted ceilings with wood beams and skylights that bring in natural light and architectural character. The kitchen is well equipped with a double oven, large pantry, built-in desk, and built-in cabinetry. All of the sliding doors in the home are pocketing, allowing the home to be fully open to the outdoor space creating seamless indoor-outdoor flow. The primary suite has two closets, dual sinks, a standalone soaking tub, and a walk-in shower. Secondary bedrooms are generously sized with ample closet space and one includes built-ins configured perfectly for a home office. Outside, a resurfaced 16x32 chlorine pool with sun shelf anchors a large patio with plenty of room to expand and customize. The fence can be extended for additional flexibility. Top-rated schools, beaches, dining, and everything Jupiter and Northern Palm Beach County has to offer are within reach.
Sold for $1,200,000
$1,200,000
18815 S Golden Hawk Trail, Jupiter, FL 33458
4beds
2,508sqft
Single Family Residence
Built in 1981
0.51 Acres Lot
$1,201,400 Zestimate®
$478/sqft
$6,764 Estimated rent
Home value
$1,201,400
$1.08M - $1.33M
$6,764/mo
Zestimate® history
Owner options
List your home for rent
$6,764/mo
Rent Zestimate®
Find your next renter with Zillow Rental Manager. Plus, with online applications, you can quickly screen prospective tenants – for free.
$6,764/mo
Rent Zestimate®
Refinance and save
$8,544/mo
Est. payment
Refinancing to a lower rate could help reduce your monthly payments and save thousands over the life of the loan.
$8,544/mo
Est. payment
Explore your selling options
Work with a Zillow partner agent
Leverage their expertise and Zillow's premium Showcase listings to get your home seen by more buyers.
Get startedList with your own agent
Get your home in front of millions of buyers by listing it on Zillow.
Learn how to do itSell it yourself
Take full control of how buyers see your home on Zillow by listing For Sale by Owner (FSBO).
List your homeWhat's special
Half acre lotsBrand new ac
Zillow last checked:
Listing updated:
Listed by:
Kaitlyn Lucie 561-427-5156,
One Sotheby's International Re
Bought with:
Stephanie E Brams, 3265122
Illustrated Properties LLC (Co
Source: BeachesMLS,MLS#: B26014910 Originating MLS: BeachesMLS
Originating MLS: BeachesMLSFacts & features
Interior
Bedrooms & bathrooms
- Bedrooms: 4
- Bathrooms: 3
- Full bathrooms: 3
- Main level bathrooms: 3
- Main level bedrooms: 4
Primary bedroom
- Level: Main
- Area: 240863
- Dimensions: 1811 X 133
Bedroom 2
- Level: Main
- Area: 159720
- Dimensions: 132 X 1210
Bedroom 3
- Level: Main
- Area: 17136
- Dimensions: 153 X 112
Bedroom 4
- Level: Main
- Area: 13334
- Dimensions: 118 X 113
Dining room
- Level: Main
- Area: 18290
- Dimensions: 155 X 118
Family room
- Level: Main
- Area: 30488
- Dimensions: 148 X 206
Foyer
- Level: Main
- Area: 10752
- Dimensions: 128 X 84
Kitchen
- Level: Main
- Area: 10625
- Dimensions: 85 X 125
Living room
- Level: Main
- Area: 26004
- Dimensions: 132 X 197
Heating
- Central, Electric
Cooling
- Central Air, Ceiling Fan(s), Electric
Appliances
- Included: Cooktop, Dryer, Dishwasher, Electric Cooktop, Electric Water Heater, Disposal, Microwave, Oven, Refrigerator, Water Heater, Washer
- Laundry: Inside, In Bathroom, Washer Dryer Install Allowed
Features
- Built-in Features, Bathtub, Dining Area, Separate/Formal Dining Room, Dual Sinks, Kitchen Island, Kitchen/Dining Combo, Pantry, Soaking Tub, Separate Shower, Vaulted Ceiling(s), Walk-In Closet(s)
- Flooring: Carpet, Tile
- Windows: Blinds, Skylight(s), Shutters
- Has fireplace: Yes
- Fireplace features: Wood Burning
Interior area
- Total structure area: 3,488
- Total interior livable area: 2,508 sqft
Property
Parking
- Total spaces: 6
- Parking features: Attached, Boat, Circular Driveway, Concrete, Driveway, Garage, On Street
- Attached garage spaces: 2
- Uncovered spaces: 4
Accessibility
- Accessibility features: None
Features
- Levels: One
- Stories: 1
- Patio & porch: Covered, Patio
- Exterior features: Outdoor Living Area
- Has private pool: Yes
- Pool features: Automatic Chlorination, In Ground, Private
- Fencing: Back Yard,Fenced,Full
- Has view: Yes
- View description: Garden, Pool
- Waterfront features: No Fixed Bridges, Ocean Access
Lot
- Size: 0.51 Acres
- Features: Corner Lot, Cul-De-Sac, Sprinklers Automatic
Details
- Additional structures: RV/Boat Storage
- Parcel number: 00424035080000290
- Zoning: RS
- Special conditions: Standard
Construction
Type & style
- Home type: SingleFamily
- Architectural style: Ranch
- Property subtype: Single Family Residence
Materials
- Block, Concrete
- Foundation: Block, Slab
- Roof: Tile
Condition
- Resale
- New construction: No
- Year built: 1981
Utilities & green energy
- Sewer: Public Sewer
- Water: Public
- Utilities for property: Cable Connected, Electricity Connected, Phone Available, Sewer Connected, Water Connected
Community & HOA
Community
- Features: Home Owners Association, Boat Facilities, Street Lights
- Security: Security System Owned, Security Lights
- Subdivision: EAGLES NEST 1
HOA
- Has HOA: Yes
- Amenities included: Boating, Picnic Area
- Services included: Common Areas
- HOA fee: $63 monthly
Location
- Region: Jupiter
Financial & listing details
- Price per square foot: $478/sqft
- Tax assessed value: $326,518
- Annual tax amount: $5,172
- Date on market: 4/16/2026
- Cumulative days on market: 1 day
- Listing terms: Cash,Conventional,FHA,VA Loan
- Electric utility on property: Yes
- Road surface type: Paved
Price history
| Date | Event | Price |
|---|---|---|
| 5/21/2026 | Sold | $1,200,000$478/sqft |
Source:  BeachesMLS #B26014910 Report a problem BeachesMLS #B26014910 Report a problem | ||
| 4/16/2026 | Listed for sale | $1,200,000$478/sqft |
Source: BeachesMLS #B26014910 Report a problem | ||
Public tax history
| Year | Property taxes | Tax assessment |
|---|---|---|
| 2025 | $5,172 +3.1% | $326,518 +2.9% |
| 2024 | $5,017 +2.7% | $317,316 +3% |
| 2023 | $4,886 +0.9% | $308,074 +3% |
| 2022 | $4,843 +0.9% | $299,101 +3% |
| 2021 | $4,799 +0.8% | $290,389 +1.4% |
| 2020 | $4,761 +1.2% | $286,380 +2.3% |
| 2019 | $4,704 | $279,941 +1.9% |
| 2018 | $4,704 +5.9% | $274,721 +2.1% |
| 2017 | $4,440 +1.6% | $269,071 +2.1% |
| 2016 | $4,369 -0.3% | $263,537 +0.7% |
| 2015 | $4,381 -2.6% | $261,705 +0.8% |
| 2014 | $4,499 +1.4% | $259,628 +1.5% |
| 2013 | $4,439 -2.4% | $255,791 +1.7% |
| 2012 | $4,546 +1% | $251,515 +3% |
| 2011 | $4,499 +1.2% | $244,189 +1.5% |
| 2010 | $4,447 +7.5% | $240,580 +2.7% |
| 2009 | $4,138 +12.2% | $234,255 +0.1% |
| 2008 | $3,688 +0.5% | $234,021 +3% |
| 2007 | $3,669 -6.1% | $227,205 +2.5% |
| 2006 | $3,907 | $221,663 +3% |
| 2005 | -- | $215,207 +3% |
| 2004 | $1,876 +760.6% | $208,939 +1.9% |
| 2003 | $218 -94.1% | $205,043 +2.4% |
| 2002 | $3,668 +0.6% | $200,237 +1.6% |
| 2001 | $3,648 +4.6% | $197,084 +3% |
| 2000 | $3,488 +9.4% | $191,344 -0.1% |
| 1999 | $3,189 | $191,624 |
Find assessor info on the county website
Neighborhood: 33458
Nearby homes
- $1,146,0003 bd2 ba2k sqft18793 S Golden Hawk Trl, Jupiter, FL 33458Off Market
- $1,387,4004 bd2 ba2.8k sqft18820 Falcon Way, Jupiter, FL 33458Off Market
- $970,0003 bd2 ba2k sqft18808 Falcon Way, Jupiter, FL 33458Sold
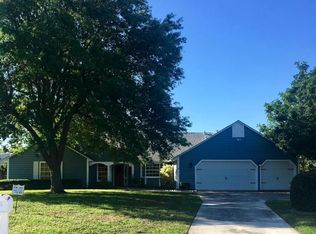
- $1,359,3004 bd3 ba2.3k sqft18772 S Golden Hawk Trl, Jupiter, FL 33458Off Market
- $1,090,800-- bd2 ba1.9k sqft18841 N Golden Hawk Trl, Jupiter, FL 33458Off Market
- $1,173,6004 bd3 ba2.3k sqft18796 Falcon Way, Jupiter, FL 33458Off Market
- $1,220,8003 bd3 ba2.4k sqft18816 S Golden Hawk Trl, Jupiter, FL 33458Off Market
- $450,0002.31 acres5775 Tucker Rd, Jupiter, FL 33458Off Market
Nearby schools
GreatSchools rating
- 8/10Limestone Creek Elementary SchoolGrades: PK-5Distance: 1 mi
- 8/10Jupiter Middle SchoolGrades: 6-8Distance: 3.7 mi
- 7/10Jupiter High SchoolGrades: 9-12Distance: 2.1 mi
Schools provided by the listing agent
- Elementary: Limestone Creek
- Middle: Jupiter
- High: Jupiter
Source: BeachesMLS. This data may not be complete. We recommend contacting the local school district to confirm school assignments for this home.
Get a cash offer in 3 minutes
Find out how much your home could sell for in as little as 3 minutes with a no-obligation cash offer.
Estimated market value
$1,201,400
Get a cash offer in 3 minutes
Find out how much your home could sell for in as little as 3 minutes with a no-obligation cash offer.
Estimated market value
$1,201,400
- Florida
- Palm Beach County
- Jupiter
- 33458
- 18815 S Golden Hawk Trail
