Skip main navigation
Sold for $48,900
  • $48,900

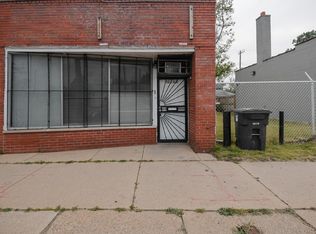
    18815 Van Dyke St, Detroit, MI 48234

    4beds
    2,053sqft
    Single Family Residence
    Built in 1925
    5,662 Square Feet Lot
    $99,500 Zestimate®
    $24/sqft
    $1,884 Estimated rent

    Home value

    $99,500

    $72,000 - $132,000

    $1,884/mo

    Zestimate® history
    Loading
    Loading...

    Owner options

    List your home for rent

    $1,884/mo

    Rent Zestimate®

    Find your next renter with Zillow Rental Manager. Plus, with online applications, you can quickly screen prospective tenants – for free.

    Learn more

    $1,884/mo

    Rent Zestimate®

    Refinance and save

    $281/mo

    Est. payment

    Refinancing to a lower rate could help reduce your monthly payments and save thousands over the life of the loan.

    See today's rates

    $281/mo

    Est. payment

    Explore your selling options

    Work with a Zillow partner agent

    Leverage their expertise and Zillow's premium Showcase listings to get your home seen by more buyers.

    Get started

    List with your own agent

    Get your home in front of millions of buyers by listing it on Zillow.

    Learn how to do it

    Sell it yourself

    Take full control of how buyers see your home on Zillow by listing For Sale by Owner (FSBO).

    List your home

    What's special

    Licensed adult group home
    This is the perfect home for a large or growing family. Better yet start a business. This property was a licensed adult group home. All furnishing included in the sale. The possibilities' are endless. BATVAI Schedule your showing today. You will be glad you did. The seller will consider a land contract with 20% down.

    Zillow last checked:

    Listing updated:

    Listed by:

    Danice Carter 248-880-6843,

    Vision Realty Centers

    Bought with:

    Tamara Flannigan-Nunally, 6501423932

    EXP Realty Main

    Source: Realcomp II,MLS#: 20240006856MLS Logo

    Facts & features

    Interior

    Bedrooms & bathrooms
    • Bedrooms: 4
    • Bathrooms: 3
    • Full bathrooms: 2
    • 1/2 bathrooms: 1
    Bedroom
    • Level: Entry
    • Dimensions: 31 x 14
    Bedroom
    • Level: Entry
    • Dimensions: 10 x 20
    Bedroom
    • Level: Second
    • Dimensions: 14 x 18
    Bedroom
    • Level: Second
    • Dimensions: 4 x 13
    Other
    • Level: Entry
    • Dimensions: 5 x 6
    Other
    • Level: Second
    • Dimensions: 4 x 7
    Other
    • Level: Entry
    • Dimensions: 12 x 13
    Dining room
    • Level: Entry
    • Dimensions: 14 x 12
    Kitchen
    • Level: Entry
    • Dimensions: 10 x 7
    Laundry
    • Level: Basement
    • Dimensions: 23 x 13
    Living room
    • Level: Entry
    • Dimensions: 23 x 13
    Other
    • Level: Entry
    • Dimensions: 13 x 12
    Heating
    • Forced Air, Natural Gas
    Cooling
    • Central Air
    Appliances
    • Included: Free Standing Freezer, Gas Cooktop
    • Laundry: Electric Dryer Hookup, Gas Dryer Hookup, Laundry Room, Washer Hookup
    Features
    • Basement: Full,Unfinished
    • Has fireplace: No
    • Furnished: Yes
    Interior area
    • Total interior livable area: 2,053 sqft
    • Finished area above ground: 2,053

    Property

    Parking
    • Parking features: No Garage
    Features
    • Levels: Two
    • Stories: 2
    • Entry location: GroundLevelwSteps
    • Pool features: None
    • Fencing: Fenced
    Lot
    • Size: 5,662 Square Feet
    • Dimensions: 60.00 x 91.00
    • Features: Easement
    Details
    • Additional structures: Sheds
    • Parcel number: W15I005343S
    • Special conditions: Short Sale No,Standard

    Construction

    Type & style
    • Home type: SingleFamily
    • Architectural style: Colonial
    • Property subtype: Single Family Residence
    Materials
    • Vinyl Siding
    • Foundation: Basement, Brick Mortar, Michigan Basement
    • Roof: Asphalt
    Condition
    • Platted Sub
    • New construction: No
    • Year built: 1925

    Utilities & green energy

    • Sewer: Public Sewer
    • Water: Public
    • Utilities for property: Above Ground Utilities

    Community & HOA

    Community
    • Subdivision: MAYFLOWER THE
    HOA
    • Has HOA: No
    Location
    • Region: Detroit

    Financial & listing details

    • Price per square foot: $24/sqft
    • Tax assessed value: $10,456
    • Annual tax amount: $1,139
    • Date on market: 2/6/2024
    • Cumulative days on market: 46 days
    • Listing agreement: Exclusive Agency
    • Listing terms: Cash,Conventional,FHA,Va Loan
    • Exclusions: Exclusion(s) Do Not Exist

    Price history

    DateEventPrice
    4/19/2024Sold$48,900-2%$24/sqft
    Source: Realcomp II #20240006856 Report a problem
    4/4/2024Pending sale$49,900$24/sqft
    Source: Realcomp II #20240006856 Report a problem
    3/20/2024Price change$49,900-14%$24/sqft
    Source: Realcomp II #20240006856 Report a problem
    2/28/2024Listed for sale$58,000$28/sqft
    Source: Realcomp II #20240006856 Report a problem
    2/16/2024Pending sale$58,000$28/sqft
    Source: Realcomp II #20240006856 Report a problem
    2/7/2024Listed for sale$58,000+48.7%$28/sqft
    Source: Realcomp II #20240006856 Report a problem
    11/21/2022Sold$39,000$19/sqft
    Source: Public Record Report a problem

    Public tax history

    YearProperty taxesTax assessment
    2025-- $29,900 +25.6%
    2024-- $23,800 +36%
    2023-- $17,500 +40%
    2022-- $12,500 +11.6%
    2021-- $11,200
    2020$586 -43%$11,200 +0.9%
    2019$1,028 $11,100 +4.7%
    2018$1,028 $10,600 -4.5%
    2017-- $11,100 -84.7%
    2016$631 $72,400 +631.3%
    2015$631 +14.9%$9,900 +50%
    2001$550 $6,600
    Find assessor info on the county website

    Neighborhood: Grant

    Nearby schools

    GreatSchools rating