Central islandBacks to horsesLarge walk-in closetOpen-concept floor planGas rangeSpacious primary suiteDual vanities
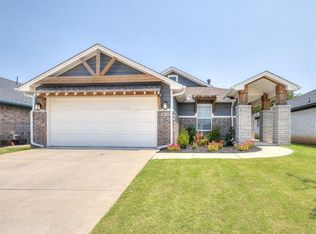
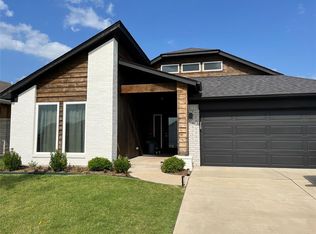
Some homes back to neighbors. This one backs to horses. Built in 2022, this Edmond home sits on a unique lot overlooking a peaceful equestrian center, offering privacy, wide-open views, and the perfect spot to enjoy your morning coffee on the back patio while watching the horses graze. Inside, an open-concept floor plan features luxury vinyl plank flooring throughout the main living areas and primary suite. The kitchen pairs crisp white cabinetry with sleek dark quartz countertops, a central island, gas range, and dedicated pantry. Just off the garage, a built-in mud bench keeps daily clutter hidden, while the laundry room offers matching black quartz counters with extra folding space. The split-bedroom layout provides added privacy, with a spacious primary suite featuring dual vanities, a soaking tub, separate shower, and a large walk-in closet. Outside, the heavy lifting is already done with a full sprinkler system and gutters installed and ready. Located in the Edmond School District, you get top-tier schools and neighborhood amenities, including splash pads, parks, sports courts, fishing ponds, and walking trails, plus quick access to Highway 74, the Kilpatrick Turnpike, and the Quail Springs shopping and dining district. Schedule your showing today!
4 days
|
255
|
29
|
Zillow last checked:
Listing updated:
Listed by:
Elizabeth Jones580-574-3706,
Keller Williams Realty Elite,
Derek Jones330-416-9804,
Keller Williams Realty Elite
Source: MLSOK/OKCMAR as distributed by MLS GRID,MLS#: 1242966
Facts & features
Interior
Bedrooms & bathrooms
Bedrooms: 3
Bathrooms: 2
Full bathrooms: 2
Heating
Has Heating (Unspecified Type)
Cooling
Has cooling: Yes
Features
Number of fireplaces: 1
Fireplace features: Gas Log
Interior area
Total structure area: 1,601
Total interior livable area: 1,601 sqft
Property
Parking
Total spaces: 2
Parking features: Garage
Garage spaces: 2
Features
Levels: One
Stories: 1
Patio & porch: Patio
Lot
Size: 5,828 Square Feet
Features: Interior Lot
Details
Parcel number: 18816NONECaballero73012
Special conditions: None
Construction
Type & style
Home type: SingleFamily
Architectural style: Bungalow,Craftsman
Property subtype: Single Family Residence
Materials
Brick & Frame
Foundation: Slab
Roof: Composition
Condition
Year built: 2022
Community & HOA
HOA
Has HOA: Yes
Services included: Greenbelt, Common Area Maintenance, Recreation Facility
HOA fee: $258 annually
Location
Region: Edmond
Financial & listing details
Price per square foot: $203/sqft
Tax assessed value: $313,000
Annual tax amount: $4,142
Date on market: 8/6/2026
Estimated market value
Zestimate®
Not available
Estimated sales range
Not available
Rent Zestimate®
Not available
Price history
Date
Event
Price
8/6/2026
Listed for sale
$325,000+8.2%$203/sqft
Source: MLSOK/OKCMAR as distributed by MLS GRID #1242966Report a problem
Explore the cost of this home by adjusting the details. Changes won't be saved.
Principal & interest
$1,547
Mortgage insurance
$0
Property taxes
$170
Home insurance
$105
HOA fees
$0
Utilities
Not included
All calculations are estimates and provided by Zillow, Inc. for informational purposes only. Actual amounts may vary.
HOA fees may include property taxes on listings classified as Co-Ops. Contact the listing agent and/or owner for fee details.
Mortgage interest rates are dependent on a number of factors, including credit score, down payment, and repayment length. Interest rate data provided by Zillow Group Marketplace, Inc. as of 1/1/1970 from various mortgage lenders with which we have lead or other similar arrangements; the Estimated Payment is an average of those rates.
See how much you could borrow to make a competitive offer.
Source: MLSOK/OKCMAR as distributed by MLS GRID. This data may not be complete. We recommend contacting the local school district to confirm school assignments for this home.