** Now is your chance to make this Certified Pre-Owned inspected three-bedroom, two-bath, 1,702 sqft single-family home in the premiere Tierra Del Sol community of Land O' Lakes, Florida yours!** If you've been searching for the perfect Land O' Lakes real estate that checks all the boxes, this one delivers. A brand-new roof will be professionally installed two weeks prior to closing. This home showcases solid block construction, a spacious split floor plan, and an unbeatable corner lot location set on a peaceful dead-end street that leads into a roundabout cul-de-sac. Enjoy added privacy, no through traffic, and standout curb appeal. Surrounded by mature trees, fresh landscaping natural sunlight from the north-facing front and south-facing rear, you'll be truly impressed. This home is Certified Pre-Owned inspected, providing transparency with full 4-point and wind mitigation reports available. A completed foundation-level survey confirms strong structural integrity, offering added security and long-term value. Move right in and enjoy a well-designed split floor plan, offering added privacy between the primary suite and secondary bedrooms. The primary bedroom is filled with natural light and features a large walk-in closet and a private en suite bathroom with a soaking garden tub, makeup vanity, and a sunken walk-in shower with a built-in shower bench. On the opposite side of the home, two additional bedrooms offer easy access to the second full bathroom with a combination tub and shower, providing functional comfort and separation. The spacious family room seamlessly flows into the fully equipped kitchen with granite countertops, solid wood cabinetry, a closet pantry, and a black appliance package. The large granite breakfast bar seamlessly connecting to the family room, making it easy for entertaining. Just off the kitchen, the formal dining room offers elegant space for hosting. The flex room/den easily serves as a home office, playroom, or game room, giving you the space to make it your own. Step outside the sliding glass doors to enjoy a concrete covered patio, perfect for outdoor grilling, morning coffee, or evening relaxation. Key highlights include a whole-home water softener, full irrigation system, a two-car garage with driveway and curbside parking. The A/C system was replaced in 2018, providing another layer of comfort. Located in Flood Zone X, part of an established neighborhood lined with street lamps and sidewalks, has low HOA fees and being apart of a community surrounded by open green space. Zoned for highly rated schools, including Pine View Elementary, Pine View Middle, and Land O' Lakes High School. Ideally situated just minutes from the Suncoast Parkway (approx. 10-15 minutes), with easy access to shopping, dining, healthcare, and all the best of Pasco County. Homes for sale in Tierra Del Sol offer exceptional value and an ideal Florida lifestyle. You're just 30 minutes to Tampa International Airport, 40 minutes to Clearwater Beach, and approx. 75 minutes to Walt Disney World. Explore the interactive 3D virtual tour and schedule your private showing. With well maintained condition, solid foundation, and top-tier location, this home is waiting for you to experience the Florida lifestyle. **BONUS: Certified Pre-Owned Inspected. Gain confidence by requesting your copy of the full inspection report and strengthen your offer today!**
Sold for $312,300
$312,300
18816 NARIMORE DRIVE, LAND O LAKES, FL 34638
3beds
1,702sqft
Single Family Residence
Built in 2007
6,441 Square Feet Lot
$304,500 Zestimate®
$183/sqft
$2,226 Estimated rent
Home value
$304,500
$274,000 - $338,000
$2,226/mo
Zestimate® history
Owner options
List your home for rent
$2,226/mo
Rent Zestimate®
Find your next renter with Zillow Rental Manager. Plus, with online applications, you can quickly screen prospective tenants – for free.
$2,226/mo
Rent Zestimate®
Refinance and save
$2,195/mo
Est. payment
Refinancing to a lower rate could help reduce your monthly payments and save thousands over the life of the loan.
$2,195/mo
Est. payment
Explore your selling options
Work with a Zillow partner agent
Leverage their expertise and Zillow's premium Showcase listings to get your home seen by more buyers.
Get startedList with your own agent
Get your home in front of millions of buyers by listing it on Zillow.
Learn how to do itSell it yourself
Take full control of how buyers see your home on Zillow by listing For Sale by Owner (FSBO).
List your homeWhat's special
Granite countertopsBrand-new roofSoaking garden tubCorner lotSplit floor planFormal dining roomNatural light
Zillow last checked:
Listing updated:
Listed by:
Jonathan Roby 630-414-5435,
54 REALTY LLC 813-435-5411
Bought with:
Bob Peercy, 605301
DENNIS REALTY & INV. CORP.
Source: Stellar MLS,MLS#: TB8378425 Originating MLS: West Pasco
Originating MLS: West Pasco
Facts & features
Interior
Bedrooms & bathrooms
- Bedrooms: 3
- Bathrooms: 2
- Full bathrooms: 2
Rooms
- Room types: Den/Library/Office, Dining Room
Primary bedroom
- Features: Ceiling Fan(s), En Suite Bathroom, No Closet
- Level: First
- Area: 172.48 Square Feet
- Dimensions: 15.4x11.2
Bedroom 1
- Features: Ceiling Fan(s), Built-in Closet
- Level: First
- Area: 133.4 Square Feet
- Dimensions: 11.5x11.6
Bedroom 2
- Features: Ceiling Fan(s), Built-in Closet
- Level: First
- Area: 119.18 Square Feet
- Dimensions: 10.1x11.8
Primary bathroom
- Features: Built-In Shower Bench, En Suite Bathroom, Exhaust Fan, Garden Bath, Makeup/Vanity Space, Single Vanity, Sunken Shower, Tub with Separate Shower Stall, Walk-In Closet(s)
- Level: First
- Area: 106.56 Square Feet
- Dimensions: 11.1x9.6
Bathroom 1
- Features: Exhaust Fan, Tub With Shower, Linen Closet
- Level: First
Den
- Level: First
- Area: 111.36 Square Feet
- Dimensions: 9.6x11.6
Dining room
- Level: First
Kitchen
- Features: Bar, Breakfast Bar, Pantry, Granite Counters, Stone Counters
- Level: First
Laundry
- Level: First
- Dimensions: 19.9x18.4
Living room
- Features: Ceiling Fan(s)
- Level: First
Heating
- Central
Cooling
- Central Air
Appliances
- Included: Dishwasher, Disposal, Dryer, Electric Water Heater, Microwave, Range, Refrigerator, Washer, Water Softener
- Laundry: Corridor Access, Electric Dryer Hookup, Inside, Laundry Room, Washer Hookup
Features
- Ceiling Fan(s), Eating Space In Kitchen, High Ceilings, Kitchen/Family Room Combo, Open Floorplan, Primary Bedroom Main Floor, Solid Wood Cabinets, Split Bedroom, Stone Counters, Thermostat, Walk-In Closet(s)
- Flooring: Carpet, Tile
- Doors: Sliding Doors
- Windows: Shades
- Has fireplace: No
Interior area
- Total structure area: 2,314
- Total interior livable area: 1,702 sqft
Property
Parking
- Total spaces: 2
- Parking features: Curb Parking, Driveway, Garage Door Opener, On Street
- Attached garage spaces: 2
- Has uncovered spaces: Yes
Features
- Levels: One
- Stories: 1
- Patio & porch: Covered, Patio
- Exterior features: Garden, Irrigation System, Private Mailbox, Sidewalk
Lot
- Size: 6,441 Square Feet
- Features: Cul-De-Sac, Sidewalk, Street Dead-End
- Residential vegetation: Mature Landscaping, Oak Trees
Details
- Parcel number: 1825210050013000380
- Zoning: MPUD
- Special conditions: None
Construction
Type & style
- Home type: SingleFamily
- Property subtype: Single Family Residence
Materials
- Block, Stucco
- Foundation: Slab
- Roof: Shingle
Condition
- New construction: No
- Year built: 2007
Utilities & green energy
- Sewer: Public Sewer
- Water: Public
- Utilities for property: BB/HS Internet Available, Cable Available, Cable Connected, Electricity Available, Electricity Connected, Phone Available, Sewer Available, Sewer Connected, Street Lights, Water Available, Water Connected
Community & HOA
Community
- Features: Park, Restaurant, Sidewalks
- Security: Smoke Detector(s)
- Pet fee: $0 monthly
- Subdivision: TIERRA DEL SOL PH 02
HOA
- Has HOA: Yes
- HOA fee: $50 monthly
- HOA name: The Vanguard Management Group, LLC|Angela McCarthy
- HOA phone: 813-955-5937
Location
- Region: Land O Lakes
Financial & listing details
- Price per square foot: $183/sqft
- Tax assessed value: $283,833
- Annual tax amount: $4,813
- Date on market: 4/30/2025
- Cumulative days on market: 7 days
- Listing terms: Cash,Conventional,FHA,Other,VA Loan
- Ownership: Fee Simple
- Total actual rent: 0
- Electric utility on property: Yes
- Road surface type: Paved, Concrete
Price history
| Date | Event | Price |
|---|---|---|
| 5/22/2025 | Sold | $312,300+4.1%$183/sqft |
Source:  Stellar MLS #TB8378425 Report a problem Stellar MLS #TB8378425 Report a problem | ||
| 5/9/2025 | Pending sale | $300,000$176/sqft |
Source: Stellar MLS #TB8378425 Report a problem | ||
| 5/7/2025 | Listed for sale | $300,000$176/sqft |
Source: Stellar MLS #TB8378425 Report a problem | ||
| 5/6/2025 | Pending sale | $300,000$176/sqft |
Source: Stellar MLS #TB8378425 Report a problem | ||
| 4/30/2025 | Listed for sale | $300,000+64.3%$176/sqft |
Source: Stellar MLS #TB8378425 Report a problem | ||
| 5/17/2018 | Listing removed | $1,525$1/sqft |
Source: Florida Rental Ads Report a problem | ||
| 4/24/2018 | Price change | $1,525-1.6%$1/sqft |
Source: Dennis Realty & Investment Corp. Report a problem | ||
| 4/12/2018 | Price change | $1,550-2.8%$1/sqft |
Source: Dennis Realty & Investment Corp. Report a problem | ||
| 3/24/2018 | Listed for rent | $1,595$1/sqft |
Source: Dennis Realty & Investment Corp. Report a problem | ||
| 6/29/2017 | Listing removed | $1,595$1/sqft |
Source: Dennis Property Management Report a problem | ||
| 6/14/2017 | Listed for rent | $1,595+18.1%$1/sqft |
Source: Dennis Realty & Investment Corp. Report a problem | ||
| 9/22/2016 | Sold | $182,600$107/sqft |
Source: Stellar MLS #H2202216 Report a problem | ||
| 9/14/2016 | Price change | $182,600-0.2%$107/sqft |
Source: DENNIS REALTY & INV. CORP. #H2202216 Report a problem | ||
| 6/15/2016 | Price change | $182,900-1.1%$107/sqft |
Source: DENNIS REALTY & INV. CORP. #H2202216 Report a problem | ||
| 4/26/2016 | Listed for sale | $185,000-12.2%$109/sqft |
Source: DENNIS REALTY & INV. CORP. #H2202216 Report a problem | ||
| 7/9/2015 | Listing removed | $1,350$1/sqft |
Source: Dennis Property Management Report a problem | ||
| 6/3/2015 | Listed for rent | $1,350+8.1%$1/sqft |
Source: Dennis Realty & Investment Corp. Report a problem | ||
| 6/21/2013 | Listing removed | $1,249$1/sqft |
Source: Dennis Property Management Report a problem | ||
| 5/31/2013 | Price change | $1,249-3.6%$1/sqft |
Source: DENNIS REALTY & INVEST. CO #T2557950 Report a problem | ||
| 3/4/2013 | Listed for rent | $1,295+7.9%$1/sqft |
Source: DENNIS REALTY & INVEST. CO #T2557950 Report a problem | ||
| 7/25/2012 | Listing removed | $1,200$1/sqft |
Source: DENNIS REALTY & INVEST. CO #T2522907 Report a problem | ||
| 7/17/2012 | Price change | $1,200-4%$1/sqft |
Source: DENNIS REALTY & INVEST. CO #T2522907 Report a problem | ||
| 6/16/2012 | Listed for rent | $1,250-3.8%$1/sqft |
Source: DENNIS REALTY & INVEST. CO #T2522907 Report a problem | ||
| 4/5/2011 | Listing removed | $1,299$1/sqft |
Source: DENNIS REALTY & INV. CORP. #T2461024 Report a problem | ||
| 3/5/2011 | Listed for rent | $1,299$1/sqft |
Source: DENNIS REALTY & INV. CORP. #T2461024 Report a problem | ||
| 5/14/2007 | Sold | $210,789$124/sqft |
Source: Public Record Report a problem | ||
Public tax history
| Year | Property taxes | Tax assessment |
|---|---|---|
| 2024 | $4,813 +4.5% | $283,833 +11.3% |
| 2023 | $4,608 +21% | $254,990 +10% |
| 2022 | $3,808 +13.9% | $231,810 +21% |
| 2021 | $3,343 +8.4% | $191,585 +9.1% |
| 2020 | $3,084 +3.8% | $175,633 +5% |
| 2019 | $2,972 | $167,254 +5.9% |
| 2018 | $2,972 +5.2% | $157,934 +5.3% |
| 2017 | $2,825 +3% | $149,936 +12.7% |
| 2016 | $2,743 +11.7% | $133,070 +4.2% |
| 2015 | $2,456 +18.1% | $127,747 +15% |
| 2014 | $2,079 | $111,128 +10.7% |
| 2013 | -- | $100,385 -0.9% |
| 2012 | -- | $101,338 -19.7% |
| 2011 | -- | $126,163 -1.6% |
| 2010 | -- | $128,232 -8.9% |
| 2009 | -- | $140,773 -21.5% |
| 2008 | -- | $179,322 -10.5% |
| 2007 | -- | $200,380 +456.5% |
| 2006 | -- | $36,004 +203.3% |
| 2005 | -- | $11,872 |
Find assessor info on the county website
Neighborhood: Tierra Del Sol
Nearby homes
- $375,8005 bd3 ba2.2k sqft18822 Narimore Dr, Land O Lakes, FL 34638Off Market
- $331,9003 bd2 ba1.7k sqft18812 Narimore Dr, Land O Lakes, FL 34638Off Market
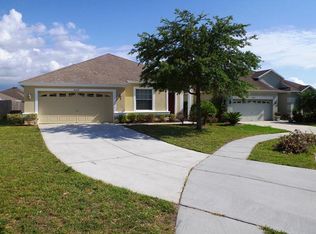
- $359,0004 bd2 ba1.8k sqft9251 Seeger Ln, Land O Lakes, FL 34638Off Market
- $336,9003 bd2 ba1.8k sqft18806 Narimore Dr, Land O Lakes, FL 34638Off Market
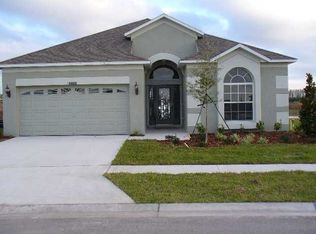
- $400,8004 bd3 ba2.6k sqft9243 Seeger Ln, Land O Lakes, FL 34638Off Market
- $322,0003 bd2 ba1.6k sqft18815 Narimore Dr, Land O Lakes, FL 34638Off Market
- $324,4003 bd2 ba1.7k sqft18821 Narimore Dr, Land O Lakes, FL 34638Off Market
- $391,0004 bd3 ba2.1k sqft18834 Narimore Dr, Land O Lakes, FL 34638Off Market
Nearby schools
GreatSchools rating
- 6/10Connerton Elementary SchoolGrades: PK-5Distance: 3 mi
- 6/10Pine View Middle SchoolGrades: 6-8Distance: 6.2 mi
- 6/10Land O' Lakes High SchoolGrades: 9-12Distance: 2.6 mi
Schools provided by the listing agent
- Elementary: Connerton Elem
- Middle: Pine View Middle-PO
- High: Land O' Lakes High-PO
Source: Stellar MLS. This data may not be complete. We recommend contacting the local school district to confirm school assignments for this home.
Get a cash offer in 3 minutes
Find out how much your home could sell for in as little as 3 minutes with a no-obligation cash offer.
Estimated market value
$304,500
Get a cash offer in 3 minutes
Find out how much your home could sell for in as little as 3 minutes with a no-obligation cash offer.
Estimated market value
$304,500
- Florida
- Pasco County
- Land O Lakes
- 34638
- Tierra Del Sol
- 18816 NARIMORE DRIVE
Nearby cities
Nearby neighborhoods
Nearby zip codes
Other Land O Lakes Topics
