Discover a rare opportunity to own a beautifully updated home on a private lake — complete with its own private island. Located in the exclusive, gated community of Mulholland, this home offers the perfect blend of serenity, security, and sophisticated living.
Inside, you'll find a warm yet modern design with large windows and sliding doors that flood the home with natural light and bring spectacular lake and pool views inside. The expansive, remodeled kitchen featuring Wolf and Sub-Zero appliances is ideal for cooking, hosting, and entertaining, while the spacious upstairs bonus room offers endless possibilities — from a game room or media space to a home office or guest suite. All bedrooms are conveniently situated on the main level, each with its own private ensuite bath.
Step outside to enjoy multiple covered patios and an upstairs balcony overlooking the pool, lake, and your very own private island. Fish off the island, unwind by a lakeside firepit, or enjoy peaceful mornings with coffee by the water — all within city limits.
Additional highlights include a climate-controlled, oversized 3-car garage, circle drive, ample parking, and meticulous maintenance throughout. Nestled in one of the area's most secure and private communities, this home is truly one-of-a-kind.
Sold for $1,450,000
$1,450,000
18816 Otter Creek Dr, Edmond, OK 73012
3beds
5,211sqft
Single Family Residence
Built in 2004
0.75 Acres Lot
$1,472,800 Zestimate®
$278/sqft
$5,126 Estimated rent
Home value
$1,472,800
$1.38M - $1.56M
$5,126/mo
Zestimate® history
Owner options
List your home for rent
$5,126/mo
Rent Zestimate®
Find your next renter with Zillow Rental Manager. Plus, with online applications, you can quickly screen prospective tenants – for free.
$5,126/mo
Rent Zestimate®
Refinance and save
$10,524/mo
Est. payment
Refinancing to a lower rate could help reduce your monthly payments and save thousands over the life of the loan.
$10,524/mo
Est. payment
Explore your selling options
Work with a Zillow partner agent
Leverage their expertise and Zillow's premium Showcase listings to get your home seen by more buyers.
Get startedList with your own agent
Get your home in front of millions of buyers by listing it on Zillow.
Learn how to do itSell it yourself
Take full control of how buyers see your home on Zillow by listing For Sale by Owner (FSBO).
List your homeWhat's special
Private lakePrivate islandUpstairs balconyCovered patiosSliding doorsSpacious upstairs bonus roomWolf and sub-zero appliances
Zillow last checked:
Listing updated:
Listed by:
Cole Strickland 405-246-5592,
Metro Mark Realtors,
Leah Strickland 405-204-3145,
Leah and Whitney LLC
Bought with:
Norma Cokeley, 78032
RE/MAX Preferred
Source: MLSOK/OKCMAR as distributed by MLS GRID,MLS#: 1177975
Facts & features
Interior
Bedrooms & bathrooms
- Bedrooms: 3
- Bathrooms: 5
- Full bathrooms: 4
- 1/2 bathrooms: 1
Heating
- Central
Cooling
- Has cooling: Yes
Features
- Number of fireplaces: 3
- Fireplace features: Other
Interior area
- Total structure area: 5,211
- Total interior livable area: 5,211 sqft
Property
Parking
- Total spaces: 3
- Parking features: Garage
- Garage spaces: 3
Features
- Levels: One and One Half
- Stories: 1.5
- Patio & porch: Patio
- Exterior features: Balcony, Fire Pit, Outdoor Kitchen
- Has private pool: Yes
- Pool features: Cabana, Gunite/Concrete, Pool/Spa Combo, See Remarks, Waterfall
- On waterfront: Yes
- Waterfront features: Lake Front, Lake
Lot
- Size: 0.75 Acres
Details
- Parcel number: 18816NONEOtterCreek73012
- Special conditions: None
Construction
Type & style
- Home type: SingleFamily
- Architectural style: Modern,Traditional
- Property subtype: Single Family Residence
Materials
- Brick & Frame, Stone, Stucco
- Foundation: Slab
- Roof: Shingle
Condition
- Year built: 2004
Details
- Builder name: Matt Wilson
Utilities & green energy
- Water: Well
- Utilities for property: Public
Community & HOA
HOA
- Has HOA: Yes
- Services included: Gated Entry, Greenbelt
- HOA fee: $3,137 annually
Location
- Region: Edmond
Financial & listing details
- Price per square foot: $278/sqft
- Tax assessed value: $1,162,649
- Annual tax amount: $14,775
- Date on market: 6/29/2025
- Electric utility on property: Yes
Price history
| Date | Event | Price |
|---|---|---|
| 8/20/2025 | Sold | $1,450,000-3%$278/sqft |
Source:  MLSOK/OKCMAR as distributed by MLS GRID #1177975 Report a problem MLSOK/OKCMAR as distributed by MLS GRID #1177975 Report a problem | ||
| 8/14/2025 | Pending sale | $1,495,000$287/sqft |
Source: MLSOK/OKCMAR as distributed by MLS GRID #1177975 Report a problem | ||
| 6/29/2025 | Listed for sale | $1,495,000+51%$287/sqft |
Source: MLSOK/OKCMAR as distributed by MLS GRID #1177975 Report a problem | ||
| 6/30/2014 | Sold | $990,000-0.5%$190/sqft |
Source: MLSOK/OKCMAR as distributed by MLS GRID #541719 Report a problem | ||
| 2/14/2014 | Listed for sale | $995,000$191/sqft |
Source: RE/MAX Preferred Properties #541719 Report a problem | ||
| 4/12/2012 | Sold | $995,000$191/sqft |
Source: MLSOK/OKCMAR as distributed by MLS GRID #465818 Report a problem | ||
| 2/8/2012 | Price change | $995,000-11.2%$191/sqft |
Source: Metro Mark Realty, Inc. #465818 Report a problem | ||
| 1/10/2012 | Price change | $1,120,000-8.2%$215/sqft |
Source: Metro Mark Realty, Inc. #465818 Report a problem | ||
| 8/13/2011 | Listed for sale | $1,220,000+634.9%$234/sqft |
Source: Metro Mark Realty, Inc. #465818 Report a problem | ||
| 11/13/2003 | Sold | $166,000+3.8%$32/sqft |
Source: Public Record Report a problem | ||
| 3/12/2003 | Sold | $160,000$31/sqft |
Source: Public Record Report a problem | ||
Public tax history
| Year | Property taxes | Tax assessment |
|---|---|---|
| 2025 | $15,267 +3.3% | $127,890 +3% |
| 2024 | $14,775 +3.8% | $124,165 +3% |
| 2023 | $14,229 +2.1% | $120,549 +3% |
| 2022 | $13,936 +4.1% | $117,038 +3% |
| 2021 | $13,389 +1.3% | $113,630 +2.8% |
| 2020 | $13,213 +32.5% | $110,524 +3% |
| 2019 | $9,974 -6.5% | $107,305 -6.4% |
| 2018 | $10,665 -23.5% | $114,675 -1.1% |
| 2017 | $13,940 | $115,902 +3% |
| 2016 | $13,940 +3.6% | $112,527 |
| 2015 | $13,456 +4.5% | $112,527 +4.7% |
| 2014 | $12,881 | $107,435 +2% |
| 2013 | -- | $105,278 -0.6% |
| 2012 | -- | $105,891 -2.7% |
| 2011 | -- | $108,806 -2% |
| 2010 | -- | $111,055 -0.6% |
| 2009 | -- | $111,768 +5% |
| 2008 | -- | $106,446 +5% |
| 2007 | -- | $101,378 +5% |
| 2006 | -- | $96,550 +5% |
| 2005 | -- | $91,952 +406.6% |
| 2003 | -- | $18,150 +65% |
| 2002 | -- | $11,000 |
| 2001 | -- | $11,000 |
| 2000 | -- | $11,000 |
| 1999 | -- | $11,000 |
Find assessor info on the county website
Neighborhood: 73012
Nearby homes
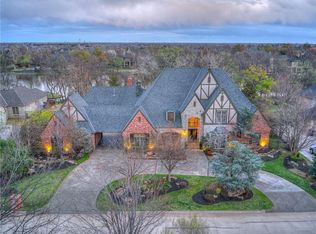
- $1,235,6005 bd6 ba6.5k sqft18808 Otter Creek Dr, Edmond, OK 73012Off Market
- $1,953,6005 bd6 ba9.2k sqft18824 Otter Creek Dr, Edmond, OK 73012Off Market
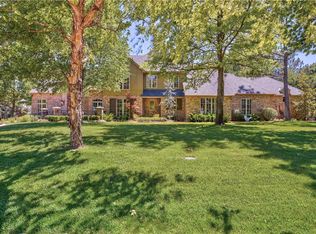
- $1,034,4004 bd4 ba5.3k sqft18817 Otter Creek Dr, Edmond, OK 73012Off Market
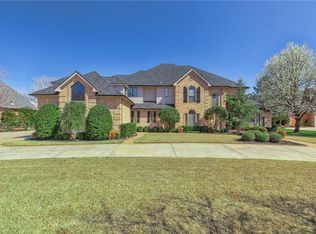
- $1,588,4005 bd5 ba5.9k sqft18800 Otter Creek Dr, Edmond, OK 73012Off Market
- $979,8005 bd6 ba5.7k sqft18809 Otter Creek Dr, Edmond, OK 73012Off Market
- $1,247,5004 bd4 ba6.7k sqft18801 Otter Creek Dr, Edmond, OK 73012Off Market
- $787,9003 bd4 ba3.7k sqft18800 Hunter Creek Dr, Edmond, OK 73012Off Market
- $1,060,8005 bd4 ba6k sqft18716 Hunter Creek Dr, Edmond, OK 73012Off Market
Nearby schools
GreatSchools rating
- 8/10Washington Irving Elementary SchoolGrades: PK-5Distance: 0.8 mi
- 7/10Heartland Middle SchoolGrades: 6-8Distance: 0.9 mi
- 9/10Santa Fe High SchoolGrades: 9-12Distance: 2.5 mi
Schools provided by the listing agent
- Elementary: Washington Irving ES
- Middle: Heartland MS
- High: Santa Fe HS
Source: MLSOK/OKCMAR as distributed by MLS GRID. This data may not be complete. We recommend contacting the local school district to confirm school assignments for this home.
Get a cash offer in 3 minutes
Find out how much your home could sell for in as little as 3 minutes with a no-obligation cash offer.
Estimated market value
$1,472,800
Get a cash offer in 3 minutes
Find out how much your home could sell for in as little as 3 minutes with a no-obligation cash offer.
Estimated market value
$1,472,800
- Oklahoma
- Oklahoma County
- Edmond
- 73012
- 18816 Otter Creek Dr
Nearby cities
Nearby neighborhoods
Nearby zip codes
Other Edmond Topics
