Skip main navigation
Sold for $1,300,000
  • $1,300,000

    18816 SW 17th Ct, Hollywood, FL 33029

    5beds
    4,352sqft
    Single Family Residence
    Built in 2003
    0.33 Acres Lot
    $1,266,100 Zestimate®
    $299/sqft
    $7,805 Estimated rent

    Home value

    $1,266,100

    $1.13M - $1.42M

    $7,805/mo

    Zestimate® history
    Loading
    Loading...

    Owner options

    List your home for rent

    $7,805/mo

    Rent Zestimate®

    Find your next renter with Zillow Rental Manager. Plus, with online applications, you can quickly screen prospective tenants – for free.

    Learn more

    $7,805/mo

    Rent Zestimate®

    Refinance and save

    $9,325/mo

    Est. payment

    Refinancing to a lower rate could help reduce your monthly payments and save thousands over the life of the loan.

    See today's rates

    $9,325/mo

    Est. payment

    Explore your selling options

    Work with a Zillow partner agent

    Leverage their expertise and Zillow's premium Showcase listings to get your home seen by more buyers.

    Get started

    List with your own agent

    Get your home in front of millions of buyers by listing it on Zillow.

    Learn how to do it

    Sell it yourself

    Take full control of how buyers see your home on Zillow by listing For Sale by Owner (FSBO).

    List your home

    What's special

    Picturesque viewsHome officeSpacious bedroomsEnsuite bathroomStunning poolOptimal comfort and privacyTranquil views
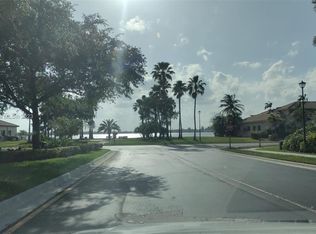
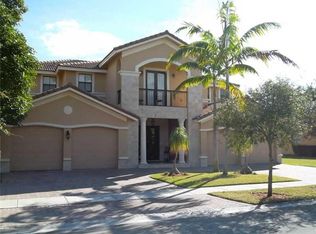
    Welcome to this exceptional residence where luxury meets serenity. Enter through the grand foyer, featuring elegant marble flooring that extends throughout the main level. The gourmet kitchen is ideal for both cooking and entertaining. The main floor includes a conveniently located powder room, and a guest bedroom converted into a home office with cabana bath. Ascending the circular stairway, discover Brazilian Cherry natural hardwood, expanding to four spacious bedrooms upstairs thoughtfully designed to provide optimal comfort and privacy. There are three full bathrooms upstairs. The princess suite hosts its own ensuite bathroom and tranquil views. The primary suite features a private living area and picturesque views of the majestic Harbor Lake. The expansive primary bathroom hosts a jet stream Roman tub and enclosed commode with bidet. This property includes a Porte Cochere, courtyard, and 3-car garage. The home also boasts a stunning pool and jacuzzi, providing resort style relaxation and entertainment amidst breathtaking lake views.

    Zillow last checked:

    Listing updated:

    Listed by:

    Frank Filippelli 407-869-0033,

    SOUTHERN REALTY ENTERPRISES 407-869-0033

    Bought with:

    Frank Filippelli, 316243

    SOUTHERN REALTY ENTERPRISES

    Source: Stellar MLS,MLS#: O6240270MLS LogoOriginating MLS: Orlando Regional

    Facts & features

    Interior

    Bedrooms & bathrooms
    • Bedrooms: 5
    • Bathrooms: 5
    • Full bathrooms: 4
    • 1/2 bathrooms: 1
    Rooms
    • Room types: Breakfast Room Separate, Family Room, Dining Room, Living Room, Utility Room, Loft, Storage Rooms
    Primary bedroom
    • Features: Walk-In Closet(s)
    • Level: Second
    Bedroom 2
    • Features: En Suite Bathroom, Walk-In Closet(s)
    • Level: Second
    Bedroom 3
    • Features: Walk-In Closet(s)
    • Level: Second
    Bedroom 4
    • Features: Ceiling Fan(s), Built-in Closet
    • Level: Second
    Great room
    • Features: No Closet
    • Level: First
    Kitchen
    • Level: First
    Office
    • Features: No Closet
    • Level: First
    Heating
    • Electric
    Cooling
    • Central Air
    Appliances
    • Included: Oven, Cooktop, Dishwasher, Disposal, Dryer, Ice Maker, Refrigerator, Washer
    • Laundry: Inside, Laundry Room, Washer Hookup
    Features
    • Ceiling Fan(s), High Ceilings, Open Floorplan, PrimaryBedroom Upstairs, Solid Wood Cabinets, Split Bedroom, Stone Counters, Thermostat, Tray Ceiling(s), Vaulted Ceiling(s)
    • Flooring: Marble, Hardwood
    • Doors: Sliding Doors
    • Windows: Shutters, Window Treatments, Hurricane Shutters, Hurricane Shutters/Windows
    • Has fireplace: No
    Interior area
    • Total structure area: 5,740
    • Total interior livable area: 4,352 sqft

    Property

    Parking
    • Total spaces: 5
    • Parking features: Driveway, Garage Door Opener
    • Attached garage spaces: 3
    • Carport spaces: 2
    • Covered spaces: 5
    • Has uncovered spaces: Yes
    • Details: Garage Dimensions: 28x21
    Features
    • Levels: Two
    • Stories: 2
    • Patio & porch: Deck, Front Porch, Patio, Rear Porch
    • Exterior features: Balcony, Courtyard, Irrigation System, Rain Gutters
    • Has private pool: Yes
    • Pool features: Gunite, In Ground
    • Has spa: Yes
    • Spa features: Heated, In Ground
    • Fencing: Fenced
    • Has view: Yes
    • View description: Trees/Woods, Lake
    • Has water view: Yes
    • Water view: Lake
    • Waterfront features: Lake
    • Body of water: HARBOUR LAKE
    Lot
    • Size: 0.33 Acres
    • Features: City Lot, In County
    • Residential vegetation: Fruit Trees, Oak Trees
    Details
    • Parcel number: 513923051130
    • Zoning: RS-3
    • Special conditions: None

    Construction

    Type & style
    • Home type: SingleFamily
    • Architectural style: Cape Cod,Courtyard
    • Property subtype: Single Family Residence
    Materials
    • Brick, Concrete
    • Foundation: Slab
    • Roof: Concrete,Tile
    Condition
    • New construction: No
    • Year built: 2003

    Utilities & green energy

    • Sewer: Public Sewer
    • Water: Canal/Lake For Irrigation
    • Utilities for property: Cable Connected, Electricity Connected, Fiber Optics, Fire Hydrant, Sewer Connected, Street Lights, Water Connected
    Green energy
    • Indoor air quality: HVAC UV/Elec. Filtration

    Community & HOA

    Community
    • Features: Lake, Gated Community - Guard, Park, Special Community Restrictions
    • Security: Closed Circuit Camera(s), Gated Community, Security System
    • Pet fee: $0 monthly
    • Subdivision: HARBOUR LAKES ESTATES 169-48 B
    HOA
    • Has HOA: Yes
    • Services included: 24-Hour Guard
    • HOA fee: $200 monthly
    • HOA name: Catrine Washington
    • HOA phone: 954-438-6570
    Location
    • Region: Hollywood

    Financial & listing details

    • Price per square foot: $299/sqft
    • Tax assessed value: $1,246,710
    • Annual tax amount: $10,324
    • Date on market: 9/12/2024
    • Cumulative days on market: 11 days
    • Ownership: Fee Simple
    • Total actual rent: 0
    • Electric utility on property: Yes
    • Road surface type: Asphalt

    Price history

    DateEventPrice
    2/4/2025Sold$1,300,000-13.3%$299/sqft
    Source: Stellar MLS #O6240270 Report a problem
    9/25/2024Contingent$1,499,000$344/sqft
    Source: My State MLS #11343611 Report a problem
    9/25/2024Pending sale$1,499,000$344/sqft
    Source: Stellar MLS #O6240270 Report a problem
    9/24/2024Listed for sale$1,499,000$344/sqft
    Source: Stellar MLS #O6240270 Report a problem
    9/24/2024Pending sale$1,499,000$344/sqft
    Source: Stellar MLS #O6240270 Report a problem
    9/12/2024Listed for sale$1,499,000+163.4%$344/sqft
    Source: Stellar MLS #O6240270 Report a problem
    2/1/2019Listing removed$4,600$1/sqft
    Source: RE/MAX South Florida Report a problem
    1/22/2019Listed for rent$4,600$1/sqft
    Source: RE/MAX South Florida Report a problem
    7/2/2003Sold$569,000$131/sqft
    Source: Public Record Report a problem

    Public tax history

    YearProperty taxesTax assessment
    2025$25,660 +142.8%$1,246,710 +132.1%
    2024$10,568 +2.4%$537,050 +3%
    2023$10,324 +6.3%$521,410 +3%
    2022$9,712 +1.4%$506,230 +3%
    2021$9,580 +1.1%$491,490 +1.4%
    2020$9,479 +1.1%$484,710 +2.3%
    2019$9,371 $473,820 +1.9%
    2018$9,371 +3.7%$464,990 +2.1%
    2017$9,037 +3.3%$455,430 +2.1%
    2016$8,745 +0.3%$446,070 +0.7%
    2015$8,722 -0.5%$442,970 +0.8%
    2014$8,768 $439,460 -9.7%
    2013$8,768 +4.1%$486,590 +14.3%
    2012$8,423 +2%$425,740 -5%
    2011$8,259 -2.5%$448,070 +8%
    2010$8,466 -25.7%$414,960 -25.5%
    2009$11,392 +3.6%$557,280 -2.2%
    2008$10,994 -0.4%$570,100 +3%
    2007$11,043 -8%$553,500 +2.5%
    2006$12,009 $540,000 +6.1%
    2005-- $509,070 +3%
    2004$11,657 $494,250
    Find assessor info on the county website

    Neighborhood: Harbor Lake

    Nearby schools

    GreatSchools rating
    Get a cash offer in 3 minutes
    Find out how much your home could sell for in as little as 3 minutes with a no-obligation cash offer.
    Estimated market value
    $1,266,100
    Get a cash offer in 3 minutes
    Find out how much your home could sell for in as little as 3 minutes with a no-obligation cash offer.
    Estimated market value
    $1,266,100