This is not your ordinary townhouse! From the moment you walk into this light-filled home with soaring 9-foot ceilings, gleaming oak floors and spacious rooms, you will know this place is special. This end unit has lots of large windows, and a newly refurbished rear deck that looks out onto woods. This is the largest townhouse model in the community. ********************************************************************************************** This well-maintained home was updated in the last month. The kitchen has new stainless steel kitchen appliances — including a double oven and separate five-burner gas cooktop — new granite counters, an amazing array of white cabinets, and a large pantry. The island has enough space for two or three stools, and the kitchen also has space for a table near the double glass doors opening onto the deck. A nearby gas fireplace provides a wonderful warm gathering spot close to the kitchen action but out of the cook’s way. ********************************************************************************************** The primary bedroom suite has a renovated en-suite bathroom with a new glass shower enclosure, a soaking tub, a vaulted ceiling, and dual sinks. The large primary bedroom has a tray ceiling, and the other two upstairs bedrooms have vaulted ceilings, giving them an airy feel. This level also has another full bathroom, and the conveniently located laundry area. ********************************************************************************************** The walkout lower level is above ground and has new carpet, an entirely new bathroom, and both a family room and a bedroom/den/office that look out onto the paver patio. The oversized two-car garage offers ample storage, and there is additional enclosed storage under the front steps. The major systems in the house -- roof, HVAC, water heater, etc. -- are protected by a home warranty that will transfer to the new owner. ********************************************************************************************** Neighborhood amenities include a junior Olympic-sized pool (membership included in your modest HOA fee), multiple playgrounds, a basketball court, two tennis courts, walking trails, and a clubhouse that you can rent. It’s a 5-minute walk to the pool and a 5-minute drive to Wegman’s. The community has swimming leagues for children and also hosts a variety of family-oriented events throughout the year such as Outdoor Movie Night, an Egg Hunt, Halloween Costume Contest, Breakfast with Santa, pool parties and much more. ********************************************************************************************** Potomac Station is close to historic downtown Leesburg and to shopping districts such as The Village at Leesburg, The Leesburg Outlets, Marketplace at Potomac Station, and many more that provide a wide range of products, services, and entertainment. You are also close to Loudoun County’s growing variety of wineries, breweries, hiking trails and more. Welcome home to this quiet yet convenient spot!
Sold for $686,850
$686,850
18816 Silverwood Ter, Leesburg, VA 20176
4beds
2,426sqft
Townhouse
Built in 2000
2,614 Square Feet Lot
$725,100 Zestimate®
$283/sqft
$3,482 Estimated rent
Home value
$725,100
$689,000 - $761,000
$3,482/mo
Zestimate® history
Owner options
List your home for rent
$3,482/mo
Rent Zestimate®
Find your next renter with Zillow Rental Manager. Plus, with online applications, you can quickly screen prospective tenants – for free.
$3,482/mo
Rent Zestimate®
Refinance and save
$4,305/mo
Est. payment
Refinancing to a lower rate could help reduce your monthly payments and save thousands over the life of the loan.
$4,305/mo
Est. payment
Explore your selling options
Work with a Zillow partner agent
Leverage their expertise and Zillow's premium Showcase listings to get your home seen by more buyers.
Get startedList with your own agent
Get your home in front of millions of buyers by listing it on Zillow.
Learn how to do itSell it yourself
Take full control of how buyers see your home on Zillow by listing For Sale by Owner (FSBO).
List your homeWhat's special
Zillow last checked:
Listing updated:
Listed by:
Andy Stephens 703-623-9786,
KW United
Bought with:
Jodi Hooper, 0225093194
Real Broker, LLC
Source: Bright MLS,MLS#: VALO2079980
Facts & features
Interior
Bedrooms & bathrooms
- Bedrooms: 4
- Bathrooms: 4
- Full bathrooms: 3
- 1/2 bathrooms: 1
- Main level bathrooms: 1
Rooms
- Room types: Living Room, Dining Room, Primary Bedroom, Bedroom 2, Kitchen, Family Room, Bathroom 3, Primary Bathroom, Additional Bedroom
Basement
- Area: 0
Heating
- Forced Air, Natural Gas
Cooling
- Central Air, Electric
Appliances
- Included: Microwave, Cooktop, Dishwasher, Disposal, Dryer, Exhaust Fan, Extra Refrigerator/Freezer, Ice Maker, Double Oven, Oven, Range Hood, Refrigerator, Stainless Steel Appliance(s), Washer, Gas Water Heater
- Laundry: Upper Level
Features
- Soaking Tub, Bathroom - Stall Shower, Breakfast Area, Ceiling Fan(s), Open Floorplan, Eat-in Kitchen, Kitchen Island, Kitchen - Table Space, Pantry, Primary Bath(s), Walk-In Closet(s), 9'+ Ceilings, Tray Ceiling(s), Vaulted Ceiling(s)
- Flooring: Carpet, Ceramic Tile, Hardwood, Wood
- Doors: Six Panel
- Windows: Double Pane Windows, Double Hung, Vinyl Clad, Window Treatments
- Has basement: No
- Number of fireplaces: 1
- Fireplace features: Corner, Glass Doors, Gas/Propane
Interior area
- Total structure area: 2,426
- Total interior livable area: 2,426 sqft
- Finished area above ground: 2,426
- Finished area below ground: 0
Property
Parking
- Total spaces: 4
- Parking features: Storage, Garage Faces Front, Garage Door Opener, Inside Entrance, Oversized, Concrete, Attached, Driveway
- Attached garage spaces: 2
- Uncovered spaces: 2
Accessibility
- Accessibility features: None
Features
- Levels: Three
- Stories: 3
- Pool features: Community
- Has view: Yes
- View description: Trees/Woods
Lot
- Size: 2,614 Square Feet
Details
- Additional structures: Above Grade, Below Grade
- Parcel number: 112454985000
- Zoning: PDH4
- Special conditions: Standard
Construction
Type & style
- Home type: Townhouse
- Architectural style: Other
- Property subtype: Townhouse
Materials
- Brick Front, Vinyl Siding
- Foundation: Block, Slab
- Roof: Shingle
Condition
- Excellent
- New construction: No
- Year built: 2000
- Major remodel year: 2024
Details
- Builder model: Biltmore
Utilities & green energy
- Sewer: Public Sewer
- Water: Public
Community & HOA
Community
- Subdivision: Potomac Station
HOA
- Has HOA: Yes
- Amenities included: Clubhouse, Jogging Path, Picnic Area, Pool, Tennis Court(s), Tot Lots/Playground, Basketball Court
- Services included: Common Area Maintenance, Lawn Care Front, Pool(s), Recreation Facility, Trash, Snow Removal
- HOA fee: $106 monthly
- HOA name: POTOMAC STATION COMMUNITY ASSOCIATION
Location
- Region: Leesburg
Financial & listing details
- Price per square foot: $283/sqft
- Tax assessed value: $616,770
- Annual tax amount: $5,334
- Date on market: 9/19/2024
- Listing agreement: Exclusive Right To Sell
- Inclusions: Extra Refrigerator In Garage
- Ownership: Fee Simple
Price history
| Date | Event | Price |
|---|---|---|
| 11/8/2024 | Sold | $686,850+0.3%$283/sqft |
Source:  Bright MLS #VALO2079980 Report a problem Bright MLS #VALO2079980 Report a problem | ||
| 11/3/2024 | Pending sale | $685,000$282/sqft |
Source: Bright MLS #VALO2079980 Report a problem | ||
| 10/19/2024 | Contingent | $685,000$282/sqft |
Source: Bright MLS #VALO2079980 Report a problem | ||
| 10/13/2024 | Listed for sale | $685,000$282/sqft |
Source: Bright MLS #VALO2079980 Report a problem | ||
| 10/5/2024 | Contingent | $685,000$282/sqft |
Source: Bright MLS #VALO2079980 Report a problem | ||
| 9/19/2024 | Listed for sale | $685,000+104.5%$282/sqft |
Source: Bright MLS #VALO2079980 Report a problem | ||
| 12/9/2009 | Sold | $335,000+44.2%$138/sqft |
Source: Public Record Report a problem | ||
| 2/28/2001 | Sold | $232,294$96/sqft |
Source: Public Record Report a problem | ||
Public tax history
| Year | Property taxes | Tax assessment |
|---|---|---|
| 2025 | $5,687 +6.6% | $706,520 +14.6% |
| 2024 | $5,335 +3.9% | $616,770 +5.1% |
| 2023 | $5,134 +1.9% | $586,720 +3.6% |
| 2022 | $5,039 +6.4% | $566,230 +17.2% |
| 2021 | $4,736 +1.7% | $483,220 +7.4% |
| 2020 | $4,658 +0% | $450,080 +7.9% |
| 2019 | $4,658 +5.9% | $417,190 +2.9% |
| 2018 | $4,400 +0.2% | $405,510 +3.9% |
| 2017 | $4,391 +1.2% | $390,280 +2.7% |
| 2016 | $4,337 | $379,990 +46.9% |
| 2015 | $4,337 +0.1% | $258,630 -8.2% |
| 2014 | $4,335 +2.7% | $281,800 +9.8% |
| 2013 | $4,221 | $256,760 |
| 2012 | -- | -- |
| 2011 | -- | -- |
| 2010 | -- | -- |
| 2009 | -- | $319,000 -11.6% |
| 2008 | -- | $360,900 -11.7% |
| 2007 | -- | $408,600 -16.8% |
| 2006 | -- | $491,200 +31.2% |
| 2005 | -- | $374,400 |
| 2004 | -- | $374,400 +13.3% |
| 2003 | -- | $330,400 +36.7% |
| 2002 | -- | $241,700 -4.7% |
| 2001 | -- | $253,500 |
Find assessor info on the county website
Neighborhood: 20176
Nearby homes
- $650,0003 bd2 ba2.4k sqft18818 Silverwood Ter, Leesburg, VA 20176Off Market
- $660,8003 bd4 ba2.4k sqft18814 Silverwood Ter, Leesburg, VA 20176Off Market
- $649,9003 bd3 ba2.1k sqft18820 Silverwood Ter, Leesburg, VA 20176Off Market
- $655,1003 bd4 ba1.8k sqft18812 Silverwood Ter, Leesburg, VA 20176Off Market
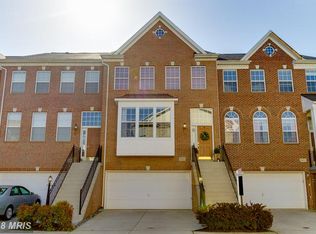
- $645,4003 bd3 ba2.1k sqft18822 Silverwood Ter, Leesburg, VA 20176Off Market
- $652,3003 bd3 ba2.1k sqft18810 Silverwood Ter, Leesburg, VA 20176Off Market
- $631,8003 bd2 ba2.1k sqft18824 Silverwood Ter, Leesburg, VA 20176Off Market
- $615,0003 bd3 ba2.1k sqft18808 Silverwood Ter, Leesburg, VA 20176Sold
Nearby schools
GreatSchools rating
- 9/10John W. Tolbert Jr. Elementary SchoolGrades: PK-5Distance: 0.8 mi
- 7/10Harper Park Middle SchoolGrades: 6-8Distance: 0.6 mi
- 6/10Heritage High SchoolGrades: PK-12Distance: 3.2 mi
Schools provided by the listing agent
- Elementary: John W. Tolbert Jr.
- Middle: Harper Park
- High: Heritage
- District: Loudoun County Public Schools
Source: Bright MLS. This data may not be complete. We recommend contacting the local school district to confirm school assignments for this home.
Get a cash offer in 3 minutes
Find out how much your home could sell for in as little as 3 minutes with a no-obligation cash offer.
Estimated market value
$725,100
Get a cash offer in 3 minutes
Find out how much your home could sell for in as little as 3 minutes with a no-obligation cash offer.
Estimated market value
$725,100
- Virginia
- Loudoun County
- Leesburg
- 20176
- 18816 Silverwood Ter
Nearby cities
Nearby zip codes
Other Leesburg Topics
