Skip main navigation
Sold for $777,497
  • $777,497

    18816 Stoneyhurst St, Olney, MD 20832

    5beds
    3,295sqft
    Single Family Residence
    Built in 1973
    0.27 Acres Lot
    $788,600 Zestimate®
    $236/sqft
    $4,321 Estimated rent

    Home value

    $788,600

    $726,000 - $860,000

    $4,321/mo

    Zestimate® history
    Loading
    Loading...

    Owner options

    List your home for rent

    $4,321/mo

    Rent Zestimate®

    Find your next renter with Zillow Rental Manager. Plus, with online applications, you can quickly screen prospective tenants – for free.

    Learn more

    $4,321/mo

    Rent Zestimate®

    Refinance and save

    $4,757/mo

    Est. payment

    Refinancing to a lower rate could help reduce your monthly payments and save thousands over the life of the loan.

    See today's rates

    $4,757/mo

    Est. payment

    Explore your selling options

    Work with a Zillow partner agent

    Leverage their expertise and Zillow's premium Showcase listings to get your home seen by more buyers.

    Get started

    List with your own agent

    Get your home in front of millions of buyers by listing it on Zillow.

    Learn how to do it

    Sell it yourself

    Take full control of how buyers see your home on Zillow by listing For Sale by Owner (FSBO).

    List your home

    What's special

    Wood-burning fireplaceFully finished game roomBeautifully updated bathsSleek white shaker cabinetryMulti-level patioCustom showerExpansive entertaining deck
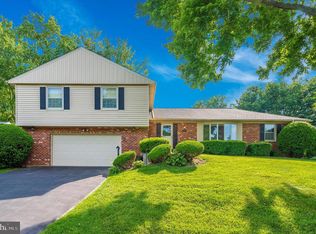
    MOVE IN READY!! FOR THE METICULOUS BUYER!! Welcome to Olney Mill Absolutely Stunning 4-Level, 5 Bedroom, 3.5 Bath Home — WHAT IS NEW???? From the front to the Back, NEW Mailbox, Front door, Concrete front walkway, wide steps, stone veneer hardscape planters, NEW Exterior lighting, NEW stylish black gutters, some sections replaced! Expanded concrete driveway, into the backyard, connecting to the beautiful refreshed deck including ALL NEW top boards and railings, with LED solar post caps for night lighting, NEW steps leading down to the NEW concrete patio. NEW Black shutters, and exterior trimming. Freshly trimmed mature trees. All over growth has been removed and new beds are ready for your Spring flowers very soon! Prepare to be impressed by this completely reinvented classic split-level home — beautifully updated to meet today’s modern lifestyle while preserving timeless craftsmanship and charm. Step into the open-concept custom island kitchen, the true heart of the home! Featuring NEW sleek white shaker cabinetry, NEW quartz countertops with a waterfall edge, NEW exquisite porcelain tile backsplash, NEW LED recessed and pendant lighting, and a stainless & glass range hood vented to the exterior — truly fit for a chef! Complete with ALL NEW GE stainless steel appliances, this kitchen flows seamlessly to the expansive entertaining multi-level entertainment area overlooking the fully fenced backyard, and new gates!! Upstairs, you’ll find four spacious bedrooms and two beautifully updated baths, including a phenomenal owner’s suite with a spa-inspired bathroom — complete with a fully custom glass-enclosed shower. The top two levels feature brand-new ¾” hardwood gunstock flooring, maintaining that warm, traditional home feel loved by so many. Head down to the family room on level three, where you can cozy up by the wood-burning fireplace, surrounded by stunning marbled porcelain tile. Loaded with natural light, and walkout to a very large concrete patio. The full-light guest suite and adjoining guest ensuite with dual sinks and another custom shower make this space ideal for visitors — they may never want to leave! The fourth level offers an incredible fully finished game room with a wet bar, abundant cabinet storage, custom wine shelf and a large closet for all your gear. This wide open space is perfect for a movie room, yoga studio, pool table, or your very own man cave or she shed — the possibilities are endless! Additional highlights include: Wood-look wide plank porcelain tile on the lower levels — stylish, durable, and low-maintenance LED recessed lighting and ceiling fans throughout, ALL interior doors have been replaced with 6 panel doors, ALL NEW hardware, from the hinges to the screws to the knobs....Storage galore with a dedicated carport storage area and backyard shed. Fun surprises! Beautiful Crown molding, chair railings, solid oak flush floor vents, exhaust lights in the bathroom with Bluetooth speakers.....you will surely find more. Everyng to love about a solid built home, with a fresh new interior!!! Nothing to do....Just Move in....

    Zillow last checked:

    Listing updated:

    Listed by:

    HEIDI MOORE 301-807-6853,

    Omnia Real Estate LLC

    Bought with:

    Janette Coffee, 0225251077

    Redfin Corp

    Source: Bright MLS,MLS#: MDMC2205068MLS Logo

    Facts & features

    Interior

    Bedrooms & bathrooms
    • Bedrooms: 5
    • Bathrooms: 4
    • Full bathrooms: 3
    • 1/2 bathrooms: 1
    • Main level bathrooms: 1
    Primary bedroom
    • Level: Upper
    Dining room
    • Features: Crown Molding, Dining Area, Flooring - Solid Hardwood
    • Level: Main
    Half bath
    • Level: Main
    Kitchen
    • Features: Countertop(s) - Quartz, Crown Molding, Kitchen Island, Kitchen - Electric Cooking, Lighting - LED, Lighting - Ceiling, Lighting - Pendants, Recessed Lighting
    • Level: Main
    Living room
    • Features: Ceiling Fan(s), Crown Molding, Flooring - HardWood
    • Level: Main
    Heating
    • Forced Air, Programmable Thermostat, Central, Oil
    Cooling
    • Central Air, Electric
    Appliances
    • Included: Electric Water Heater
    Features
    • Dry Wall
    • Flooring: Hardwood, Tile/Brick
    • Basement: Connecting Stairway,Partial,Finished,Heated,Improved,Interior Entry,Concrete,Space For Rooms
    • Number of fireplaces: 1
    Interior area
    • Total structure area: 3,295
    • Total interior livable area: 3,295 sqft
    • Finished area above ground: 2,468
    • Finished area below ground: 827

    Property

    Parking
    • Total spaces: 3
    • Parking features: Asphalt, Driveway, Attached Carport
    • Carport spaces: 1
    • Uncovered spaces: 2
    Accessibility
    • Accessibility features: None
    Features
    • Levels: Multi/Split,Four
    • Stories: 4
    • Pool features: None
    Lot
    • Size: 0.27 Acres
    Details
    • Additional structures: Above Grade, Below Grade
    • Parcel number: 160800748643
    • Zoning: R200
    • Special conditions: Standard

    Construction

    Type & style
    • Home type: SingleFamily
    • Property subtype: Single Family Residence
    Materials
    • Brick
    • Foundation: Block, Concrete Perimeter, Slab
    • Roof: Architectural Shingle
    Condition
    • Excellent
    • New construction: No
    • Year built: 1973
    • Major remodel year: 2025

    Utilities & green energy

    • Sewer: Public Sewer
    • Water: Public
    • Utilities for property: Fiber Optic, DSL, Cable

    Community & neighborhood

    Location
    • Region: Olney
    • Subdivision: Olney Mill

    HOA & financial

    HOA
    • Has HOA: Yes
    • HOA fee: $77 annually
    • Services included: Other
    • Association name: OLNEY MILL COMMUNITY ASSOCIATION, INC.

    Other

    Other facts
    • Listing agreement: Exclusive Right To Sell
    • Listing terms: Cash,Conventional,FHA,VA Loan
    • Ownership: Fee Simple

    Price history

    DateEventPrice
    12/30/2025Sold$777,497-1%$236/sqft
    Source: Bright MLS #MDMC2205068 Report a problem
    12/12/2025Pending sale$784,995$238/sqft
    Source: Bright MLS #MDMC2205068 Report a problem
    12/2/2025Contingent$784,995$238/sqft
    Source: Bright MLS #MDMC2205068 Report a problem
    11/24/2025Price change$784,995-1.9%$238/sqft
    Source: Bright MLS #MDMC2205068 Report a problem
    11/11/2025Listed for sale$799,999+33.3%$243/sqft
    Source: Bright MLS #MDMC2205068 Report a problem
    8/5/2025Sold$600,000$182/sqft
    Source: Public Record Report a problem

    Public tax history

    YearProperty taxesTax assessment
    2025$6,309 +4.6%$561,700 +7.2%
    2024$6,030 +7.7%$523,800 +7.8%
    2023$5,599 +13.2%$485,900 +8.5%
    2022$4,944 +1.2%$448,000 +1.1%
    2021$4,886 +1%$443,167 +1.1%
    2020$4,836 +3.6%$438,333 +1.1%
    2019$4,666 -0.2%$433,500 +2.5%
    2018$4,674 -0.6%$423,133 +2.5%
    2017$4,703 +27%$412,767 +2.6%
    2016$3,703 $402,400 +1.6%
    2015$3,703 $396,200 +1.6%
    2014$3,703 $390,000 +1.6%
    2013-- $383,800
    2012-- $383,800
    2011-- $383,800 -15.8%
    2010-- $455,620 +0.4%
    2009-- $453,660 +0.4%
    2008-- $451,700 +0.4%
    2007-- $449,740 +16.3%
    2006-- $386,666 +19.5%
    2005-- $323,593 +24.2%
    2004-- $260,520
    2003-- $260,520 +21.3%
    2002-- $214,793 +11.9%
    2001-- $191,930

    Find assessor info on the county website

    Neighborhood: 20832

    Nearby schools

    GreatSchools rating
    Schools provided by the listing agent
    • District: Montgomery County Public Schools

    Source: Bright MLS. This data may not be complete. We recommend contacting the local school district to confirm school assignments for this home.

    Get a cash offer in 3 minutes
    Find out how much your home could sell for in as little as 3 minutes with a no-obligation cash offer.
    Estimated market value
    $788,600
    Get a cash offer in 3 minutes
    Find out how much your home could sell for in as little as 3 minutes with a no-obligation cash offer.
    Estimated market value
    $788,600