Welcome to your dream home in the sought after Lacamas Prairie Estates! This exquisite property features gorgeous flooring throughout, creating a seamless flow from room to room. The inviting living room has a cozy gas fireplace flanked by built-ins, perfect for both display and storage. The gourmet kitchen is equipped with granite countertops, beautiful cabinetry, an island with an eat bar, a walk-in pantry, and stainless steel appliances. Enjoy the convenience of a main-level bedroom and full bathroom, as well as a charming office adorned with French doors. Upstairs, the primary bedroom offers a serene retreat with a sitting room, walk-in closet, and a luxurious private bath featuring a giant walk-in shower and makeup vanity. Three additional bedrooms are also upstairs, including one with a Jack-and-Jill bathroom. The versatile loft space is ideal for a movie room or playroom, and the upstairs laundry room adds convenience.Step outside to a big fenced backyard with a covered patio. There's a fully permitted shed with insulation and electrical throughout and an incredibly gorgeous hot tub gazebo that has a permitted drain pipe that allows flow to the street. There are two Tesla charging stations in the garage and solar panels on the roof for energy saving! The home is adjacent to a common area with picnic tables and lots of space for gatherings. Enjoy proximity to great restaurants, shopping, and the Harmony Sports Complex.
Sold
$805,000
18817 NE 29th Dr, Vancouver, WA 98684
5beds
3,394sqft
Residential, Single Family Residence
Built in 2016
8,712 Square Feet Lot
$841,600 Zestimate®
$237/sqft
$3,922 Estimated rent
Home value
$841,600
$800,000 - $884,000
$3,922/mo
Zestimate® history
Owner options
List your home for rent
$3,922/mo
Rent Zestimate®
Find your next renter with Zillow Rental Manager. Plus, with online applications, you can quickly screen prospective tenants – for free.
$3,922/mo
Rent Zestimate®
Refinance and save
$4,969/mo
Est. payment
Refinancing to a lower rate could help reduce your monthly payments and save thousands over the life of the loan.
$4,969/mo
Est. payment
Explore your selling options
Work with a Zillow partner agent
Leverage their expertise and Zillow's premium Showcase listings to get your home seen by more buyers.
Get startedList with your own agent
Get your home in front of millions of buyers by listing it on Zillow.
Learn how to do itSell it yourself
Take full control of how buyers see your home on Zillow by listing For Sale by Owner (FSBO).
List your homeWhat's special
Zillow last checked:
Listing updated:
Listed by:
Nick Shivers 503-389-0821,
Keller Williams Realty Portland Central,
Brian Duhrkoop 971-235-0350,
Keller Williams PDX Central
Bought with:
Maribel Chavez, 102148
Kelly Right Real Estate Vancouver
Source: RMLS (OR),MLS#: 24621939
Facts & features
Interior
Bedrooms & bathrooms
- Bedrooms: 5
- Bathrooms: 3
- Full bathrooms: 3
- Main level bathrooms: 1
Rooms
- Room types: Office, Bedroom 4, Bedroom 5, Bedroom 2, Bedroom 3, Dining Room, Family Room, Kitchen, Living Room, Primary Bedroom
Primary bedroom
- Features: Ceiling Fan, Nook, Double Sinks, Walkin Closet
- Level: Upper
- Area: 384
- Dimensions: 24 x 16
Bedroom 2
- Features: Closet
- Level: Upper
- Area: 143
- Dimensions: 11 x 13
Bedroom 3
- Features: Closet
- Level: Upper
- Area: 135
- Dimensions: 9 x 15
Bedroom 4
- Features: Closet
- Level: Upper
- Area: 180
- Dimensions: 12 x 15
Bedroom 5
- Features: Closet
- Level: Main
- Area: 120
- Dimensions: 10 x 12
Dining room
- Features: Sliding Doors
- Level: Main
- Area: 176
- Dimensions: 11 x 16
Kitchen
- Features: Builtin Range, Dishwasher, Disposal, Eat Bar, Gas Appliances, Island, Microwave, Pantry, Granite
- Level: Main
- Area: 204
- Width: 17
Living room
- Features: Builtin Features, Ceiling Fan, Fireplace
- Level: Main
- Area: 324
- Dimensions: 18 x 18
Office
- Features: Ceiling Fan, French Doors
- Level: Main
- Area: 165
- Dimensions: 11 x 15
Heating
- Forced Air 95 Plus, Fireplace(s)
Cooling
- Central Air
Appliances
- Included: Built-In Range, Dishwasher, Disposal, Gas Appliances, Microwave, Stainless Steel Appliance(s), Gas Water Heater, Tankless Water Heater
- Laundry: Laundry Room
Features
- Ceiling Fan(s), Granite, Closet, Eat Bar, Kitchen Island, Pantry, Built-in Features, Nook, Double Vanity, Walk-In Closet(s)
- Flooring: Laminate, Tile, Vinyl, Wall to Wall Carpet
- Doors: French Doors, Sliding Doors
- Basement: Crawl Space
- Number of fireplaces: 1
- Fireplace features: Gas
Interior area
- Total structure area: 3,394
- Total interior livable area: 3,394 sqft
Property
Parking
- Total spaces: 2
- Parking features: Driveway, Attached
- Attached garage spaces: 2
- Has uncovered spaces: Yes
Features
- Levels: Two
- Stories: 2
- Patio & porch: Covered Patio
- Exterior features: Yard
- Fencing: Fenced
Lot
- Size: 8,712 Square Feet
- Features: Commons, Level, Sprinkler, SqFt 7000 to 9999
Details
- Additional structures: ToolShed
- Parcel number: 986037146
Construction
Type & style
- Home type: SingleFamily
- Property subtype: Residential, Single Family Residence
Materials
- Cement Siding, Stone
- Roof: Composition
Condition
- Resale
- New construction: No
- Year built: 2016
Utilities & green energy
- Gas: Gas
- Sewer: Public Sewer
- Water: Public
Community & HOA
HOA
- Has HOA: Yes
- HOA fee: $84 monthly
Location
- Region: Vancouver
Financial & listing details
- Price per square foot: $237/sqft
- Tax assessed value: $769,574
- Annual tax amount: $7,294
- Date on market: 7/11/2024
- Cumulative days on market: 30 days
- Listing terms: Cash,Conventional,FHA,VA Loan
- Road surface type: Paved
Price history
| Date | Event | Price |
|---|---|---|
| 9/4/2024 | Sold | $805,000-1.2%$237/sqft |
Source:  RMLS (OR) #24621939 Report a problem RMLS (OR) #24621939 Report a problem | ||
| 8/10/2024 | Pending sale | $815,000$240/sqft |
Source: RMLS (OR) #24621939 Report a problem | ||
| 8/8/2024 | Listed for sale | $815,000$240/sqft |
Source: RMLS (OR) #24621939 Report a problem | ||
| 8/8/2024 | Pending sale | $815,000$240/sqft |
Source: RMLS (OR) #24621939 Report a problem | ||
| 7/24/2024 | Price change | $815,000-3%$240/sqft |
Source: RMLS (OR) #24621939 Report a problem | ||
| 7/11/2024 | Listed for sale | $840,000+68.7%$247/sqft |
Source: RMLS (OR) #24621939 Report a problem | ||
| 7/28/2016 | Sold | $497,911$147/sqft |
Source: Public Record Report a problem | ||
Public tax history
| Year | Property taxes | Tax assessment |
|---|---|---|
| 2024 | $7,838 +7.5% | $769,574 +2.8% |
| 2023 | $7,294 +11.3% | $748,470 +3.6% |
| 2022 | $6,556 +1.2% | $722,459 +17.3% |
| 2021 | $6,478 +1.7% | $615,958 +7.6% |
| 2020 | $6,368 | $572,691 +1.3% |
| 2019 | $6,368 +8.7% | $565,380 +0.8% |
| 2018 | $5,858 -9.9% | $560,979 +11.3% |
| 2017 | $6,498 | $503,850 +3.5% |
| 2016 | -- | $486,919 |
Find assessor info on the county website
Neighborhood: Mill Plain
Nearby homes
- $886,7005 bd3 ba3.4k sqft18810 NE 27th Way, Vancouver, WA 98684Off Market

- $720,4003 bd2 ba2.6k sqft18716 NE 27th Way, Vancouver, WA 98684Off Market
- $708,4003 bd3 ba2.3k sqft2707 NE 187th Pl, Vancouver, WA 98684Off Market
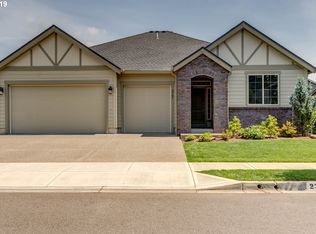
- $764,0005 bd3 ba2.9k sqft2801 NE 187th Pl, Vancouver, WA 98684Off Market
- $717,7005 bd3 ba2.9k sqft18712 NE 27th Way, Vancouver, WA 98684Off Market
- $759,4005 bd3 ba2.9k sqft18816 NE 29th Dr, Vancouver, WA 98684Off Market
- $838,4005 bd3 ba3.4k sqft18812 NE 29th Dr, Vancouver, WA 98684Off Market
- $748,1005 bd3 ba2.9k sqft18905 NE 29th Dr, Vancouver, WA 98684Off Market
Nearby schools
GreatSchools rating
- 6/10Harmony Elementary SchoolGrades: PK-5Distance: 0.8 mi
- 5/10Pacific Middle SchoolGrades: 6-8Distance: 0.8 mi
- 7/10Union High SchoolGrades: 9-12Distance: 1.5 mi
Schools provided by the listing agent
- Elementary: Harmony
- Middle: Pacific
- High: Union
Source: RMLS (OR). This data may not be complete. We recommend contacting the local school district to confirm school assignments for this home.
Get a cash offer in 3 minutes
Find out how much your home could sell for in as little as 3 minutes with a no-obligation cash offer.
Estimated market value
$841,600
Get a cash offer in 3 minutes
Find out how much your home could sell for in as little as 3 minutes with a no-obligation cash offer.
Estimated market value
$841,600
- Washington
- Clark County
- Vancouver
- 98684
- Mill Plain
- 18817 NE 29th Dr
Nearby cities
Nearby neighborhoods
Nearby zip codes
Other Vancouver Topics
