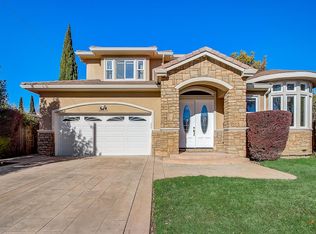
The final sold price is derived from a significant prepaid presale down payment combined with a minimal processing fee. The new construction contemporary home is just steps away from three award-winning Cupertino schools. The total construction area is about 3668 square feet which include a main house of about 1953 sf, an attached ADU of about 749 sf, a two-car garage of about 445 sf, porch and patio of about 309 sf, bay windows of 39 sf, a balcony of about 173 sf. The home offers exquisite design and tasteful materials: solar system; security cameras and central monitor system; entertainment sound system in kitchen and patio area; wall tiles cover all walls and floating vanities and floating TOTO toilets in all bathrooms; all bedrooms have well-designed closets. Two sleek chef's kitchens feature a large waterfall island with porcelain countertops and high-end appliances. AB grade engineered oak wood floors in whole house. The fireplace and TV are mounted on a tile wall with a wood veneer finish. There is beautiful LED lighting system throughout the home, high-end Milgard windows, luxury folding door, and 2 electric car chargers in the garage. Acrylic smooth finish stucco along with detailed pavers and landscaping, make this home stand out among its neighbors.
Sold for $4,050,000
$4,050,000
18817 Tuggle Ave, Cupertino, CA 95014
6beds
2,702sqft
Single Family Residence, Residential
Built in 2025
5,353 Square Feet Lot
$4,019,900 Zestimate®
$1,499/sqft
$6,132 Estimated rent
Home value
$4,019,900
$3.70M - $4.38M
$6,132/mo
Zestimate® history
Owner options
List your home for rent
$6,132/mo
Rent Zestimate®
Find your next renter with Zillow Rental Manager. Plus, with online applications, you can quickly screen prospective tenants – for free.
$6,132/mo
Rent Zestimate®
Refinance and save
$25,598/mo
Est. payment
Refinancing to a lower rate could help reduce your monthly payments and save thousands over the life of the loan.
$25,598/mo
Est. payment
Explore your selling options
Work with a Zillow partner agent
Leverage their expertise and Zillow's premium Showcase listings to get your home seen by more buyers.
Get startedList with your own agent
Get your home in front of millions of buyers by listing it on Zillow.
Learn how to do itSell it yourself
Take full control of how buyers see your home on Zillow by listing For Sale by Owner (FSBO).
List your homeWhat's special
Detailed pavers and landscapingLuxury folding doorWell-designed closetsHigh-end appliancesAcrylic smooth finish stuccoBeautiful led lighting systemHigh-end milgard windows
Zillow last checked:
Listing updated:
Listed by:
Li Wei 01355067 408-797-4948,
Bayview Realty & Financial 408-606-8458
Bought with:
Frank Liou, 01355297
Bayview Realty & Financial
Source: MLSListings Inc,MLS#: ML82007289
Facts & features
Interior
Bedrooms & bathrooms
- Bedrooms: 6
- Bathrooms: 5
- Full bathrooms: 5
Rooms
- Room types: Laundry, Office
Bedroom
- Features: WalkinCloset, BedroomonGroundFloor2plus
Bathroom
- Features: DoubleSinks, ShowerandTub, Skylight, SolidSurface, StallShower, Tile, TubinPrimaryBedroom, FullonGroundFloor
Dining room
- Features: DiningArea
Family room
- Features: KitchenFamilyRoomCombo
Kitchen
- Features: _220VoltOutlet, Countertop_Stone, Island, Skylights
Heating
- Electric, Heat Pump, Solar
Cooling
- Central Air, Zoned
Appliances
- Included: Electric Cooktop, Dishwasher, Freezer, Disposal, Range Hood, Ice Maker, Microwave, Electric Oven, Electric Oven/Range, Refrigerator, Dryer, Washer
- Laundry: Inside
Features
- Flooring: Tile, Wood
- Number of fireplaces: 1
- Fireplace features: Living Room
Interior area
- Total structure area: 2,702
- Total interior livable area: 2,702 sqft
Property
Parking
- Total spaces: 2
- Parking features: Attached, Electric Vehicle Charging Station(s)
- Attached garage spaces: 2
Features
- Stories: 2
- Patio & porch: Balcony/Patio, Deck
- Exterior features: Back Yard, Fenced
- Fencing: Wood
Lot
- Size: 5,353 Square Feet
Details
- Parcel number: 37533054
- Zoning: R1
- Special conditions: Standard
Construction
Type & style
- Home type: SingleFamily
- Architectural style: Contemporary,Modern/HighTech
- Property subtype: Single Family Residence, Residential
Materials
- Foundation: Permanent, Slab, Crawl Space, Mudsill, Wood Frame
- Roof: Shingle
Condition
- New construction: Yes
- Year built: 2025
Utilities & green energy
- Gas: PublicUtilities
- Utilities for property: Water Connected, Public Utilities, Solar
Community & HOA
Location
- Region: Cupertino
Financial & listing details
- Price per square foot: $1,499/sqft
- Tax assessed value: $2,360,000
- Annual tax amount: $46,695
- Date on market: 5/16/2025
- Listing agreement: ExclusiveRightToSell
Price history
| Date | Event | Price |
|---|---|---|
| 3/31/2026 | Sold | $4,050,000-4.7%$1,499/sqft |
Source:  MLSListings Inc #ML82007289 Report a problem MLSListings Inc #ML82007289 Report a problem | ||
| 8/5/2025 | Pending sale | $4,248,888$1,572/sqft |
Source: MLSListings Inc #ML82007289 Report a problem | ||
| 5/16/2025 | Listed for sale | $4,248,888+80%$1,572/sqft |
Source: MLSListings Inc #ML82007289 Report a problem | ||
| 9/10/2024 | Sold | $2,360,000+18.7%$873/sqft |
Source: MLSListings Inc #ML81977238 Report a problem | ||
| 8/27/2024 | Pending sale | $1,988,000$736/sqft |
Source: MLSListings Inc #ML81977238 Report a problem | ||
| 8/21/2024 | Listed for sale | $1,988,000$736/sqft |
Source: MLSListings Inc #ML81977238 Report a problem | ||
| 8/21/2024 | Pending sale | $1,988,000$736/sqft |
Source: MLSListings Inc #ML81977238 Report a problem | ||
| 8/19/2024 | Listed for sale | $1,988,000$736/sqft |
Source: MLSListings Inc #ML81977238 Report a problem | ||
Public tax history
| Year | Property taxes | Tax assessment |
|---|---|---|
| 2025 | $46,695 +1078.6% | $2,360,000 +807.1% |
| 2024 | $3,962 +2.4% | $260,181 +2% |
| 2023 | $3,868 +3.3% | $255,081 +2% |
| 2022 | $3,745 +1.4% | $250,080 +2% |
| 2021 | $3,691 +1.7% | $245,177 +1% |
| 2020 | $3,631 | $242,664 +2% |
| 2019 | $3,631 +6.4% | $237,907 +2% |
| 2018 | $3,414 | $233,243 +2% |
| 2017 | $3,414 +1.2% | $228,670 +2% |
| 2016 | $3,373 +6.4% | $224,187 +1.5% |
| 2015 | $3,169 +4.1% | $220,821 +2% |
| 2014 | $3,045 | $216,497 +0.5% |
| 2013 | -- | $215,520 +2% |
| 2012 | -- | $211,295 +2% |
| 2011 | -- | $207,153 +0.8% |
| 2010 | -- | $205,606 -0.2% |
| 2009 | -- | $206,096 +2% |
| 2008 | -- | $202,056 +2% |
| 2007 | -- | $198,095 +2% |
| 2006 | -- | $194,211 +2% |
| 2005 | -- | $190,403 +2% |
| 2004 | -- | $186,671 +1.9% |
| 2003 | -- | $183,250 +2% |
| 2002 | -- | $179,658 +2% |
| 2001 | -- | $176,136 |
Find assessor info on the county website
Neighborhood: Rancho Rinconada
Nearby homes
- $4,115,6005 bd7 ba3.8k sqft10591 Wunderlich Dr, Cupertino, CA 95014Off Market
- $3,481,1004 bd4 ba2.2k sqft18825 Tuggle Ave, Cupertino, CA 95014Off Market
- $1,230,000-- bd-- ba-- sqft10593 Wunderlich Dr, Cupertino, CA 95014Off Market
- $2,852,7003 bd1 ba1.2k sqft18816 Pendergast Ave, Cupertino, CA 95014Off Market
- $3,411,0004 bd3 ba1.9k sqft18833 Tuggle Ave, Cupertino, CA 95014Off Market
- $3,680,6004 bd3 ba2.2k sqft10561 Wunderlich Dr, Cupertino, CA 95014Off Market
- $2,301,4004 bd2 ba1.2k sqft18824 Pendergast Ave, Cupertino, CA 95014Off Market
- $1,869,0002 bd1 ba814 sqft18832 Pendergast Ave, Cupertino, CA 95014Off Market
Nearby schools
GreatSchools rating
- 9/10D. J. Sedgwick Elementary SchoolGrades: K-5Distance: 0.4 mi
- 10/10Warren E. Hyde Middle SchoolGrades: 6-8Distance: 0.6 mi
- 10/10Cupertino High SchoolGrades: 9-12Distance: 0.6 mi
Schools provided by the listing agent
- District: CupertinoUnion
Source: MLSListings Inc. This data may not be complete. We recommend contacting the local school district to confirm school assignments for this home.
Get a cash offer in 3 minutes
Find out how much your home could sell for in as little as 3 minutes with a no-obligation cash offer.
Estimated market value
$4,019,900
Get a cash offer in 3 minutes
Find out how much your home could sell for in as little as 3 minutes with a no-obligation cash offer.
Estimated market value
$4,019,900
- California
- Santa Clara County
- Cupertino
- 95014
- Rancho Rinconada
- 18817 Tuggle Ave
Nearby cities
Nearby neighborhoods
Nearby zip codes
Other Cupertino Topics
