Skip main navigation
Off market
Street View
  • $813,800

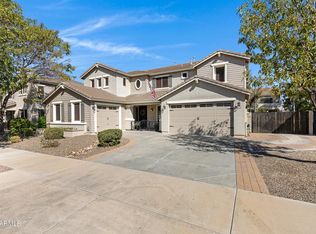
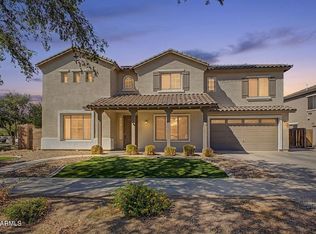
    18818 E Cardinal Way, Queen Creek, AZ 85142

    7beds
    4,313sqft
    SingleFamily
    Built in 2005
    8,001 Square Feet Lot
    $813,800 Zestimate®
    $189/sqft
    $4,377 Estimated rent

    Home value

    $813,800

    $773,000 - $863,000

    $4,377/mo

    Zestimate® history
    Loading
    Loading...

    Owner options

    List your home for rent

    $4,377/mo

    Rent Zestimate®

    Find your next renter with Zillow Rental Manager. Plus, with online applications, you can quickly screen prospective tenants – for free.

    Learn more

    $4,377/mo

    Rent Zestimate®

    Refinance and save

    $4,715/mo

    Est. payment

    Refinancing to a lower rate could help reduce your monthly payments and save thousands over the life of the loan.

    See today's rates

    $4,715/mo

    Est. payment

    Explore your selling options

    Work with a Zillow partner agent

    Leverage their expertise and Zillow's premium Showcase listings to get your home seen by more buyers.

    Get started

    List with your own agent

    Get your home in front of millions of buyers by listing it on Zillow.

    Learn how to do it

    Sell it yourself

    Take full control of how buyers see your home on Zillow by listing For Sale by Owner (FSBO).

    List your home

    What's special

    Private owner has amazing, spacious 4,313sf. Queen Creek home located in highly desirable Cortina. This home offers virtually everything your growing family needs. Spacious island kitchen, complete with granite, stainless steel appliances, gas cook top, custom cabinetry and walk-in butler pantry. Oversized family room & cozy formal living room too. Dine in the nook, large enough to fit your full sized table for "8," or open the glass french doors to create a separate formal dining room perfect for your entertainment needs. Two Bedrooms + optional Den/Office conveniently located downstairs for easy access. The Master Suite is complete with a luxurious walk-in, dual-shower head, glass block shower, his/her vanity and a huge walk in closet. This highly desirable master suite is located upstairs along with 4 of the other 6 bedrooms, for a grand total of 7 bedrooms. Spacious Loft, perfect for that Air Hockey or Pool Table & Full Sized Theater Room that is prewired for 7.1 surround sound. Worried about having to haul laundry down the stairs...No worries here, the Laundry Room is also conveniently located upstairs. This home is complete with all ceiling fans, window coverings & sun screens to keep your house cool during the hot summer months and provides gas water heater and gas heating for cost effective winter utilities. This home is equipped with "3" Separate A/C units to insure cost effective cooling. The rear yard makes for the perfect playground for your little ones; complete with lawn, shade trees and a large children's play set, and an RV Gate. Covered rear patio also has custom built-in gas BBQ! Too hot to play in the yard...No problem, just take the kids to the Cortina Community Pool. This home is located within the Cortina Elementary & Higley High School District (both highly rated as a 9/10 by GreatSchools.com). Easy access to shopping, restaurants & the 202 Freeway. Owner is negotiable to rent this home with existing washer, dryer and refrigerator, as seen in the photos, @ a slightly higher rental rate. Other furnishings not included. We are currently offering a reduced rental rate of only $1,995.00 per month for someone looking for a quick move in. Available July 27th!, otherwise $2,100mo. for those needing to give the customary 30-day notice. Please Call (602) 318-4529 to schedule a viewing. Home Features: * 4,313sf. * 7 Bedroom (2 Bedrooms Down Stairs) * 3.5 Bathrooms (double sinks in both upstairs bathrooms) * Office/Den or Formal Dining Room w/Glass French Doors - Down Stairs * Formal Living Room * Large Family Room W/View of Cozy Rear Yard * Spacious Island Kitchen Complete with Granite, Gas Cook Top & Custom Cabinetry * Walk in Kitchen Butler Pantry w/Built in Shelving * Spacious Eat In Nook Large Enough for Full Sized Dining Room Table * Full Size Theater Room (Upstairs) Prewired for 6.1 Surround Sound * Loft Perfect for the Air Hockey or Billiard Table * Master Suite Complete with Luxurious Walk-In Glass Block Shower w/Dual Shower Heads * Huge Walk in Closets * Complete with Ceiling Fans, Window Coverings, Sun Screens & Custom Paint Throughout * Lawn Rear Yard Complete with Children's Play Equipment * Covered Patio Complete w/Built-In Gas BBQ * RV Gate with Extended Slab * 3 A/C Units * Gas Heating & Water Heater * Built-in Cabinetry in Garage * Community Park & Pool & 7 Neighborhood Parks * Top Rated Schools

    This property is off market, which means it's not currently listed for sale or rent on Zillow. This may be different from what's available on other websites or public sources.
    Facts & features

    Interior

    Bedrooms & bathrooms
    • Bedrooms: 7
    • Bathrooms: 4
    • Full bathrooms: 3
    • 1/2 bathrooms: 1
    Heating
    • Forced air, Electric, Gas
    Cooling
    • Central
    Appliances
    • Included: Dishwasher, Garbage disposal, Microwave, Range / Oven
    Features
    • Flooring: Tile, Carpet, Hardwood
    • Has fireplace: No
    Interior area
    • Total interior livable area: 4,313 sqft

    Property

    Parking
    • Total spaces: 5
    • Parking features: Garage - Attached
    Features
    • Exterior features: Stone, Stucco, Wood
    • Has spa: Yes
    Lot
    • Size: 8,001 Square Feet
    Details
    • Parcel number: 31405233

    Construction

    Type & style
    • Home type: SingleFamily
    Materials
    • Roof: Other
    Condition
    • Year built: 2005

    Community & HOA

    HOA
    • Has HOA: Yes
    • HOA fee: $83 monthly
    Location
    • Region: Queen Creek

    Financial & listing details

    • Price per square foot: $189/sqft
    • Tax assessed value: $694,100
    • Annual tax amount: $2,375

    Price history

    DateEventPrice
    7/19/2018Sold$500,000$116/sqft
    Source: ARMLS #5758368 Report a problem
    6/22/2018Listed for sale$500,000$116/sqft
    Source: Russ Lyon Sotheby's International Realty #5758368 Report a problem
    6/21/2018Pending sale$500,000$116/sqft
    Source: Russ Lyon Sotheby's International Realty #5758368 Report a problem
    6/18/2018Price change$500,000+0.1%$116/sqft
    Source: Russ Lyon Sotheby's International Realty #5758368 Report a problem
    6/6/2018Listed for sale$499,500$116/sqft
    Source: Russ Lyon Sotheby's International Realty #5758368 Report a problem
    5/22/2018Pending sale$499,500$116/sqft
    Source: Russ Lyon Sotheby's International Realty #5758368 Report a problem
    5/7/2018Price change$499,500-4.9%$116/sqft
    Source: Russ Lyon Sotheby's International Realty #5758368 Report a problem
    4/28/2018Listed for sale$525,000+52.2%$122/sqft
    Source: Russ Lyon Sotheby's International Realty #5758368 Report a problem
    1/27/2015Sold$345,000-1.4%$80/sqft
    Source: ARMLS #5181865 Report a problem
    12/11/2014Price change$349,900-1.3%$81/sqft
    Source: American Choice Realty, Inc #5181865 Report a problem
    11/22/2014Price change$354,500-1.5%$82/sqft
    Source: American Choice Realty, Inc #5181865 Report a problem
    10/8/2014Listed for sale$359,900+19.5%$83/sqft
    Source: American Choice Realty, Inc #5181865 Report a problem
    10/2/2014Sold$301,100+58.5%$70/sqft
    Source: Public Record Report a problem
    6/25/2014Price change$190,000-61.4%$44/sqft
    Source: Auction.com Report a problem
    6/18/2014Listed for sale--
    Source: Auction.com Report a problem
    8/27/2013Listing removed$1,995
    Source: Owner Report a problem
    7/16/2013Price change$1,995-9.3%
    Source: Owner Report a problem
    6/29/2013Listed for rent$2,200$1/sqft
    Source: Owner Report a problem
    9/8/2006Sold$491,626$114/sqft
    Source: Public Record Report a problem

    Public tax history

    YearProperty taxesTax assessment
    2025$2,375 -6.6%$69,410 +4.6%
    2024$2,543 -13.3%$66,380 +111.1%
    2023$2,932 +1.9%$31,450 -24.9%
    2022$2,878 -3.5%$41,900 +8.3%
    2021$2,983 -2.1%$38,700 +5.7%
    2020$3,046 -16.7%$36,630 +16.2%
    2019$3,657 $31,530 +7%
    2018$3,657 +18.9%$29,470 +3.6%
    2017$3,077 +20.4%$28,450 -0.4%
    2016$2,556 -2.7%$28,550 +1%
    2015$2,627 $28,280 +28.5%
    2014-- $22,000 +19.4%
    2013-- $18,430 -6.1%
    2012-- $19,620 -6.8%
    2011-- $21,060 -19.2%
    2010-- $26,070 -17.7%
    2009-- $31,680 -17.5%
    2008-- $38,400 +7.3%
    2007-- $35,800 +439.2%
    2006-- $6,640 +97.6%
    2005-- $3,360
    Find assessor info on the county website

    Neighborhood: Cortina

    Nearby schools

    GreatSchools rating
    Schools provided by the listing agent
    • Elementary: Cortina Elementary
    • Middle: Sossaman Middle School
    • High: Higley Traditional Academy
    • District: Higley Unified District (060)

    Source: The MLS. This data may not be complete. We recommend contacting the local school district to confirm school assignments for this home.

    Get a cash offer in 3 minutes
    Find out how much your home could sell for in as little as 3 minutes with a no-obligation cash offer.
    Estimated market value
    $813,800
    Get a cash offer in 3 minutes
    Find out how much your home could sell for in as little as 3 minutes with a no-obligation cash offer.
    Estimated market value
    $813,800