Skip main navigation
Off market
Street View
  • $324,200

    18818 Holden Dr, Spring Hill, FL 34610

    3beds
    1,716sqft
    Manufactured Home
    Built in 1992
    1.13 Acres Lot
    $324,200 Zestimate®
    $189/sqft
    $2,131 Estimated rent

    Home value

    $324,200

    $305,000 - $347,000

    $2,131/mo

    Zestimate® history
    Loading
    Loading...

    Owner options

    List your home for rent

    $2,131/mo

    Rent Zestimate®

    Find your next renter with Zillow Rental Manager. Plus, with online applications, you can quickly screen prospective tenants – for free.

    Learn more

    $2,131/mo

    Rent Zestimate®

    Refinance and save

    $2,234/mo

    Est. payment

    Refinancing to a lower rate could help reduce your monthly payments and save thousands over the life of the loan.

    See today's rates

    $2,234/mo

    Est. payment

    Explore your selling options

    Work with a Zillow partner agent

    Leverage their expertise and Zillow's premium Showcase listings to get your home seen by more buyers.

    Get started

    List with your own agent

    Get your home in front of millions of buyers by listing it on Zillow.

    Learn how to do it

    Sell it yourself

    Take full control of how buyers see your home on Zillow by listing For Sale by Owner (FSBO).

    List your home

    What's special

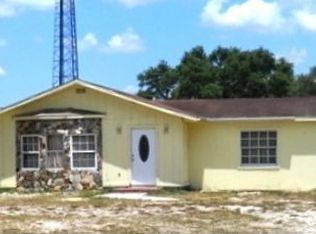
    Are you looking for a home with a county setting where you can have some animals?Maybe chickens or goats, even miniature horses. Are you into pigeon racing or dog breeding? This is the property you have been waiting for! This very well maintained 1716 square foot home has had many upgrades, including but not limited to, kitchen cabinets, laminate flooring, exterior stucco and rock skirting, large double carport with cathedral ceiling and a workshop. When you enter this spacious home you are welcomed by a very homey eat in kitchen which flows into the family room overlooking the back yard. The formal dining room and living room are perfect for those large family gatherings. The master bedroom features a very roomy en suite bathroom and his and hers closets. There is another bedroom with en suite bathroom and a third bedroom. The second bathroom can easily be converted back to allow access from both guest bedrooms. You will be amazed the back yard featuring an in ground pool and gazebo, a jacuzzi room for those cool days when you need a nice warm soak. The out building by the pool was designed to house female dogs and their puppies but can easily be modified as an outdoor party, barbeque, bar area or anything that your imagination comes up with. The back building was designed to hold adult dogs but could be chickens, goats, miniature horses, pigeons etc. The back is fenced and had beautiful shade trees. There is a second driveway that allows access to the back of the property. Don't wait, come and look at this unique property and let your imagination run wild.

    This property is off market, which means it's not currently listed for sale or rent on Zillow. This may be different from what's available on other websites or public sources.

    Originating MLS: West Pasco

    Facts & features

    Interior

    Bedrooms & bathrooms
    • Bedrooms: 3
    • Bathrooms: 2
    • Full bathrooms: 2
    Heating
    • Forced air, Electric
    Cooling
    • Central
    Appliances
    • Included: Dishwasher, Microwave, Range / Oven, Refrigerator
    • Laundry: Inside, Laundry Closet
    Features
    • Ceiling Fans(s), Eating Space In Kitchen, Solid Wood Cabinets, Living Room/Dining Room Combo, Window Treatments
    • Flooring: Carpet, Laminate
    • Windows: Blinds, Drapes
    Interior area
    • Structure area source: Public Records
    • Total interior livable area: 1,716 sqft

    Property

    Parking
    • Total spaces: 2
    • Parking features: Carport
    Features
    • Levels: One
    • Patio & porch: Deck, Covered, Front Porch
    • Exterior features: Other, Stucco
    • Pool features: In Ground, Vinyl
    • Spa features: Above Ground, Other
    • Fencing: Chain Link, Cross Fenced
    Lot
    • Size: 1.13 Acres
    • Features: Oversized Lot, Level/Flat, Street Paved, Pasture, Zoned for Horses, Cleared
    • Residential vegetation: Mature Landscaping, Trees/Landscaped, Oak Trees
    Details
    • Additional structures: Workshop, Barn(s), Storage, Kennel/Dog Run, Gazebo
    • Parcel number: 0124170010000015840
    • Zoning: AR

    Construction

    Type & style
    • Home type: SingleFamily
    • Property subtype: Manufactured Home
    Materials
    • Frame
    • Roof: Asphalt
    Condition
    • Year built: 1992

    Utilities & green energy

    • Sewer: Septic Tank
    • Water: Well
    • Utilities for property: Electricity Connected, Cable Available, Electricity Available

    Community & neighborhood

    Location
    • Region: Spring Hill
    • Subdivision: SUNCOAST HIGHLANDS

    Other

    Other facts
    • Additional Parcels YN: 0
    • Appliances: Dishwasher, Electric Water Heater, Range, Refrigerator, Microwave
    • Association Approval Required YN: 0
    • Additional Rooms: Family Room
    • Available For Lease YN: 1
    • Construction Materials: Stucco, Stone
    • Cooling: Central Air
    • Country: US
    • Building Area Source: Public Records
    • Disclosures: Seller Property Disclosure
    • DPRYN: 1
    • Exist Lse Tenant YN: 0
    • Fireplace YN: 0
    • Flood Zone Code: X
    • Flooring: Carpet, Laminate
    • Heating: Central
    • Homestead YN: 1
    • Interior Features: Ceiling Fans(s), Eating Space In Kitchen, Solid Wood Cabinets, Living Room/Dining Room Combo, Window Treatments
    • Foundation Details: Crawlspace
    • Furnished: Unfurnished
    • Lease Restrictions YN: 0
    • Listing Service: Full Service
    • Listing Terms: Cash, Conventional, FHA, VA Loan
    • Lot Features: Oversized Lot, Level/Flat, Street Paved, Pasture, Zoned for Horses, Cleared
    • Major Change Type: Pending
    • Minimum Lease: No Minimum
    • Mls Status: Pending
    • New Construction YN: 0
    • Ownership: Fee Simple
    • Patio And Porch Features: Deck, Covered, Front Porch
    • Utilities: Electricity Connected, Cable Available, Electricity Available
    • Previous Status: Active
    • Property Type: Residential
    • Vegetation: Mature Landscaping, Trees/Landscaped, Oak Trees
    • Roof: Shingle
    • Syndicate To: Homes.com, HomeSnap, Realtor.com, Zillow/Trulia
    • Water Access YN: 0
    • Water Extras YN: 0
    • Waterfront Feet Total: 0
    • Waterfront YN: 0
    • Water View YN: 0
    • Window Features: Blinds, Drapes
    • Exterior Features: Fenced, Storage, Dog Run
    • Laundry Features: Inside, Laundry Closet
    • Pool Features: In Ground, Vinyl
    • Pool Private YN: 1
    • Levels: One
    • Parking Features: Driveway, Oversized, Covered, Workshop in Garage, Open
    • Sewer: Septic Tank
    • Water Source: Well
    • Other Structures: Workshop, Barn(s), Storage, Kennel/Dog Run, Gazebo
    • Garage YN: 0
    • Representation: Seller Represented
    • Total Acreage: One + to Two Acres
    • Tax Year: 2019
    • Body Type: Double Wide
    • Direction Faces: West
    • Room Count: 7
    • Public Survey Range: 17
    • County Or Parish: Pasco
    • Flood Zone Date: 2014-09-26
    • List Agent AOR: West Pasco
    • List AOR: West Pasco
    • Year Built: 1992
    • Property Sub Type: Manufactured Home
    • Zoning: AR
    • Spa Features: Above Ground, Other
    • Living Area: 1716.00
    • Public Survey Section: 1
    • MLS Area Major: 34610-Spring Hl/Brooksville/Shady Hls/WeekiWachee
    • Flood Zone Panel: 12101C0045F
    • Building Area Total: 3916.00
    • Subdivision Name: SUNCOAST HIGHLANDS
    • Fencing: Chain Link, Cross Fenced
    • Tax Annual Amount: 665.00
    • Body type: Double Wide
    • Listing terms: Cash, Conventional, FHA, VA Loan
    • Ownership: Fee Simple

    Price history

    DateEventPrice
    9/21/2024Listing removed$225,000-11.8%$131/sqft
    Source: Stellar MLS #W7836087 Report a problem
    3/9/2022Listing removed--
    Source: HCMLS #2218389 Report a problem
    9/20/2021Sold$255,000+13.3%$149/sqft
    Source: Realtors Association of Citrus County #803926 Report a problem
    7/23/2021Pending sale$225,000$131/sqft
    Source: Stellar MLS #W7836087 Report a problem
    7/22/2021Listed for sale$225,000+15.4%$131/sqft
    Source: Stellar MLS #W7836087 Report a problem
    6/30/2020Sold$194,900$114/sqft
    Source: Stellar MLS #W7823992 Report a problem
    6/18/2020Pending sale$194,900$114/sqft
    Source: SANDPEAK REALTY #W7823992 Report a problem
    6/17/2020Listed for sale$194,900$114/sqft
    Source: SANDPEAK REALTY #W7823992 Report a problem

    Public tax history

    YearProperty taxesTax assessment
    2024$3,804 +5.5%$217,358 +3.6%
    2023$3,606 +23.2%$209,740 +24.6%
    2022$2,928 +16.5%$168,371 +19.2%
    2021$2,513 +272.6%$141,306 +163.3%
    2020$675 +1.4%$53,660 +2.3%
    2019$665 $52,460 +1.9%
    2018$665 +1.7%$51,488
    2017$654 -3.2%$51,488 +4.2%
    2016$675 +27.4%$49,392 +0.7%
    2015$530 +9.2%$49,049 +3.5%
    2014$486 $47,396 -1.8%
    2013-- $48,257 -1.5%
    2012-- $48,983 -19.9%
    2011-- $61,164 -1.8%
    2010-- $62,268 -11.2%
    2009-- $70,148 -26.1%
    2008-- $94,882 -7.2%
    2007-- $102,229 +0.4%
    2006-- $101,798 +16.9%
    2005-- $87,071 +36.6%
    2004-- $63,746 -0.7%
    2003-- $64,186 +4.5%
    2002-- $61,417 +43.2%
    2000-- $42,900
    1999-- $42,900

    Find assessor info on the county website
    Neighborhood: 34610

    Nearby schools

    GreatSchools rating
    Schools provided by the listing agent
    • Elementary: Shady Hills Elementary-PO
    • Middle: Crews Lake Middle-PO
    • High: Hudson High-PO

    Source: The MLS. This data may not be complete. We recommend contacting the local school district to confirm school assignments for this home.

    Get a cash offer in 3 minutes
    Find out how much your home could sell for in as little as 3 minutes with a no-obligation cash offer.
    Estimated market value
    $324,200
    Get a cash offer in 3 minutes
    Find out how much your home could sell for in as little as 3 minutes with a no-obligation cash offer.
    Estimated market value
    $324,200