Skip main navigation
Closed
  • $380,000

    18819 E Highway 26, Mitchell, OR 97750

    3beds
    3baths
    1,848sqft
    Manufactured On Land, Manufactured Home
    Built in 1988
    19.84 Acres Lot
    $380,100 Zestimate®
    $206/sqft
    $1,502 Estimated rent

    Home value

    $380,100

    Estimated sales range

    Not available

    $1,502/mo

    Zestimate® history
    Loading
    Loading...

    Owner options

    List your home for rent

    $1,502/mo

    Rent Zestimate®

    Find your next renter with Zillow Rental Manager. Plus, with online applications, you can quickly screen prospective tenants – for free.

    Learn more

    $1,502/mo

    Rent Zestimate®

    Refinance and save

    $2,244/mo

    Est. payment

    Refinancing to a lower rate could help reduce your monthly payments and save thousands over the life of the loan.

    See today's rates

    $2,244/mo

    Est. payment

    Explore your selling options

    Work with a Zillow partner agent

    Leverage their expertise and Zillow's premium Showcase listings to get your home seen by more buyers.

    Get started

    List with your own agent

    Get your home in front of millions of buyers by listing it on Zillow.

    Learn how to do it

    Sell it yourself

    Take full control of how buyers see your home on Zillow by listing For Sale by Owner (FSBO).

    List your home

    What's special

    Complete privacyUpdated laminate flooringWood stoveRelaxing on the porchCreating a spacious yardVinyl windows
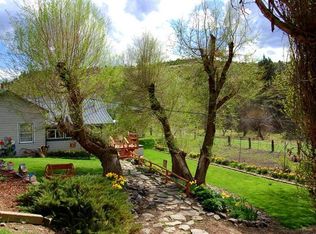
    Looking for some peace and quiet with room to roam? This 19.84 acre property in Mitchell, OR might just be your dream spot. Perched on top of a bluff, this 1,848 sq ft manufactured home offers complete privacy and stunning views of the surrounding Mountains. Inside, you'll find 3 bedrooms, 2.5 baths, updated laminate flooring, vinyl windows, & wood stove to keep you warm during the winter months. There's plenty of space to spread out and enjoy the simple life, whether you're relaxing on the porch or starting that garden you've always wanted—there's a nice flat area perfect for it, or for creating a spacious yard. The property also includes a large shop with multiple work spaces, a greenhouse, outbuildings, and is partially fenced and gated. Whether you're looking to homestead, have a private getaway, or just enjoy wide-open spaces, this place is the one for you.

    Zillow last checked:

    Listing updated:

    Listed by:

    Signet Realty 541-350-4859

    Bought with:

    Coldwell Banker Sun Country

    Source: Oregon Datashare,MLS#: 220199139MLS Logo

    Facts & features

    Interior

    Bedrooms & bathrooms
    • Bedrooms: 3
    • Bathrooms: 3
    Heating
    • Electric, Forced Air, Wood
    Cooling
    • None
    Appliances
    • Included: Dishwasher, Dryer, Oven, Range, Refrigerator, Washer, Water Heater
    Features
    • Breakfast Bar, Built-in Features, Ceiling Fan(s), Double Vanity, Kitchen Island, Laminate Counters, Linen Closet, Open Floorplan, Pantry, Primary Downstairs, Shower/Tub Combo, Vaulted Ceiling(s), Walk-In Closet(s)
    • Flooring: Laminate, Vinyl
    • Windows: Double Pane Windows, Vinyl Frames
    • Basement: None
    • Has fireplace: Yes
    • Fireplace features: Great Room, Wood Burning
    • Common walls with other units/homes: No Common Walls
    Interior area
    • Total structure area: 1,848
    • Total interior livable area: 1,848 sqft

    Property

    Parking
    • Total spaces: 2
    • Parking features: Detached, Driveway, Gated, Gravel, RV Access/Parking, Storage, Workshop in Garage
    • Garage spaces: 2
    • Has uncovered spaces: Yes
    Features
    • Levels: One
    • Stories: 1
    • Patio & porch: Deck
    • Fencing: Fenced
    • Has view: Yes
    • View description: Desert, Mountain(s), Panoramic, Ridge, Territorial, Valley
    Lot
    • Size: 19.84 Acres
    • Features: Native Plants
    Details
    • Additional structures: Greenhouse, RV/Boat Storage, Shed(s), Storage, Workshop
    • Parcel number: 2079
    • Zoning description: EFU
    • Special conditions: Standard

    Construction

    Type & style
    • Home type: MobileManufactured
    • Architectural style: Ranch
    • Property subtype: Manufactured On Land, Manufactured Home
    Materials
    • Foundation: Pillar/Post/Pier
    • Roof: Metal
    Condition
    • New construction: No
    • Year built: 1988

    Utilities & green energy

    • Sewer: Septic Tank, Standard Leach Field
    • Water: Well

    Community & neighborhood

    Security
    • Security features: Carbon Monoxide Detector(s), Smoke Detector(s)
    Location
    • Region: Mitchell

    Other

    Other facts
    • Body type: Double Wide
    • Listing terms: Cash,Conventional,FHA,VA Loan
    • Road surface type: Gravel

    Price history

    DateEventPrice
    6/6/2025Sold$380,000+1.3%$206/sqft
    Source: Oregon Datashare #220199139 Report a problem
    4/30/2025Pending sale$375,000$203/sqft
    Source: Oregon Datashare #220199139 Report a problem
    4/9/2025Listed for sale$375,000+275%$203/sqft
    Source: Oregon Datashare #220199139 Report a problem
    11/18/2013Sold$100,000-13%$54/sqft
    Source: Oregon Datashare #201303789 Report a problem
    5/6/2013Listed for sale$115,000$62/sqft
    Source: Fred Real Estate Group #201303789 Report a problem

    Public tax history

    YearProperty taxesTax assessment
    2024$2,676 +7.2%$178,340 +3%
    2023$2,496 +5%$173,150 +3%
    2022$2,377 +1.7%$168,110 +3%
    2021$2,338 +22%$163,222 +20%
    2020$1,915 -1.2%$135,993 -0.8%
    2018$1,939 -8.2%$137,033 -8.5%
    2017$2,112 +13.2%$149,843 +13.2%
    2016$1,865 +11.9%$132,337 -4%
    2015$1,667 -0.4%$137,910 +0%
    2014$1,674 +3.3%$137,842 +3.3%
    2013$1,620 -0.5%$133,450
    2012$1,627 -4.9%$133,450 -3.9%
    2011$1,711 $138,852
    2010-- --
    2009-- $116,431 -18.3%
    2008-- $142,554

    Find assessor info on the county website

    Neighborhood: 97750

    Nearby schools

    GreatSchools rating
    Schools provided by the listing agent
    • Elementary: Mitchell School

    Source: Oregon Datashare. This data may not be complete. We recommend contacting the local school district to confirm school assignments for this home.