Welcome to your dream home! This stunning, well-appointed home is situated on a quarter-acre lot in Oregon City's South End neighborhood. Spacious and bright, this home boasts a modern open-concept layout with impressive and functional updates. As you enter the living room, large windows fill the space with natural light. The living room, with cozy wood-burning fireplace, is open to the kitchen and dining room, providing ample space for entertaining. The kitchen has been beautifully remodeled with sleek quartz counters, tile backsplash, custom cabinets, and large island with eating bar. The dining room flows through the slider to the sunny deck. Thoughtfully designed, this home has generously proportioned rooms and a terrific floor plan. The main level includes the living room, kitchen, dining room, 3 bedrooms, 2 baths, and laundry. The primary suite has an ensuite bathroom and a slider to the deck. The two main level bathrooms have been renovated with new finishes and fixtures, including tile shower surrounds and quartz counters. Gorgeous hardwood floors are featured throughout the main level. Downstairs you'll find a family room, bonus room, 2 bedrooms, bathroom, and mudroom with laundry. With its own separate entrance, the lower level offers many potential uses. The fireplace in the family room is surrounded by charming built-in bookcases. Large bonus room with a second kitchen and dining area - a versatile and flexible space. Enjoy the backyard from the paver patio or the expansive deck. The deck spans the entire back of the home and overlooks the backyard with a tree fort. An oversized two-car garage and RV parking complete this exceptional property.
Sold
$660,000
18819 Shenandoah Dr, Oregon City, OR 97045
5beds
2,868sqft
Residential, Single Family Residence
Built in 1974
0.25 Acres Lot
$659,900 Zestimate®
$230/sqft
$3,863 Estimated rent
Home value
$659,900
$627,000 - $693,000
$3,863/mo
Zestimate® history
Owner options
List your home for rent
$3,863/mo
Rent Zestimate®
Find your next renter with Zillow Rental Manager. Plus, with online applications, you can quickly screen prospective tenants – for free.
$3,863/mo
Rent Zestimate®
Refinance and save
$4,005/mo
Est. payment
Refinancing to a lower rate could help reduce your monthly payments and save thousands over the life of the loan.
$4,005/mo
Est. payment
Explore your selling options
Work with a Zillow partner agent
Leverage their expertise and Zillow's premium Showcase listings to get your home seen by more buyers.
Get startedList with your own agent
Get your home in front of millions of buyers by listing it on Zillow.
Learn how to do itSell it yourself
Take full control of how buyers see your home on Zillow by listing For Sale by Owner (FSBO).
List your homeWhat's special
Modern open-concept layoutCozy wood-burning fireplaceSleek quartz countersPaver patioRv parkingGenerously proportioned roomsTerrific floor plan
Zillow last checked:
Listing updated:
Listed by:
Allison Grice emaildocs@kjkproperties.com,
KJK Properties PC
Bought with:
Jordan Miller, 201209749
John L. Scott Market Center
Source: RMLS (OR),MLS#: 710080489
Facts & features
Interior
Bedrooms & bathrooms
- Bedrooms: 5
- Bathrooms: 3
- Full bathrooms: 3
- Main level bathrooms: 2
Rooms
- Room types: Bedroom 4, Bedroom 5, Bonus Room, Bedroom 2, Bedroom 3, Dining Room, Family Room, Kitchen, Living Room, Primary Bedroom
Primary bedroom
- Features: Bathroom, Deck, Exterior Entry, Hardwood Floors, Sliding Doors, Closet, Ensuite
- Level: Main
- Area: 195
- Dimensions: 15 x 13
Bedroom 2
- Features: Hardwood Floors, Closet
- Level: Main
- Area: 156
- Dimensions: 12 x 13
Bedroom 3
- Features: Hardwood Floors, Closet
- Level: Main
- Area: 100
- Dimensions: 10 x 10
Bedroom 4
- Features: Closet
- Level: Lower
- Area: 165
- Dimensions: 15 x 11
Bedroom 5
- Features: Closet
- Level: Lower
- Area: 176
- Dimensions: 16 x 11
Dining room
- Features: Deck, Exterior Entry, Formal, Hardwood Floors, Sliding Doors
- Level: Main
- Area: 99
- Dimensions: 9 x 11
Family room
- Features: Bookcases, Builtin Features, Fireplace, Flex Room
- Level: Lower
- Area: 240
- Dimensions: 20 x 12
Kitchen
- Features: Builtin Features, Dishwasher, Eat Bar, Gourmet Kitchen, Hardwood Floors, Island, Microwave, Builtin Oven, Free Standing Refrigerator, Quartz
- Level: Main
- Area: 176
- Width: 11
Living room
- Features: Fireplace, Hardwood Floors
- Level: Main
- Area: 260
- Dimensions: 20 x 13
Heating
- Forced Air, Fireplace(s)
Appliances
- Included: Built In Oven, Cooktop, Dishwasher, Free-Standing Range, Free-Standing Refrigerator, Microwave, Plumbed For Ice Maker, Range Hood, Stainless Steel Appliance(s), Washer/Dryer, Gas Water Heater
- Laundry: Laundry Room
Features
- Quartz, Closet, Built-in Features, Kitchen Dining Room Combo, Sink, Formal, Bookcases, Eat Bar, Gourmet Kitchen, Kitchen Island, Bathroom, Pantry
- Flooring: Hardwood, Luxury Vinyl Plank, Luxury Vinyl Tile, Tile, Wall to Wall Carpet
- Doors: Sliding Doors
- Windows: Double Pane Windows, Vinyl Frames
- Basement: Daylight,Exterior Entry,Full
- Number of fireplaces: 2
- Fireplace features: Wood Burning
Interior area
- Total structure area: 2,868
- Total interior livable area: 2,868 sqft
Property
Parking
- Total spaces: 2
- Parking features: Driveway, RV Access/Parking, RV Boat Storage, Garage Door Opener, Attached, Oversized
- Attached garage spaces: 2
- Has uncovered spaces: Yes
Features
- Levels: Multi/Split
- Stories: 2
- Patio & porch: Deck, Patio, Porch
- Exterior features: Garden, Raised Beds, Yard, Exterior Entry
- Fencing: Fenced
Lot
- Size: 0.25 Acres
- Dimensions: 78 x 125
- Features: Level, SqFt 10000 to 14999
Details
- Additional structures: RVParking, RVBoatStorage, SeparateLivingQuartersApartmentAuxLivingUnit
- Parcel number: 00858600
Construction
Type & style
- Home type: SingleFamily
- Architectural style: Daylight Ranch
- Property subtype: Residential, Single Family Residence
Materials
- Lap Siding, Wood Siding
- Foundation: Concrete Perimeter
- Roof: Composition
Condition
- Resale
- New construction: No
- Year built: 1974
Utilities & green energy
- Gas: Gas
- Sewer: Public Sewer
- Water: Public
Community & HOA
Community
- Subdivision: South End
HOA
- Has HOA: No
Location
- Region: Oregon City
Financial & listing details
- Price per square foot: $230/sqft
- Tax assessed value: $627,729
- Annual tax amount: $6,055
- Date on market: 5/28/2026
- Cumulative days on market: 15 days
- Listing terms: Cash,Conventional,FHA,VA Loan
- Road surface type: Paved
Price history
| Date | Event | Price |
|---|---|---|
| 7/15/2026 | Sold | $660,000+1.5%$230/sqft |
Source:  RMLS (OR) #710080489 Report a problem RMLS (OR) #710080489 Report a problem | ||
| 6/13/2026 | Pending sale | $649,990$227/sqft |
Source: RMLS (OR) #710080489 Report a problem | ||
| 5/29/2026 | Listed for sale | $649,990+62.5%$227/sqft |
Source: RMLS (OR) #710080489 Report a problem | ||
| 10/26/2017 | Sold | $400,000+2.6%$139/sqft |
Source: RMLS (OR) #17132088 Report a problem | ||
| 9/26/2017 | Pending sale | $389,900$136/sqft |
Source: John L Scott Real Estate #17132088 Report a problem | ||
| 9/16/2017 | Listed for sale | $389,900+30%$136/sqft |
Source: John L Scott Real Estate #17132088 Report a problem | ||
| 7/31/2006 | Sold | $300,000+109.1%$105/sqft |
Source: Public Record Report a problem | ||
| 4/3/1995 | Sold | $143,500$50/sqft |
Source: Public Record Report a problem | ||
Public tax history
| Year | Property taxes | Tax assessment |
|---|---|---|
| 2025 | $6,056 +10.2% | $302,266 +3% |
| 2024 | $5,493 +2.5% | $293,463 +3% |
| 2023 | $5,359 +6% | $284,916 +3% |
| 2022 | $5,054 +4.2% | $276,618 +3% |
| 2021 | $4,851 +2.9% | $268,562 +3% |
| 2020 | $4,712 +2.2% | $260,740 +3% |
| 2019 | $4,612 +5.2% | $253,146 +3% |
| 2018 | $4,383 | $245,773 +3% |
| 2017 | $4,383 +4.6% | $238,615 +3% |
| 2016 | $4,192 | $231,665 +3% |
| 2015 | $4,192 +2.6% | $224,917 +3% |
| 2014 | $4,086 +6% | $218,366 +3% |
| 2013 | $3,854 +5.5% | $212,006 +3% |
| 2012 | $3,653 +2.1% | $205,831 +3% |
| 2011 | $3,579 +2.1% | $199,836 +3% |
| 2010 | $3,506 +2.3% | $194,016 +3% |
| 2009 | $3,426 +5.7% | $188,365 +3% |
| 2008 | $3,240 +8.7% | $182,879 +3% |
| 2007 | $2,981 +6.2% | $177,552 +3% |
| 2006 | $2,806 +2.1% | $172,381 +3% |
| 2005 | $2,749 +2.4% | $167,360 +3% |
| 2004 | $2,686 +1.6% | $162,485 +3% |
| 2003 | $2,645 +3% | $157,752 +3% |
| 2002 | $2,568 -0.2% | $153,157 +3% |
| 2001 | $2,573 -0.5% | $148,696 +3% |
| 2000 | $2,585 | $144,365 |
Find assessor info on the county website
Neighborhood: South End
Nearby homes
- $558,7004 bd3 ba1.9k sqft18818 Blue Ridge Dr, Oregon City, OR 97045Off Market
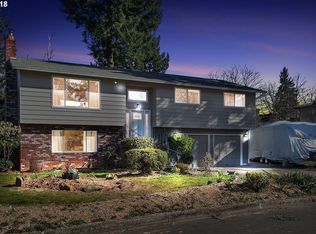
- $515,5003 bd2 ba1.5k sqft18835 Shenandoah Dr, Oregon City, OR 97045Off Market
- $610,7003 bd3 ba1.9k sqft18805 Shenandoah Dr, Oregon City, OR 97045Off Market
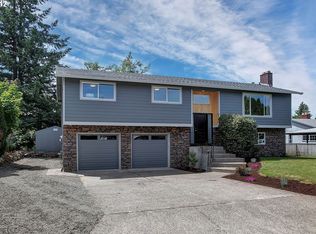
- $531,9003 bd3 ba1.8k sqft18830 Blue Ridge Dr, Oregon City, OR 97045Off Market
- $533,7003 bd3 ba1.8k sqft18800 Blue Ridge Dr, Oregon City, OR 97045Off Market
- $562,5003 bd2 ba1.9k sqft18846 Blue Ridge Dr, Oregon City, OR 97045Off Market
- $525,7003 bd2 ba1.5k sqft18787 Shenandoah Dr, Oregon City, OR 97045Off Market
- $568,1003 bd2 ba2.2k sqft18782 Blue Ridge Dr, Oregon City, OR 97045Off Market
Nearby schools
GreatSchools rating
- 7/10John Mcloughlin Elementary SchoolGrades: K-5Distance: 0.9 mi
- 4/10Gardiner Middle SchoolGrades: 6-8Distance: 0.7 mi
- 8/10Oregon City High SchoolGrades: 9-12Distance: 2.7 mi
Schools provided by the listing agent
- Elementary: John Mcloughlin
- Middle: Gardiner
- High: Oregon City
Source: RMLS (OR). This data may not be complete. We recommend contacting the local school district to confirm school assignments for this home.
Get a cash offer in 3 minutes
Find out how much your home could sell for in as little as 3 minutes with a no-obligation cash offer.
Estimated market value
$659,900
Get a cash offer in 3 minutes
Find out how much your home could sell for in as little as 3 minutes with a no-obligation cash offer.
Estimated market value
$659,900
- Oregon
- Clackamas County
- Oregon City
- 97045
- South End
- 18819 Shenandoah Dr
Nearby cities
Nearby neighborhoods
Nearby zip codes
Other Oregon City Topics
