Skip main navigation
Closed
  • $300,000

    18819 Sloane Ave, Lakewood, OH 44107

    3beds
    1,352sqft
    Single Family Residence
    Built in 1915
    7,496 Square Feet Lot
    $353,500 Zestimate®
    $222/sqft
    $2,247 Estimated rent

    Home value

    $353,500

    $332,000 - $382,000

    $2,247/mo

    Zestimate® history
    Loading
    Loading...

    Owner options

    List your home for rent

    $2,247/mo

    Rent Zestimate®

    Find your next renter with Zillow Rental Manager. Plus, with online applications, you can quickly screen prospective tenants – for free.

    Learn more

    $2,247/mo

    Rent Zestimate®

    Refinance and save

    $2,102/mo

    Est. payment

    Refinancing to a lower rate could help reduce your monthly payments and save thousands over the life of the loan.

    See today's rates

    $2,102/mo

    Est. payment

    Explore your selling options

    Work with a Zillow partner agent

    Leverage their expertise and Zillow's premium Showcase listings to get your home seen by more buyers.

    Get started

    List with your own agent

    Get your home in front of millions of buyers by listing it on Zillow.

    Learn how to do it

    Sell it yourself

    Take full control of how buyers see your home on Zillow by listing For Sale by Owner (FSBO).

    List your home

    What's special

    Lake erieGranite countertopsBeautiful hardwood flrsOak cabinetsBi-fold french doorsPatio areaLovely woodwork throughout
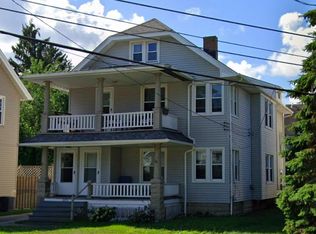
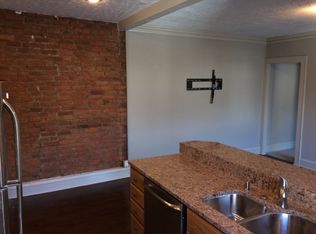
    Location! Location! Location! This well-maintained 3 BR, 2 full bath Colonial in Lakewood is close to many great amenities such as the Metroparks, Lake Erie & Rocky River! As you step inside you are in the enclosed front porch which offers additional living space in the warmer months. Once inside the main living space which boasts a total of 1,352 sq ft, notice the beautiful hardwood flrs & lovely woodwork throughout the home. The 1st flr offers spacious 9 ft ceilings. The focal point of the FR is the brick fireplace w/ wood mantel. Off the FR is the LR w/ bi-fold French doors making this space perfect for a home office. The DR is adjacent to the FR & the kitchen making it easy to host family gatherings. The kitchen has oak cabinets that match all the lovely woodwork, granite countertops, & ample storage, plus all the appliances stay. Upstairs you will find the master BR w/ a walk-in closet. There are 2 additional nice-sized BRs & a full bath. The attic has been finished to provide additional living space. The current owners have used this space as a 4th BR & currently use it as a "man-cave" entertaining area. The unfinished basement has plenty of storage space & offers a full bath & laundry area. Outside there is a patio area & an above-ground pool perfect for hot summer days. There is also an oversized 2-car garage & shed for your lawn tools. A lot of the big ticket items has been updated - pls see supplements for details. This great home is just waiting for new homeowners.

    Zillow last checked:

    Listing updated:

    Listed by:

    Sam LoFaso (330)220-4780sold@samlofaso.com,

    LoFaso Real Estate Services,

    Michelle Cobb 216-702-1110,

    LoFaso Real Estate Services

    Bought with:

    Sarah J Pierce, 2017001794

    Howard Hanna

    Source: MLS Now,MLS#: 4504166MLS LogoOriginating MLS: Medina County Board of REALTORS

    Facts & features

    Interior

    Bedrooms & bathrooms
    • Bedrooms: 3
    • Bathrooms: 2
    • Full bathrooms: 2
    Primary bedroom
    • Description: Flooring: Wood
    • Level: Second
    Bedroom
    • Description: Flooring: Wood
    • Level: Second
    Bedroom
    • Description: Flooring: Wood
    • Level: Second
    Bathroom
    • Level: Second
    Bathroom
    • Level: Basement
    Dining room
    • Description: Flooring: Wood
    • Level: First
    Family room
    • Description: Flooring: Wood
    • Level: First
    Kitchen
    • Description: Flooring: Wood
    • Level: First
    Laundry
    • Level: Basement
    Living room
    • Description: Flooring: Wood
    • Level: First
    Other
    • Description: Flooring: Carpet
    • Level: Third
    Heating
    • Forced Air, Gas
    Cooling
    • Central Air
    Appliances
    • Included: Dryer, Microwave, Range, Refrigerator, Washer
    Features
    • Basement: Unfinished
    • Number of fireplaces: 1
    Interior area
    • Total structure area: 1,352
    • Total interior livable area: 1,352 sqft
    • Finished area above ground: 1,352

    Property

    Parking
    • Total spaces: 2
    • Parking features: Detached, Garage, Paved
    • Garage spaces: 2
    Features
    • Levels: Two
    • Stories: 2
    • Patio & porch: Enclosed, Patio, Porch
    • Pool features: Above Ground
    • Fencing: Chain Link,Partial,Privacy
    Lot
    • Size: 7,496 Square Feet
    • Dimensions: 46 x 163
    Details
    • Additional structures: Shed(s)
    • Parcel number: 31114054

    Construction

    Type & style
    • Home type: SingleFamily
    • Architectural style: Colonial
    • Property subtype: Single Family Residence
    Materials
    • Vinyl Siding
    • Roof: Asphalt,Fiberglass
    Condition
    • Year built: 1915

    Utilities & green energy

    • Sewer: Public Sewer
    • Water: Public

    Community & HOA

    Community
    • Subdivision: High Bridge Park 04/Mathews
    HOA
    • Has HOA: No
    Location
    • Region: Lakewood

    Financial & listing details

    • Price per square foot: $222/sqft
    • Tax assessed value: $247,700
    • Annual tax amount: $5,121
    • Date on market: 11/20/2023
    • Cumulative days on market: 4 days
    • Listing terms: Cash,Conventional,FHA,VA Loan

    Price history

    DateEventPrice
    1/19/2024Sold$300,000+1.7%$222/sqft
    Source: MLS Now #4504166 Report a problem
    11/24/2023Pending sale$295,000$218/sqft
    Source: MLS Now #4504166 Report a problem
    11/20/2023Listed for sale$295,000$218/sqft
    Source: MLS Now #4504166 Report a problem

    Public tax history

    YearProperty taxesTax assessment
    2025$5,557 -0.2%$86,700
    2024$5,568 +9.4%$86,700 +27.9%
    2023$5,089 -0.6%$67,800
    2022$5,121 +1%$67,800
    2021$5,069 +12.8%$67,800 +29%
    2020$4,494 -0.4%$52,540
    2019$4,513 +2.6%$52,540
    2018$4,398 -2.8%$52,540 +7%
    2017$4,525 +0.7%$49,110
    2016$4,494 $49,110
    2015$4,494 +10.5%$49,110 +15%
    2014$4,067 +1.1%$42,710
    2013$4,025 +11.3%$42,710
    2012$3,615 -1.4%$42,710 -3.6%
    2011$3,667 +0.3%$44,310
    2010$3,657 +9.3%$44,310
    2009$3,347 -1.5%$44,310 -6%
    2008$3,399 +1.5%$47,150
    2007$3,350 +0.4%$47,150
    2006$3,335 +4.8%$47,150 +10.8%
    2005$3,181 +1%$42,560
    2004$3,151 +8.3%$42,560
    2003$2,910 +11.5%$42,560 +14.5%
    2002$2,610 -45.7%$37,170
    2001$4,802 -0.1%$37,170
    2000$4,806 $37,170
    Find assessor info on the county website

    Neighborhood: 44107

    Nearby schools

    GreatSchools rating
    Schools provided by the listing agent
    • District: Lakewood CSD (Cuyahoga)- 1817

    Source: MLS Now. This data may not be complete. We recommend contacting the local school district to confirm school assignments for this home.

    Get a cash offer in 3 minutes
    Find out how much your home could sell for in as little as 3 minutes with a no-obligation cash offer.
    Estimated market value
    $353,500
    Get a cash offer in 3 minutes
    Find out how much your home could sell for in as little as 3 minutes with a no-obligation cash offer.
    Estimated market value
    $353,500