Welcome home to modern comfort and thoughtful design! Built in 2022, this beautifully crafted property offers the perfect blend of style, functionality, and everyday convenience.
Step inside to an inviting open-concept layout that seamlessly connects the living, dining, and kitchen areas—ideal for entertaining or simply enjoying time at home. The living room is anchored by a cozy fireplace, creating a warm and welcoming atmosphere year-round.
The kitchen is designed to impress with soft-close cabinetry and a spacious pantry. Tray ceilings add an elegant touch throughout the home, elevating the overall feel.
With 4 bedrooms and 3 bathrooms, there’s room for everyone. The primary suite is a true retreat, featuring a private master bathroom and a generous walk-in closet.
Enjoy the convenience of main floor laundry and the added comfort of a 2-stall heated garage—perfect for those colder months.
This home combines modern finishes, smart design, and move-in-ready appeal—don’t miss your opportunity to make it yours!
Closed
Price Unknown
1882 18th Ave N, Wahpeton, ND 58075
4beds
2,966sqft
Single Family
Built in 2022
7,274 Square Feet Lot
$375,200 Zestimate®
$--/sqft
$2,718 Estimated rent
Home value
$375,200
Estimated sales range
Not available
$2,718/mo
Zestimate® history
Owner options
List your home for rent
$2,718/mo
Rent Zestimate®
Find your next renter with Zillow Rental Manager. Plus, with online applications, you can quickly screen prospective tenants – for free.
$2,718/mo
Rent Zestimate®
Refinance and save
Refinancing to a lower rate could help reduce your monthly payments and save thousands over the life of the loan.
Explore your selling options
Work with a Zillow partner agent
Leverage their expertise and Zillow's premium Showcase listings to get your home seen by more buyers.
Get startedList with your own agent
Get your home in front of millions of buyers by listing it on Zillow.
Learn how to do itSell it yourself
Take full control of how buyers see your home on Zillow by listing For Sale by Owner (FSBO).
List your homeWhat's special
Cozy fireplaceMain floor laundryModern finishesSpacious pantrySoft-close cabinetryInviting open-concept layoutPrivate master bathroom
Zillow last checked:
Listing updated:
Listed by:
Lacey J Ferderer 701-680-2579,
Premium Home Realty Co.
Bought with:
Jessie Hammer
Hammer Realty
Source: NorthstarMLS as distributed by MLS GRID,MLS#: 7062074
Facts & features
Interior
Bedrooms & bathrooms
- Bedrooms: 4
- Bathrooms: 3
- Full bathrooms: 2
- 3/4 bathrooms: 1
Bedroom
- Level: Main
Bedroom 2
- Level: Main
Bedroom 3
- Level: Basement
Bedroom 4
- Level: Basement
Bathroom
- Level: Main
Bathroom
- Level: Basement
Bathroom
- Level: Main
Dining room
- Level: Main
Family room
- Level: Basement
Kitchen
- Level: Main
Laundry
- Level: Main
Living room
- Level: Main
Mud room
- Level: Main
Patio
- Level: Main
Utility room
- Level: Basement
Walk in closet
- Level: Main
Heating
- Forced Air
Cooling
- Central Air
Appliances
- Included: Air-To-Air Exchanger, Dishwasher, Disposal, Electric Water Heater, Microwave, Range, Refrigerator
- Laundry: Main Level
Features
- Basement: Daylight,Egress Window(s),Finished,Full,Sump Pump
- Number of fireplaces: 1
- Fireplace features: Living Room
Interior area
- Total structure area: 2,966
- Total interior livable area: 2,966 sqft
- Finished area above ground: 1,483
- Finished area below ground: 1,483
Property
Parking
- Total spaces: 2
- Parking features: Attached, Concrete, Garage, Garage Door Opener, Heated Garage, Insulated Garage
- Attached garage spaces: 2
- Has uncovered spaces: Yes
- Details: Garage Dimensions (26 x 20.5)
Accessibility
- Accessibility features: None
Features
- Levels: One
- Stories: 1
- Patio & porch: Patio
Lot
- Size: 7,274 Square Feet
- Dimensions: 7306
Details
- Foundation area: 1483
- Parcel number: 50434015893120
- Zoning description: Residential-Single Family
Construction
Type & style
- Home type: SingleFamily
- Property subtype: Single Family
Materials
- Roof: Age 8 Years or Less,Asphalt
Condition
- New construction: No
- Year built: 2022
Utilities & green energy
- Gas: Natural Gas
- Sewer: City Sewer/Connected
- Water: City Water/Connected
Community & HOA
Community
- Subdivision: Westdale 2nd Add
HOA
- Has HOA: No
Location
- Region: Wahpeton
Financial & listing details
- Tax assessed value: $45,000
- Annual tax amount: $3,060
- Date on market: 4/28/2026
- Cumulative days on market: 38 days
Price history
| Date | Event | Price |
|---|---|---|
| 7/24/2026 | Sold | -- |
Source:  NorthstarMLS as distributed by MLS GRID #7062074 Report a problem NorthstarMLS as distributed by MLS GRID #7062074 Report a problem | ||
| 6/5/2026 | Pending sale | $399,000$135/sqft |
Source: NorthstarMLS as distributed by MLS GRID #7062074 Report a problem | ||
| 4/28/2026 | Listed for sale | $399,000$135/sqft |
Source: NorthstarMLS as distributed by MLS GRID #7062074 Report a problem | ||
Public tax history
| Year | Property taxes | Tax assessment |
|---|---|---|
| 2024 | $708 | $22,500 |
| 2023 | -- | -- |
| 2022 | -- | -- |
| 2021 | -- | -- |
| 2020 | $80 -1.4% | $2,200 |
| 2018 | $81 -2.2% | $2,200 |
| 2017 | $83 +8.9% | $2,200 |
| 2016 | $77 | $2,200 |
Find assessor info on the county website
Neighborhood: 58075
Nearby homes
- $--4 bd3 ba2.4k sqft1878 18th Ave N, Wahpeton, ND 58075Sold

- $--7,305 Square Feet1890 18th Ave N, Wahpeton, ND 58075Sold
- $287,000-- bd-- ba-- sqft1800 18th Ave N, Wahpeton, ND 58075Off Market
- $24,9001.559 Acres1883 19th St N, Wahpeton, ND 58075Lot/Land
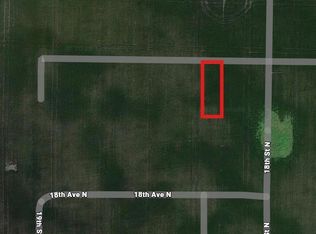
- $371,4004 bd3 ba2.1k sqft1879 19th St N, Wahpeton, ND 58075For Sale
- $24,9007,274.52 Square Feet1885 19th St N, Wahpeton, ND 58075Lot/Land
- $300,8004 bd4 ba1.4k sqft1870 18th Ave N, Wahpeton, ND 58075Off Market
- $24,9007,274.52 Square Feet1875 19th St N, Wahpeton, ND 58075Lot/Land
Nearby schools
GreatSchools rating
- 5/10Central Elementary SchoolGrades: 1-5Distance: 0.9 mi
- 9/10Wahpeton Middle SchoolGrades: 6-8Distance: 1 mi
- 3/10Wahpeton High SchoolGrades: 9-12Distance: 1 mi
- North Dakota
- Richland County
- Wahpeton
- 58075
- 1882 18th Ave N
Nearby cities
Nearby zip codes
Other Wahpeton Topics
