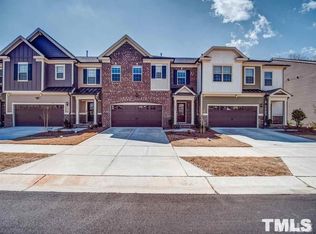
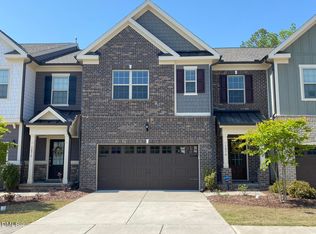
This spacious, four-bedroom end-unit townhome is located in the premiere Apex community of Bella Casa. Wood floors, crown molding and extensive trim work elevate the space and make it feel more custom. Primary suite is located on the main level along with a gourmet kitchen, dining room, powder room and laundry room. The upstairs offers three generously sized bedrooms, two full bathrooms, open loft and a bonus room. The backyard is fenced and has a wooded view. Water heater and dishwasher replaced in 2024, refrigerator 2025. Bella Casa has extensive amenities like pool, tennis and clubhouse. Sweetwater Town Center and Beaver Creek shopping areas are close by the neighborhood as well as the quaint downtown Apex area.
For sale
Price cut: $16K (8/19)
$499,000
1882 Blue Jay Point, Apex, NC 27502
4beds
2,575sqft
Townhouse, Residential
Built in 2017
3,484 Square Feet Lot
$492,500 Zestimate®
$194/sqft
$130/mo HOA
What's special
Bonus roomOpen loftGourmet kitchenWood floorsSpacious four-bedroom end-unit townhomeDining room
- 48 days
- 723
- 48
Likely to sell faster than
Zillow last checked:
Listing updated:
Listed by:
Michelle Martin 919-900-0326,
Howard Hanna Allen Tate Raleigh Glenwood
Source: Doorify MLS,MLS#: 10180008
Facts & features
Interior
Bedrooms & bathrooms
- Bedrooms: 4
- Bathrooms: 4
- Full bathrooms: 3
- 1/2 bathrooms: 1
Heating
- Forced Air, Natural Gas
Cooling
- Ceiling Fan(s), Central Air
Appliances
- Included: Dishwasher, Electric Water Heater, Gas Cooktop, Microwave, Refrigerator
- Laundry: Laundry Room, Main Level
Features
- Bathtub/Shower Combination, Crown Molding, Double Vanity, Granite Counters, High Speed Internet, Kitchen/Dining Room Combination, Pantry, Master Downstairs, Recessed Lighting, Separate Shower, Smooth Ceilings, Walk-In Closet(s), Walk-In Shower
- Flooring: Carpet, Tile, Wood
- Windows: Blinds, Plantation Shutters
- Number of fireplaces: 1
- Fireplace features: Family Room, Gas
- Common walls with other units/homes: 1 Common Wall
Interior area
- Total structure area: 2,575
- Total interior livable area: 2,575 sqft
- Finished area above ground: 2,575
- Finished area below ground: 0
Property
Parking
- Total spaces: 4
- Parking features: Driveway, Garage
- Attached garage spaces: 2
Features
- Levels: Two
- Stories: 1
- Patio & porch: Front Porch, Patio
- Exterior features: Private Yard, Rain Gutters
- Pool features: Community
- Fencing: Back Yard
- Has view: Yes
- View description: Trees/Woods
Lot
- Size: 3,484 Square Feet
- Features: Back Yard
Details
- Parcel number: 072103349687000 0443849
- Zoning: PUD-C
- Special conditions: Standard
Construction
Type & style
- Home type: Townhouse
- Architectural style: Traditional
- Property subtype: Townhouse, Residential
- Attached to another structure: Yes
Materials
- Fiber Cement, Stone
- Foundation: Slab
- Roof: Shingle
Condition
- New construction: No
- Year built: 2017
Utilities & green energy
- Sewer: Public Sewer
- Water: Public
Community & HOA
Community
- Features: Clubhouse, Pool, Tennis Court(s)
- Subdivision: Bella Casa
HOA
- Has HOA: Yes
- Amenities included: Clubhouse, Maintenance Grounds, Playground, Pool
- Services included: Insurance, Maintenance Grounds
- HOA fee: $130 monthly
- Additional fee info: Second HOA Fee $264 Quarterly
Location
- Region: Apex
Financial & listing details
- Price per square foot: $194/sqft
- Tax assessed value: $531,603
- Annual tax amount: $4,661
- Date on market: 7/14/2026
Estimated market value
$492,500
$468,000 - $517,000
$2,632/mo
Price history
| Date | Event | Price |
|---|---|---|
| 8/19/2026 | Price change | $499,000-3.1%$194/sqft |
Source:  Doorify MLS #10180008 Report a problem Doorify MLS #10180008 Report a problem | ||
| 7/14/2026 | Listed for sale | $515,000-7.5%$200/sqft |
Source: Doorify MLS #10180008 Report a problem | ||
| 11/23/2024 | Listing removed | $2,195$1/sqft |
Source: Zillow Rentals Report a problem | ||
| 11/20/2024 | Price change | $2,195-8.4%$1/sqft |
Source: Zillow Rentals Report a problem | ||
| 10/15/2024 | Listed for rent | $2,395$1/sqft |
Source: Zillow Rentals Report a problem | ||
| 8/8/2024 | Listing removed | -- |
Source: Zillow Rentals Report a problem | ||
| 7/30/2024 | Listed for rent | $2,395$1/sqft |
Source: Zillow Rentals Report a problem | ||
| 6/24/2024 | Listing removed | -- |
Source: Doorify MLS #10025283 Report a problem | ||
| 4/25/2024 | Listed for sale | $557,000+65%$216/sqft |
Source: Doorify MLS #10025283 Report a problem | ||
| 12/19/2017 | Sold | $337,500$131/sqft |
Source: Public Record Report a problem | ||
Public tax history
| Year | Property taxes | Tax assessment |
|---|---|---|
| 2025 | $4,661 +2.3% | $531,603 |
| 2024 | $4,557 +10.1% | $531,603 +41.6% |
| 2023 | $4,139 +6.5% | $375,472 |
| 2022 | $3,885 +4% | $375,472 |
| 2021 | $3,737 | $375,472 |
| 2020 | -- | $375,472 +17.9% |
| 2019 | $3,637 | $318,487 +298.1% |
| 2018 | -- | $80,000 |
| 2017 | -- | $80,000 |
Find assessor info on the county website
Monthly payment
Est. payment
Payment breakdown
Explore the cost of this home by adjusting the details. Changes won't be saved.Climate risks
Neighborhood: 27502
Nearby schools
Schools provided by the listing agent
- Elementary: Wake - Apex Friendship Elementary
- Middle: Wake - Apex Friendship Middle
- High: Wake - Apex Friendship High
Source: Doorify MLS. This data may not be complete. We recommend contacting the local school district to confirm school assignments for this home.

Similar homes
- $492,0003 bd3 ba2.7k sqft2729 Masonboro Ferry Dr, Apex, NC 27502For Sale

 MLS ID #10188176, Nicholas Huscroft. Doorify MLS
 - $498,0004 bd3 ba2k sqft101 Woolard Way, Apex, NC 27502For Sale
 MLS ID #10187047, Stephanie Smith. Doorify MLS
 - $464,4754 bd4 ba2.2k sqft2271 Bay Minette Sta, Apex, NC 27502New Construction
 Doorify MLS
 - $465,0254 bd4 ba2.2k sqftM/I Homes of Raleigh, Apex, NC 27502New Construction
 Doorify MLS
 - $499,9904 bd3 ba2.1k sqft105 New Timber Path, Apex, NC 27502For SaleMLS ID #10173198, Keith Horil. Doorify MLS
- $479,6804 bd4 ba2.2k sqft2335 Stevens Pass Sta, Apex, NC 27502New ConstructionDoorify MLS
- $566,0003 bd3 ba2.1k sqft2756 Abruzzo Dr, Apex, NC 27502For SaleMLS ID #10181078, Johnie Blackwell. Doorify MLS
- $575,0004 bd4 ba2.3k sqft1860 Hammocks Beach Trl, Apex, NC 27502For SaleMLS ID #10164023, Michael Wolgin. Doorify MLS
- $725,0005 bd3 ba2.9k sqft2724 Bushy Lake Cv, Apex, NC 27502For SaleMLS ID #10189241, Roberta Sorrell. Doorify MLS
- $444,9904 bd4 ba2.1k sqftBrockwell A, Apex, NC 27502New ConstructionDoorify MLS
- $499,9004 bd3 ba2.1k sqft2921 Walden Rd, Apex, NC 27502New ConstructionDoorify MLS
- $625,0004 bd4 ba2.6k sqft2323 Mount Zion Church Rd, Apex, NC 27502For SaleMLS ID #10178916, Jennifer Coleman. Doorify MLS
- $476,6804 bd4 ba2.2k sqft2873 Foster Woods Dr, Apex, NC 27502New ConstructionDoorify MLS
- $473,6804 bd4 ba2.2k sqft2865 Foster Woods Dr, Apex, NC 27502New ConstructionDoorify MLS
- $469,0504 bd4 ba2.2k sqftBrockwell C, Apex, NC 27502New ConstructionMLS ID #10170976, Emily Mary Lutz. Doorify MLS
- $455,6804 bd4 ba2.2k sqft2337 Stevens Pass Sta, Apex, NC 27502New ConstructionDoorify MLS
