Tucked at the end of a quiet dead-end street in desirable Bedford Township, this beautifully updated home offers 3 bedrooms, 2 full baths, and an impressive 2,745 sq ft of living space on a generous lot just under half an acre. From the moment you walk in, the scale and layout set this home apart, with a light-filled main living space that flows effortlessly into a fully updated kitchen featuring quartz countertops, modern finishes, and ample room for both everyday living and entertaining. Just a few steps down, a second living area creates the perfect place to unwind, complete with a warm and inviting family room centered around a fireplace and sliding glass doors that lead to a stunning back sunroom. With the new windows, this three-season space overlooks the expansive backyard and offers a private, peaceful setting you will appreciate throughout the year. The entire home has been refreshed with new flooring, new carpet, and updated lighting, creating a clean and elevated feel from top to bottom, while both full bathrooms have been thoughtfully renovated with stylish, timeless finishes. All three bedrooms are generously sized and feature walk-in closets, providing the kind of storage that is hard to find, and a versatile bonus area offers flexibility for a potential fourth bedroom, home office, or additional living space. Major improvements have already been completed, including a newer roof along with interior updates such as paint, electrical work, and fixtures, allowing you to move in without the typical projects. Outside, the large lot and mature surroundings provide both space and privacy while still maintaining a convenient location. This is a home that delivers on size, updates, and setting in a way that is hard to replicate. Keys at closing!
Sold for $420,000
$420,000
1882 Brookwood Ln, Temperance, MI 48182
3beds
2,745sqft
Single Family Residence
Built in 1975
0.44 Acres Lot
$421,600 Zestimate®
$153/sqft
$3,245 Estimated rent
Home value
$421,600
$401,000 - $443,000
$3,245/mo
Zestimate® history
Owner options
List your home for rent
$3,245/mo
Rent Zestimate®
Find your next renter with Zillow Rental Manager. Plus, with online applications, you can quickly screen prospective tenants – for free.
$3,245/mo
Rent Zestimate®
Refinance and save
$2,714/mo
Est. payment
Refinancing to a lower rate could help reduce your monthly payments and save thousands over the life of the loan.
$2,714/mo
Est. payment
Explore your selling options
Work with a Zillow partner agent
Leverage their expertise and Zillow's premium Showcase listings to get your home seen by more buyers.
Get startedList with your own agent
Get your home in front of millions of buyers by listing it on Zillow.
Learn how to do itSell it yourself
Take full control of how buyers see your home on Zillow by listing For Sale by Owner (FSBO).
List your homeWhat's special
Zillow last checked:
Listing updated:
Listed by:
Stacy Kline 419-290-7862,
LPG Realty
Bought with:
Michelle Nieman, 6501270761
The Danberry Company - Temperance
Source: MiRealSource,MLS#: 50206537 Originating MLS: Southeastern Border Association of REALTORS
Originating MLS: Southeastern Border Association of REALTORSFacts & features
Interior
Bedrooms & bathrooms
- Bedrooms: 3
- Bathrooms: 2
- Full bathrooms: 2
Bedroom 1
- Level: Upper
- Area: 195
- Dimensions: 15 x 13
Bedroom 2
- Level: Upper
- Area: 180
- Dimensions: 12 x 15
Bedroom 3
- Level: Upper
- Area: 168
- Dimensions: 12 x 14
Bathroom 1
- Level: Upper
Bathroom 2
- Level: Lower
Dining room
- Level: Upper
- Area: 96
- Dimensions: 8 x 12
Family room
- Level: Lower
- Area: 390
- Dimensions: 15 x 26
Kitchen
- Level: Upper
- Area: 156
- Dimensions: 12 x 13
Living room
- Level: Upper
- Area: 270
- Dimensions: 18 x 15
Heating
- Forced Air, Natural Gas
Appliances
- Laundry: Lower Level
Features
- Has basement: No
- Number of fireplaces: 1
- Fireplace features: Family Room
Interior area
- Total structure area: 2,745
- Total interior livable area: 2,745 sqft
- Finished area above ground: 2,745
- Finished area below ground: 0
Property
Parking
- Total spaces: 2.5
- Parking features: Attached
- Attached garage spaces: 2.5
Features
- Levels: Multi/Split,Bi-Level
- Patio & porch: Deck
- Frontage type: Road
- Frontage length: 100
Lot
- Size: 0.44 Acres
- Dimensions: 100 x 190
Details
- Parcel number: 0216001100
Construction
Type & style
- Home type: SingleFamily
- Property subtype: Single Family Residence
Materials
- Brick, Wood Siding
- Foundation: Slab
Condition
- New construction: No
- Year built: 1975
Utilities & green energy
- Sewer: Public Sanitary
- Water: Private Well
Community & HOA
Community
- Subdivision: Brookwood Forest
HOA
- Has HOA: No
Location
- Region: Temperance
Financial & listing details
- Price per square foot: $153/sqft
- Tax assessed value: $583
- Annual tax amount: $2,481
- Date on market: 5/6/2026
- Cumulative days on market: 43 days
- Listing agreement: Exclusive Right To Sell
- Listing terms: Cash,Conventional
- Ownership type: LLC
Price history
| Date | Event | Price |
|---|---|---|
| 6/18/2026 | Sold | $420,000-1.2%$153/sqft |
Source:  MiRealSource #50206537 Report a problem MiRealSource #50206537 Report a problem | ||
| 5/14/2026 | Contingent | $424,900$155/sqft |
Source: MiRealSource #50206537 Report a problem | ||
| 5/9/2026 | Listed for sale | $424,900+102.3%$155/sqft |
Source: MiRealSource #50206537 Report a problem | ||
| 4/6/2026 | Sold | $210,000$77/sqft |
Source: Public Record Report a problem | ||
Public tax history
| Year | Property taxes | Tax assessment |
|---|---|---|
| 2025 | $3,001 +3% | $147,100 +4% |
| 2024 | $2,914 +10.9% | $141,500 +9.3% |
| 2023 | $2,628 +23.1% | $129,500 +12.5% |
| 2022 | $2,135 +4.4% | $115,100 +5.4% |
| 2021 | $2,045 +73.7% | $109,200 +7.2% |
| 2020 | $1,177 -35.2% | $101,900 +6% |
| 2019 | $1,817 | $96,100 +0.1% |
| 2018 | $1,817 +6.5% | $96,000 |
| 2017 | $1,707 | $96,000 +10.1% |
| 2016 | $1,707 | $87,200 +9.3% |
| 2015 | $1,707 +5% | $79,800 |
| 2014 | $1,626 -4.8% | $79,800 +3% |
| 2013 | $1,708 | $77,500 +3.6% |
| 2012 | -- | $74,800 -7% |
| 2011 | -- | $80,400 -6.1% |
| 2010 | -- | $85,600 -1% |
| 2009 | -- | $86,430 -15.9% |
| 2008 | -- | $102,740 -2.1% |
| 2007 | -- | $104,930 -2.1% |
| 2006 | -- | $107,210 +22.9% |
| 2005 | -- | $87,200 +5.6% |
| 2003 | -- | $82,550 +4.7% |
| 2002 | -- | $78,870 +3.2% |
| 2001 | -- | $76,400 |
Find assessor info on the county website
Neighborhood: 48182
Nearby homes
- $325,5003 bd3 ba1.7k sqft1898 Brookwood Ln, Temperance, MI 48182Off Market
- $370,6004 bd3 ba2.2k sqft1877 W Dean Rd, Temperance, MI 48182Off Market
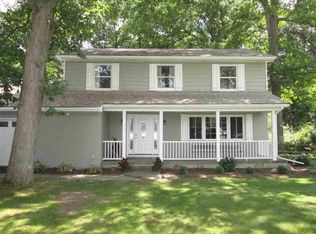
- $320,800-- bd-- ba-- sqft1914 Brookwood Ln, Temperance, MI 48182Off Market
- $654,6004 bd2 ba3.5k sqft1845 W Dean Rd, Temperance, MI 48182Off Market
- $348,300-- bd-- ba-- sqft1893 W Dean Rd, Temperance, MI 48182Off Market
- $315,5003 bd2 ba2k sqft1875 Brookwood Ln, Temperance, MI 48182Off Market
- $372,200-- bd-- ba-- sqft1891 Brookwood Ln, Temperance, MI 48182Off Market
- $282,9003 bd1 ba1.6k sqft1909 W Dean Rd, Temperance, MI 48182Off Market
Nearby schools
GreatSchools rating
- 7/10Jackman Road Elementary SchoolGrades: PK-5Distance: 0.4 mi
- NABedford Senior High SchoolGrades: 8-12Distance: 0.2 mi
- 6/10Bedford Junior High SchoolGrades: 6-8Distance: 0.4 mi
Schools provided by the listing agent
- District: Bedford Public Schools
Source: MiRealSource. This data may not be complete. We recommend contacting the local school district to confirm school assignments for this home.
Get a cash offer in 3 minutes
Find out how much your home could sell for in as little as 3 minutes with a no-obligation cash offer.
Estimated market value
$421,600
Get a cash offer in 3 minutes
Find out how much your home could sell for in as little as 3 minutes with a no-obligation cash offer.
Estimated market value
$421,600
- Michigan
- Monroe County
- Temperance
- 48182
- 1882 Brookwood Ln
Nearby cities
Nearby zip codes
Other Temperance Topics
